 For sale 50
$619,900
2 bed1 bath1,097 sq ft
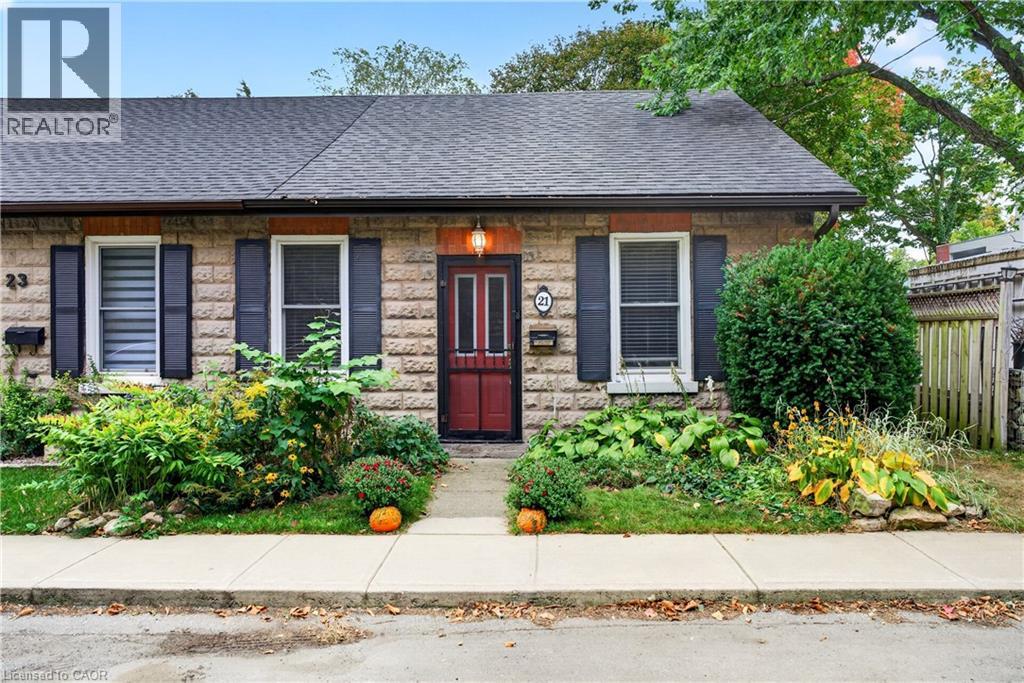
21 Brock Street North
Dundas
13 days agoMLS® 40865985
Corcoran Horizon Realty
11 Pirie Drive #68
Dundas, Ontario L9H6Z6
For sale· Added
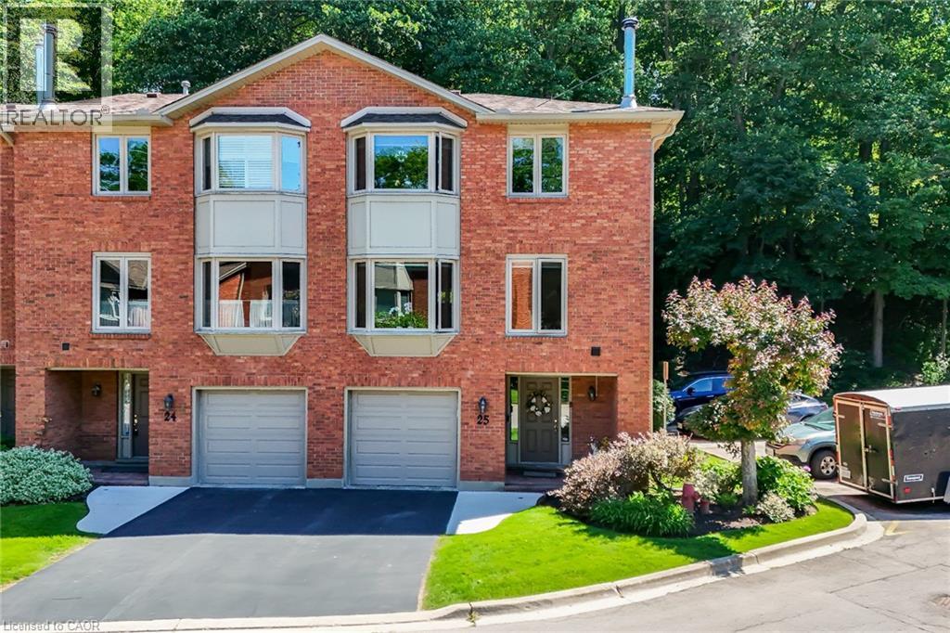
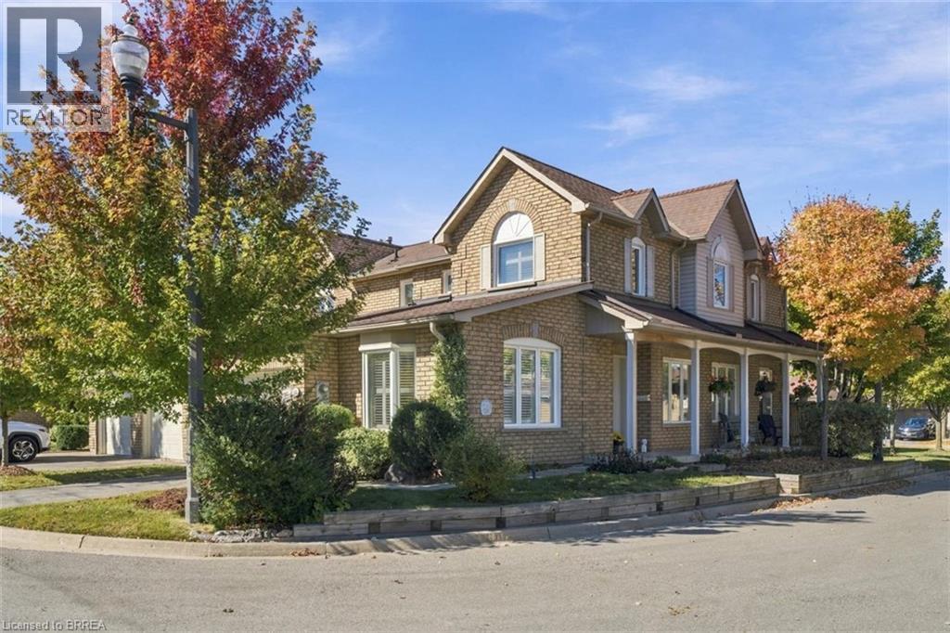
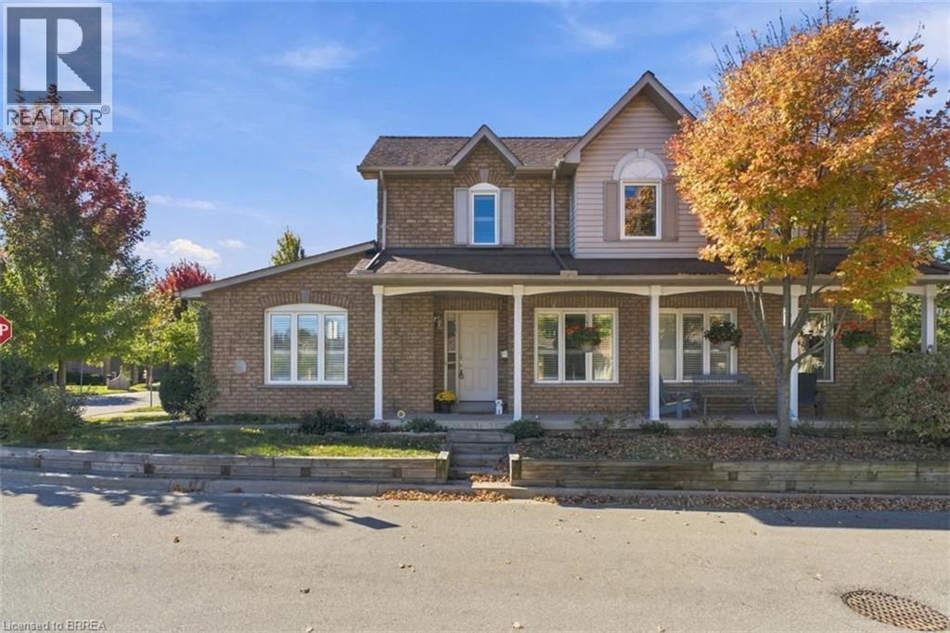
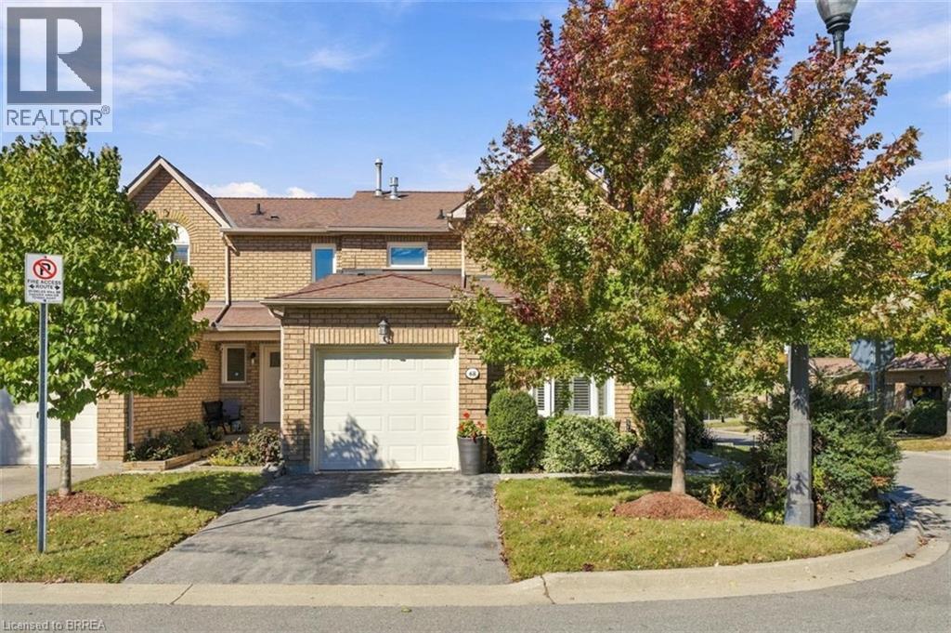
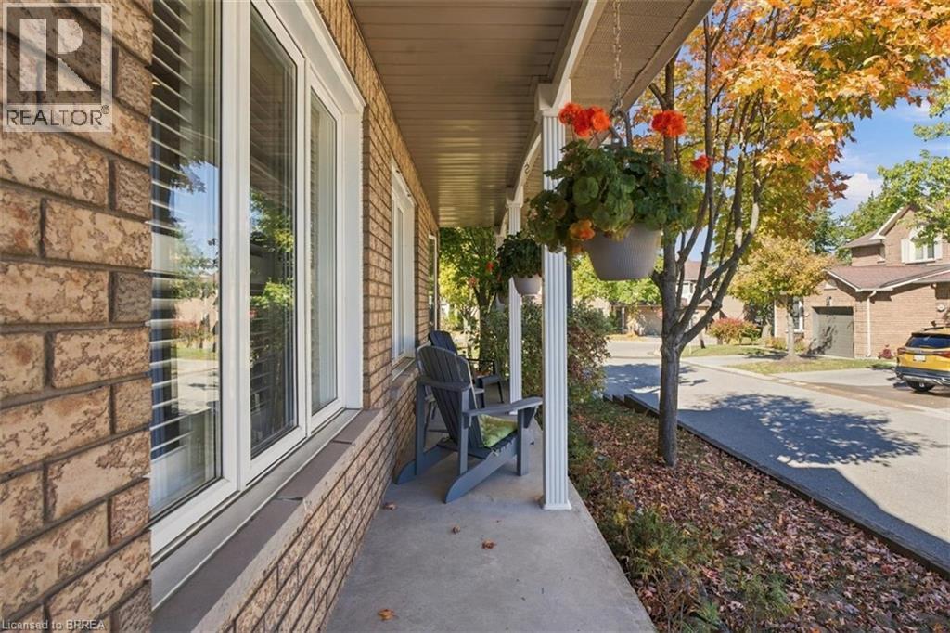
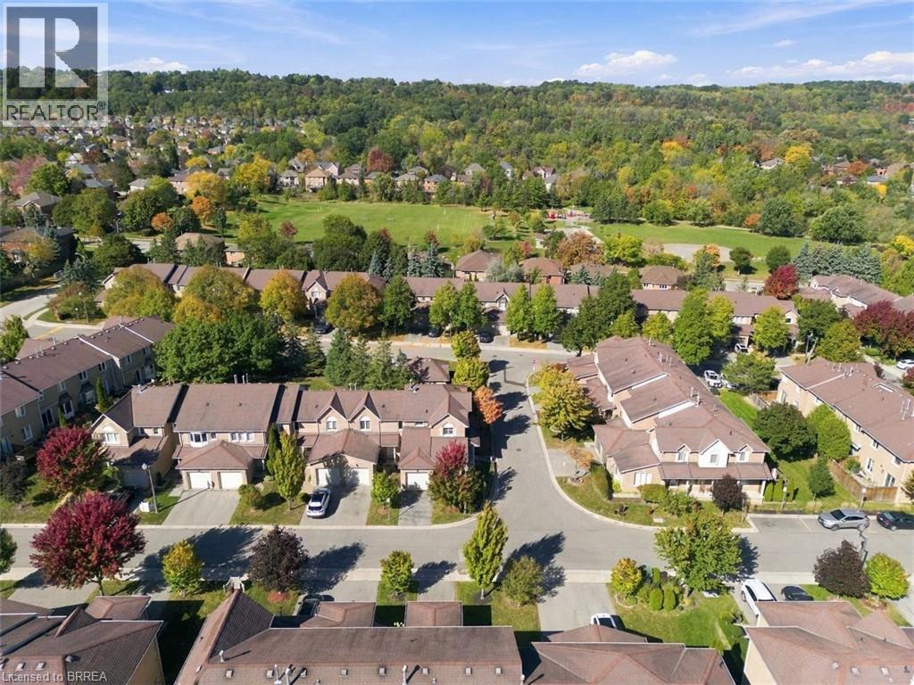
Imagine being just minutes from the beauty of Dundas Valley Conservation Area, where scenic trails, parks and breathtaking views are right at your fingertips and walking distance to nearby schools! Then, just a short drive away, you’ll find the heart of Dundas, a charming downtown filled with boutique shops, cozy cafés, restaurants and plenty to explore. It’s truly the perfect blend of outdoor adventure and small-town charm. And at 11 Pirie Drive, Unit 68, you can enjoy all of it while embracing the ease of low-maintenance living. This stunning 3-bedroom, 3-bathroom townhome offers almost 1,600 square feet of beautifully finished living space, thoughtful updates throughout, and a home that has been lovingly cared for over the years. The attached single-car garage offers convenient inside access, while the backyard provides the perfect place to slow down and enjoy your morning coffee on the comfortable deck, complete with a retractable awning for added comfort. A beautiful home, an incredible location, and a lifestyle that makes everyday living feel just a little easier.
Map data © OpenStreetMap contributors
No open houses are scheduled for this home.
Can't make it? Request a private viewing.
| 4pc Ensuite bath | Second level | — |
| 4pc Bathroom | Second level | — |
| Primary Bedroom | Second level | 10'6'' x 16'11'' |
| Bedroom | Second level | 11'11'' x 9'5'' |
| Bedroom | Second level | 10'5'' x 10'4'' |
| Dining room | Main level | 10'1'' x 11'8'' |
| 2pc Bathroom | Main level | — |
| Family room | Main level | 10'6'' x 16'11'' |
| Kitchen | Main level | 14'0'' x 13'11'' |
| Living room | Main level | 10'4'' x 15'5'' |