
$127,500
9 Cedar Bay
Government Road, Dryden, Ontario P8N1H5
For sale· Added
3 bed2 bath1,100–1,500 sqft
About this home
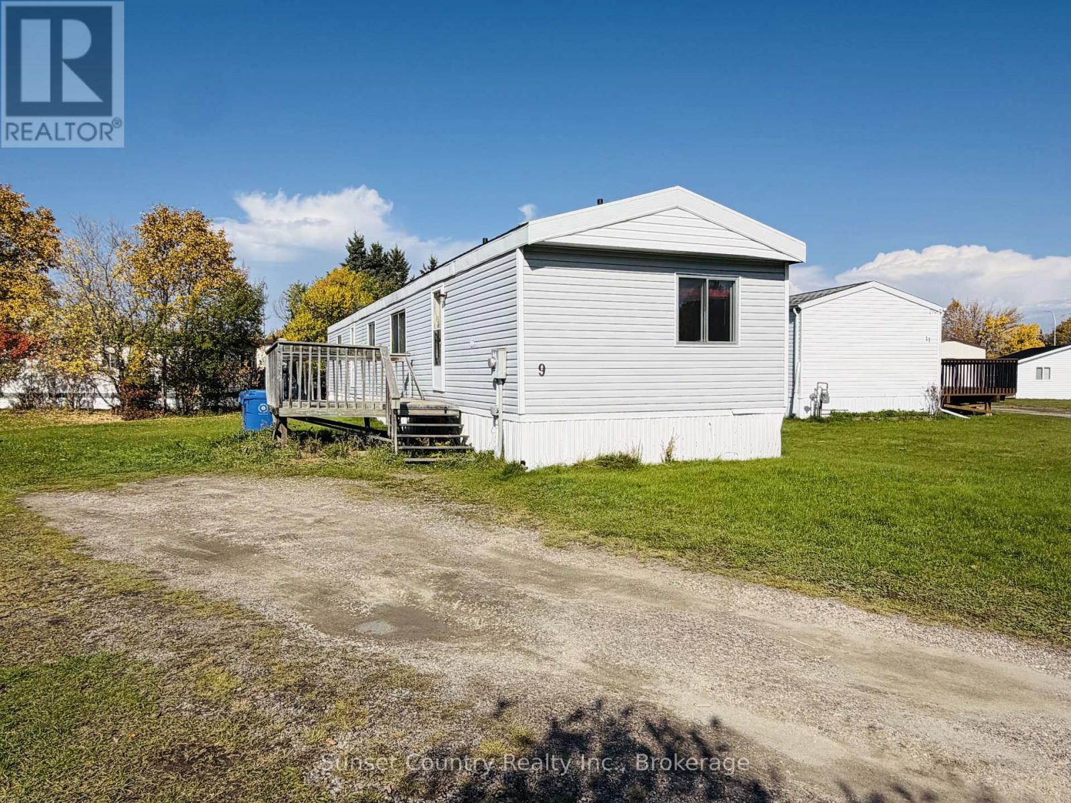
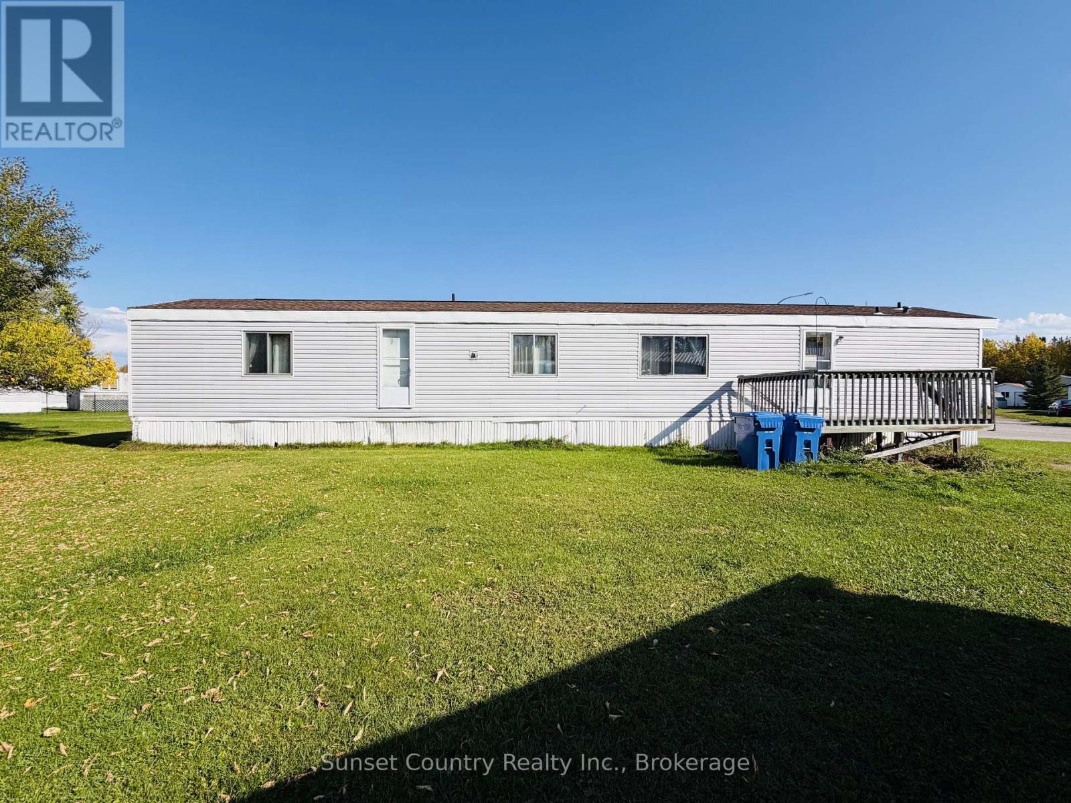
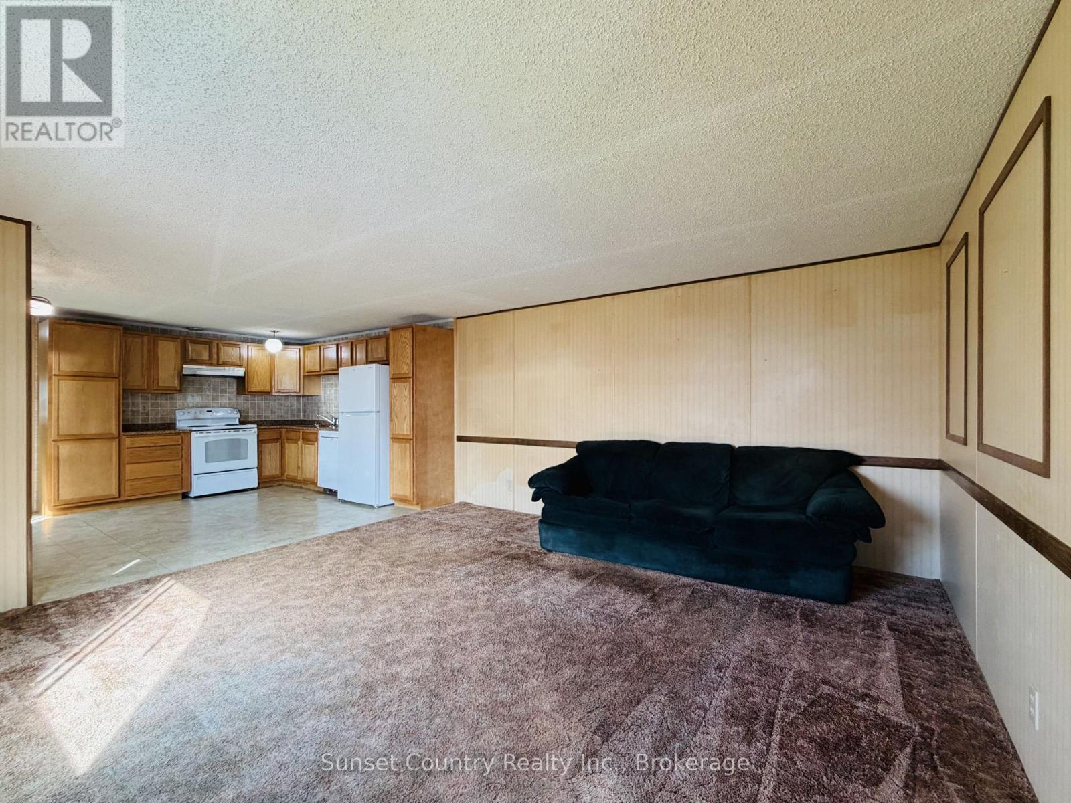
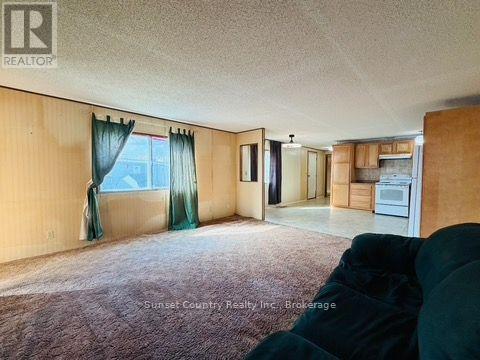
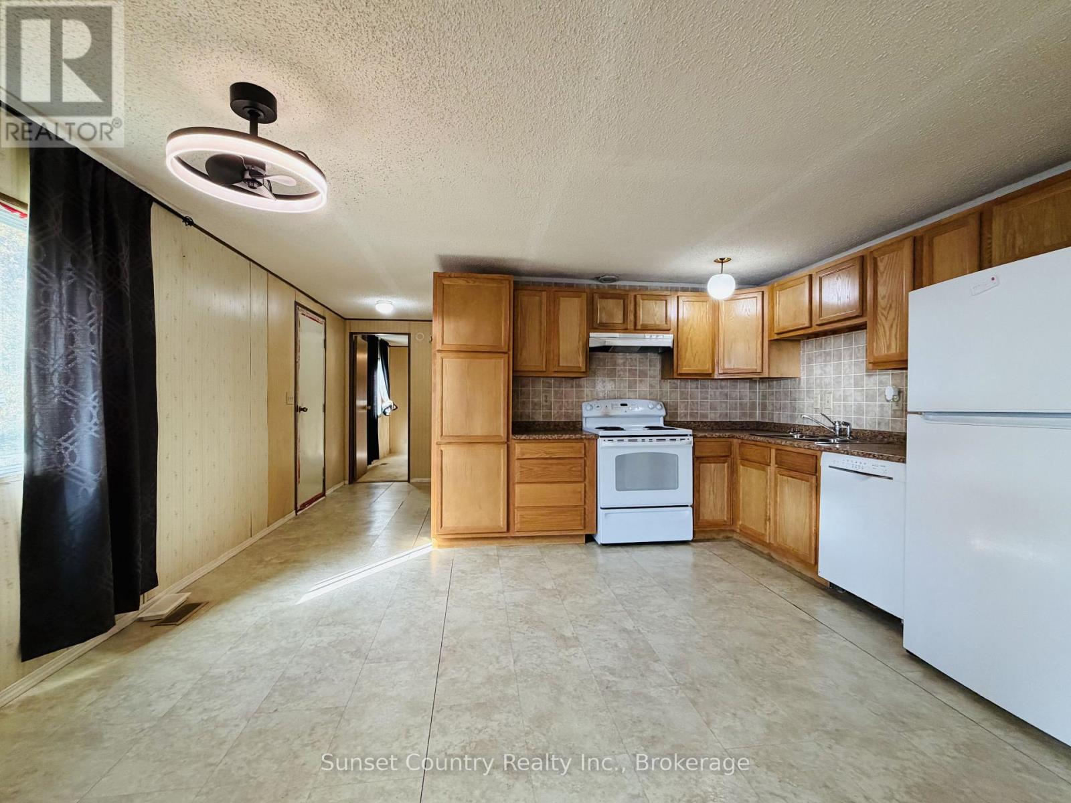
9 Cedar Bay. Excellent and affordable opportunity for a starter home or those at the downsizing stage of their lives. This mobile needs a little TLC but has good bones. Approximately 1152 square feet, with 3 bedrooms, and 2 full bathrooms. Spacious and open kitchen, living, and dining area. Preferred pie shaped lot on a cul de sac. 12' x 14' storage shed. 10' x 12' font deck. Comes with all appliances to get you started!
Location
Map data © OpenStreetMap contributors
Upcoming open housesSee all Dryden open houses
No open houses are scheduled for this home.
Can't make it? Request a private viewing.
Property details
Listing
- MLS® number
- X14030892
- Added
- Oct 14, 2026 ()
- Updated
- Oct 14, 2026 ()
- Info refreshed
Overview
- Property type
- Single Family
- Building type
- Mobile Home
- Style
- Bungalow
- Storeys
- 1
Inside
- Bedrooms
- 3
- Bathrooms
- 2
- Heating
- Forced air, Electric
- Cooling
- None
- Fireplace
- No
- Appliances
- Water meter, Water Heater
Building
- Basement
- None
- Exterior
- Vinyl siding
- Parking
- No Garage · 3 spaces
Land
- Lot size
- 50 x 134 ft
- Lot notes
- Depth is average of each side.
- Zoning
- Residential Modular Dwelling (RMD)
Services
- Water
- Municipal water
- Sewer
- Sanitary sewer
- Utilities
- Sewer, Electricity, Cable
Location
- Cross streets
- Cedar Bay & Elm Road
- Directions
- Heading East on Government Street, turn right onto Kieth Avenue, follow through to Elm Rd, left on Cedar Bay.
Running costs
- Annual property tax (2025)
- $1,827
Rooms
| Living room | Main level | 4.5 x 4.55 m |
| Kitchen | Main level | 4.5 x 3.61 m |
| Primary Bedroom | Main level | 4.5 x 3.35 m |
| Bedroom 2 | Main level | 2.79 x 2.34 m |
| Bedroom 3 | Main level | 2.82 x 2.87 m |
| Laundry room | Main level | 2.39 x 2.16 m |
$127,500
9 Cedar Bay