 For sale 44
$439,990
3 bed1 bath1,100–1,500 sq ft
206 Mcmillan Crescent
Barclay, Dryden
1 year agoMLS® X13256898
Sunset Country Realty Inc.
86 Mcmillan Avenue
Edgewater Terrace, Dryden, Ontario P8N3K2
For sale· Added
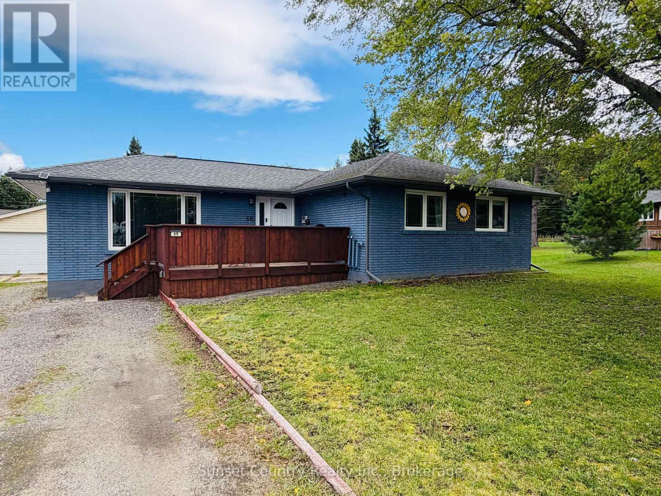
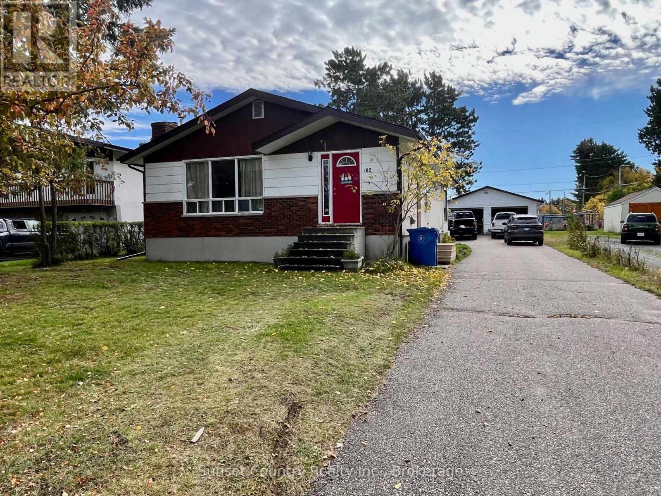
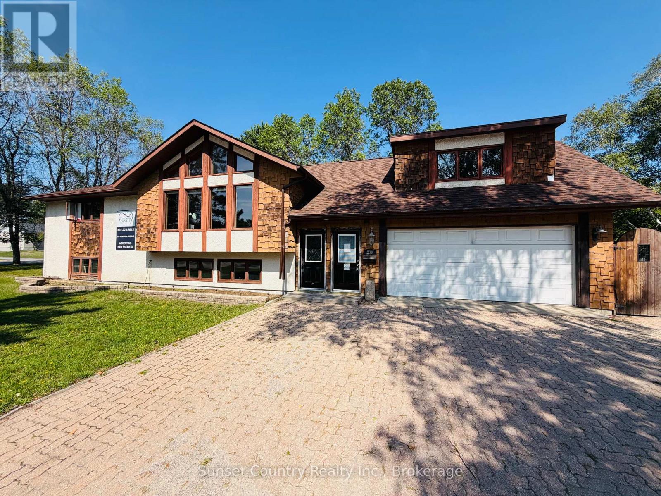
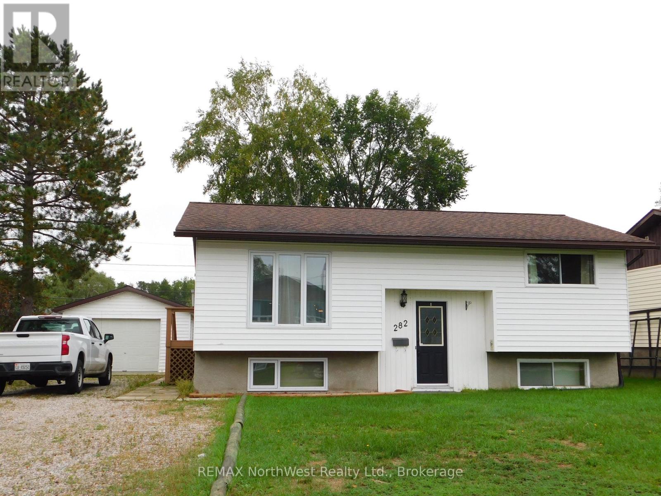
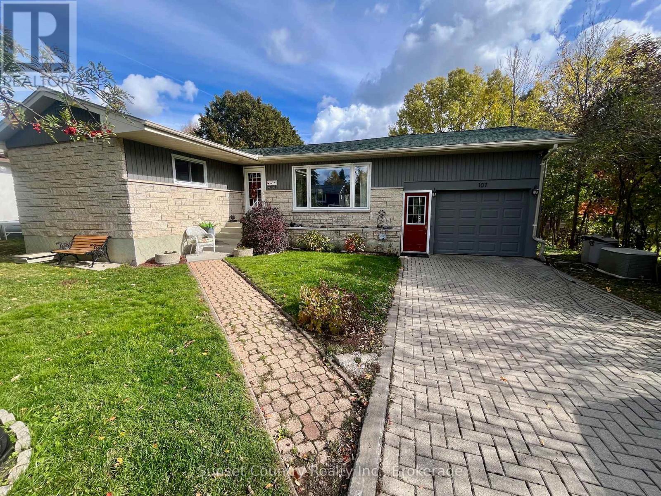
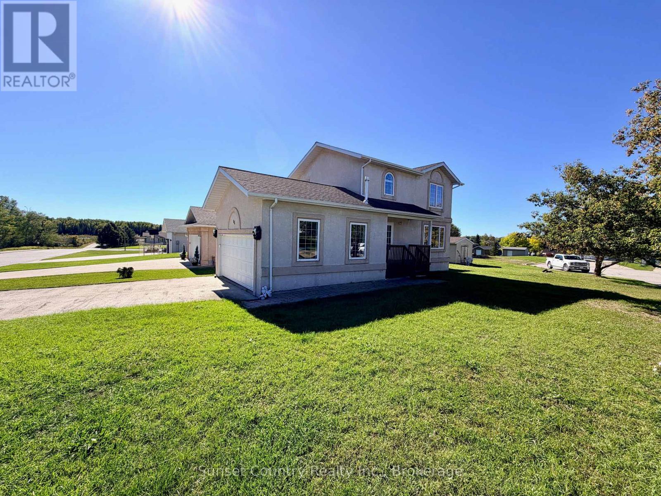
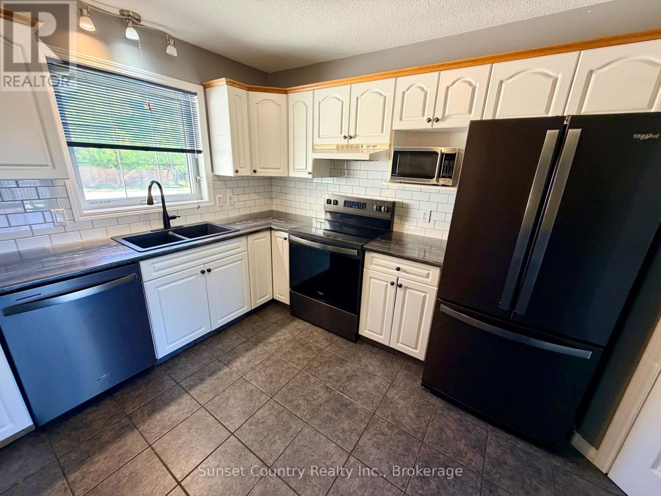
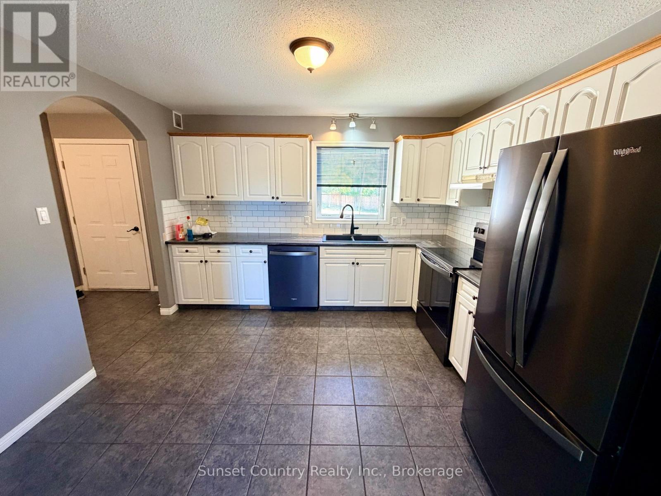
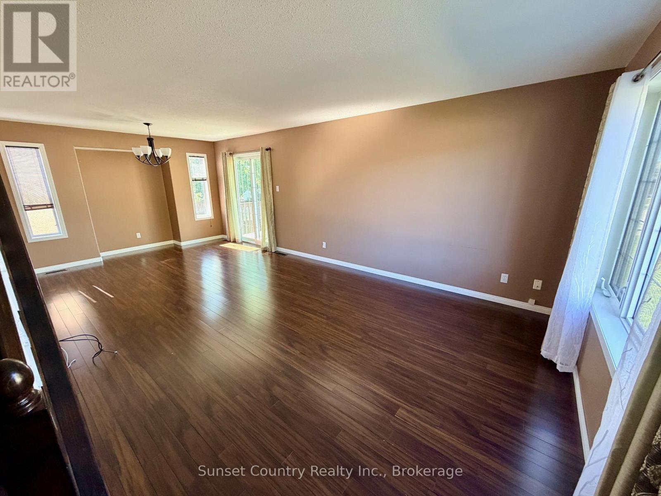
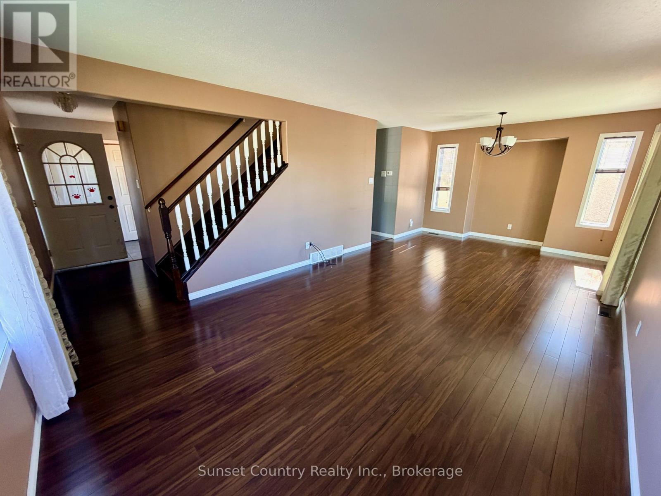
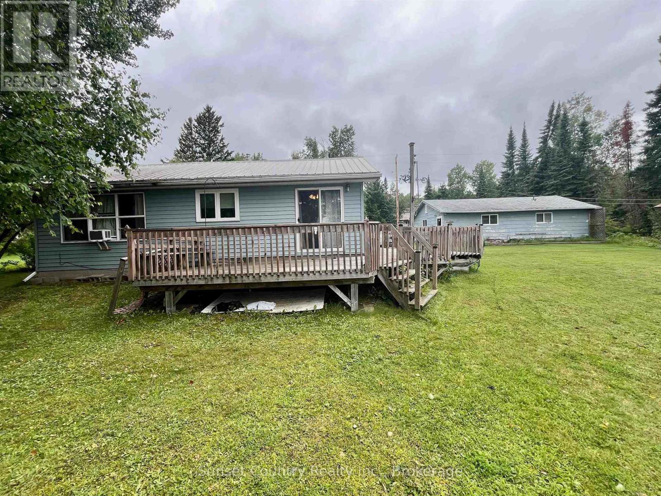
This 2 storey home offers 1344 sq.ft. above grade - Kitchen, Dining/living room, spacious entry with 2pc bath on the main floor and 3 bedrooms and a 4pc bath on the upper level. Updated hardwood floors in the Living room and upper level bedrooms, and ceramic tile in the entry and kitchen. Recreation area and utility/storage in the basement. Attached 2 car insulated/heated garage, concrete double driveway, mature lawn & trees, 2 covered decks to enjoy and a 10'x 12' storage shed. Corner lot situated in a preferred neighbourhood offering modern, low maintenance living, close to the Hospital, Laura Howe Marsh walking trails, Yacht Club and Government dock! Appliances included, move-in condition with a quick possession available!
Map data © OpenStreetMap contributors
No open houses are scheduled for this home.
Can't make it? Request a private viewing.
| Kitchen | Main level | 3.61 x 3.33 m |
| Dining room | Main level | 2.74 x 3.66 m |
| Living room | Main level | 4.27 x 3.66 m |
| Bedroom | Second level | 3.66 x 3.96 m |
| Bedroom 2 | Second level | 3.68 x 3.05 m |
| Bedroom 3 | Second level | 2.9 x 3.68 m |