
$1,450,000
134 Davis Point Road
Barclay, Dryden, Ontario P8N0A2
For sale· Added
About this home
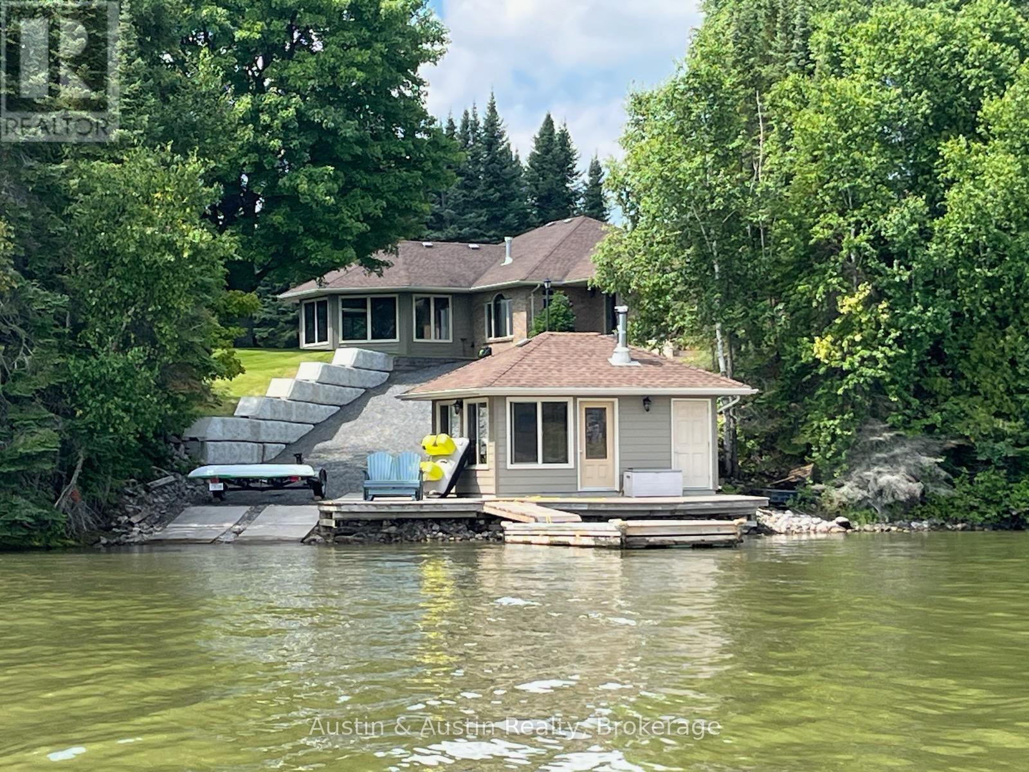
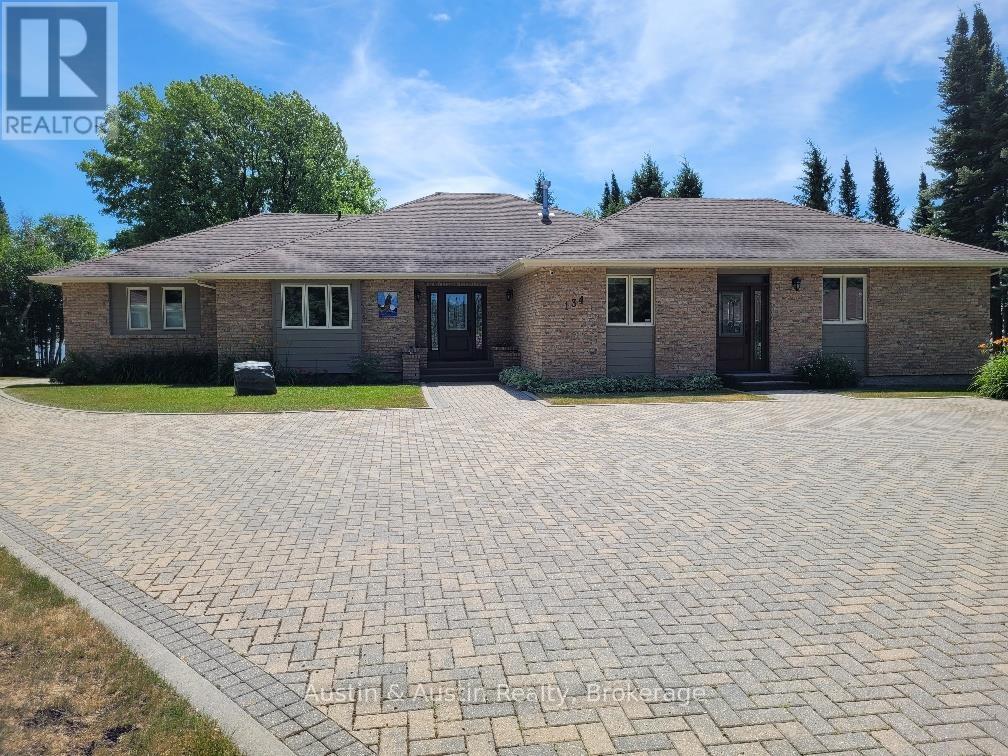
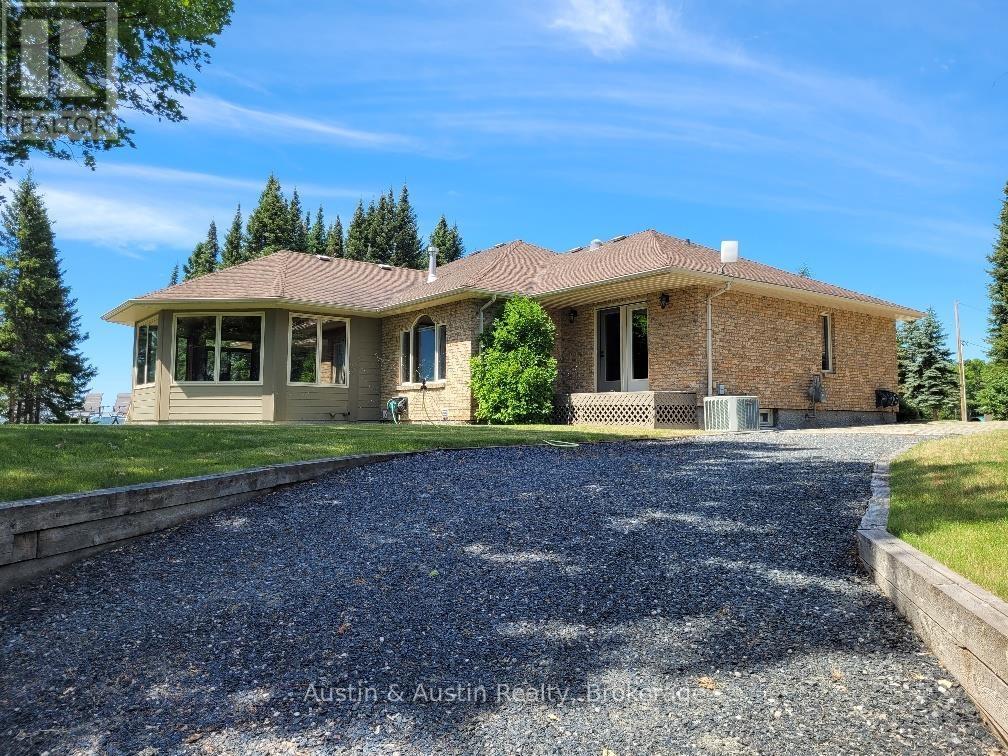
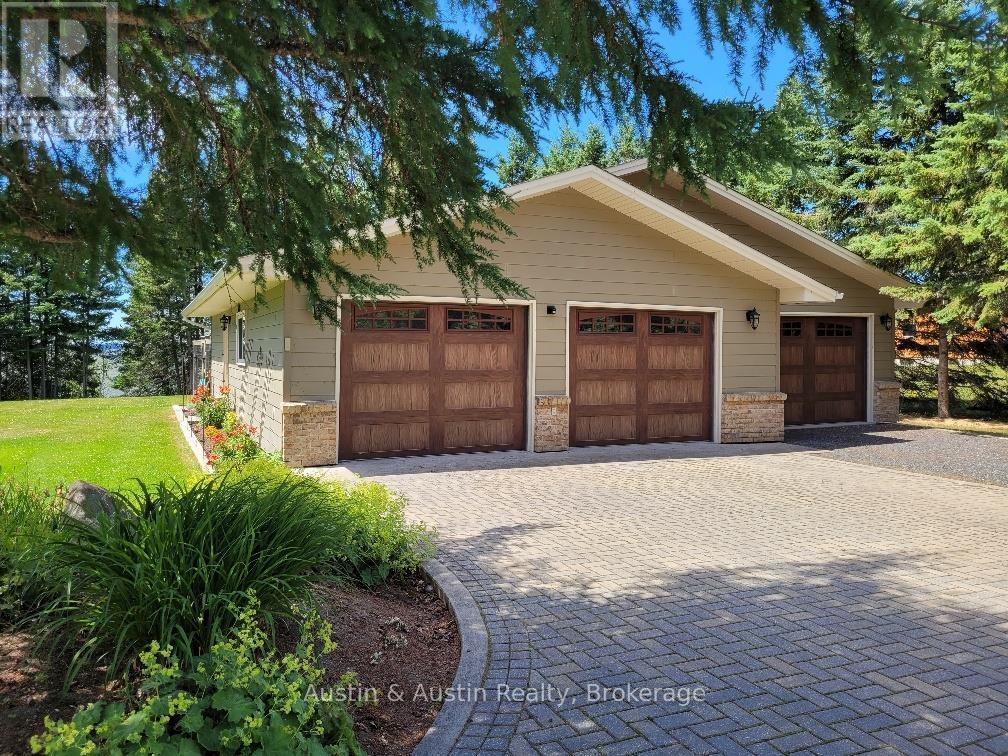
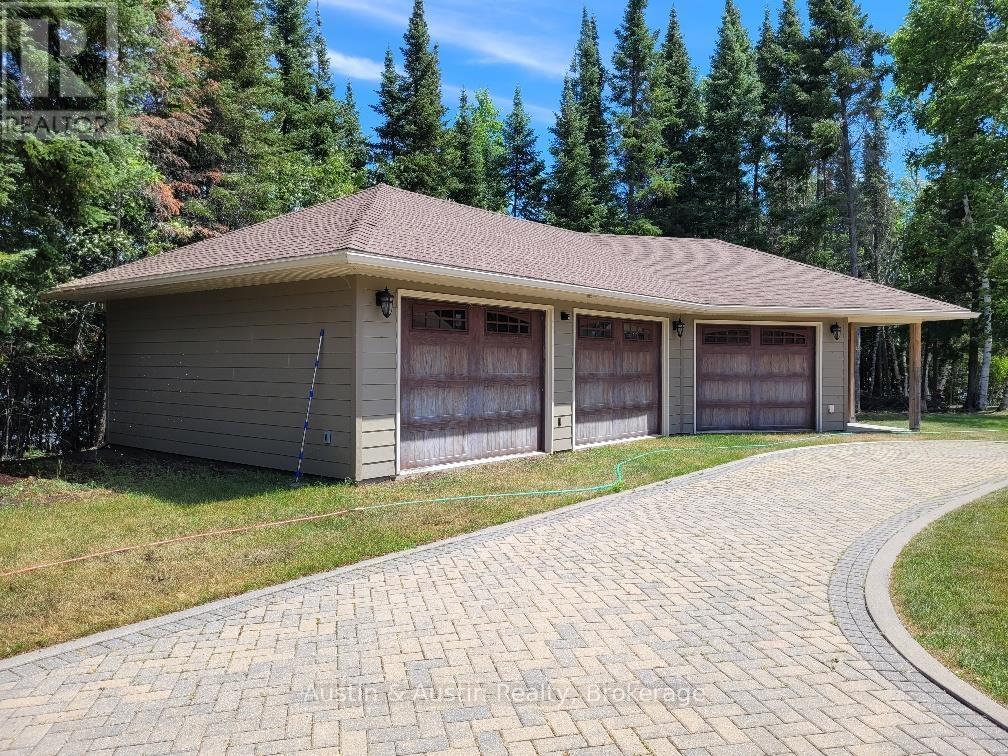
Lakefront Luxury! This private peninsula of land, on Wabigoon Lake, is just minutes from Dryden services. Being 1.84 Acres, with 865' of waterfront, and panoramic view! Custom built Ranch Bungalow offers 3200 sq.ft. of quality and main floor living, inclusive of a fully equipped In-Law Suite, and finished living areas in the basement. Outbuildings include a 3 bay garage with a finished workshop. The second 3 bay garage ensures protection for extra equipment. The grounds are beautifully landscaped! 2021 Constructed retaining wall provides water access to a private boat launch, with a Sauna/Sun Room, sundeck & floating dock at the waters edge. Inviting you to view this premier property, home and Lake.
Location
Map data © OpenStreetMap contributors
Upcoming open housesSee all Dryden open houses
No open houses are scheduled for this home.
Can't make it? Request a private viewing.
Property details
Listing
- MLS® number
- X13578992
- Added
- Jul 17, 2026 ()
- Updated
- Sep 21, 2026 ()
- Info refreshed
Overview
- Property type
- Single Family
- Building type
- Detached
- Style
- Bungalow
- Storeys
- 1
- Ownership
- Freehold
Inside
- Bedrooms
- 2+2
- Bathrooms
- 2
- Half baths
- 1
- Heating
- Forced air, Natural gas, Propane, Other
- Cooling
- Central air conditioning, Air exchanger
- Fireplace
- Yes (3)
- Appliances
- Water purifier, Water softener, Central Vacuum, Oven - Built-In, Window Coverings
- Features
- Irregular lot size, In-Law Suite, Sauna
Building
- Basement
- Partially finished, Full
- Exterior
- Brick
- Foundation
- Poured Concrete
- Parking
- Detached Garage, Garage
- Amenities
- Fireplace(s)
Land
- Lot size
- 865 ft
- Waterfront
- Waterfront
- Body of water
- Wabigoon Lake
Services
- Sewer
- Septic System
- Utilities
- Telephone, Natural Gas Available, Electricity Connected
Location
- Directions
- From Highway 17 East of Dryden, and / or Sandy Beach Road, turn onto Birchcliff Road, with a right turn onto Davis Point Road. Last property on this Road.
Running costs
- Annual property tax
- $13,591
Rooms
| Bathroom | Main level | — |
| Bathroom | Main level | — |
| Laundry room | Main level | 2.13 x 2.43 m |
| Other | Basement | 7.62 x 8.22 m |
| Bedroom 3 | Basement | 3.5 x 3.96 m |
| Bedroom 4 | Basement | 2.98 x 3.96 m |
| Kitchen | Main level | 2.74 x 2.59 m |
| Living room | Main level | 3.96 x 4.26 m |
| Bedroom 5 | Main level | 3.65 x 3.65 m |
| Other | Main level | — |
| Bedroom 2 | Main level | 3.65 x 4.57 m |
| Living room | Main level | 4.26 x 4.26 m |
| Sunroom | Main level | 6.4 x 7.01 m |
| Kitchen | Main level | 6.09 x 3.65 m |
| Dining room | Main level | 3.65 x 4.26 m |
| Primary Bedroom | Main level | 4.87 x 4.26 m |