 For sale 48
$655,000
3+1 bed3 bath
472 Sydenham Street
Dresden
12 days agoMLS® 26023676
ROYAL LEPAGE PEIFER REALTY, Brokerage
603 North Street
Dresden, Ontario N0P1M0
For sale· Added
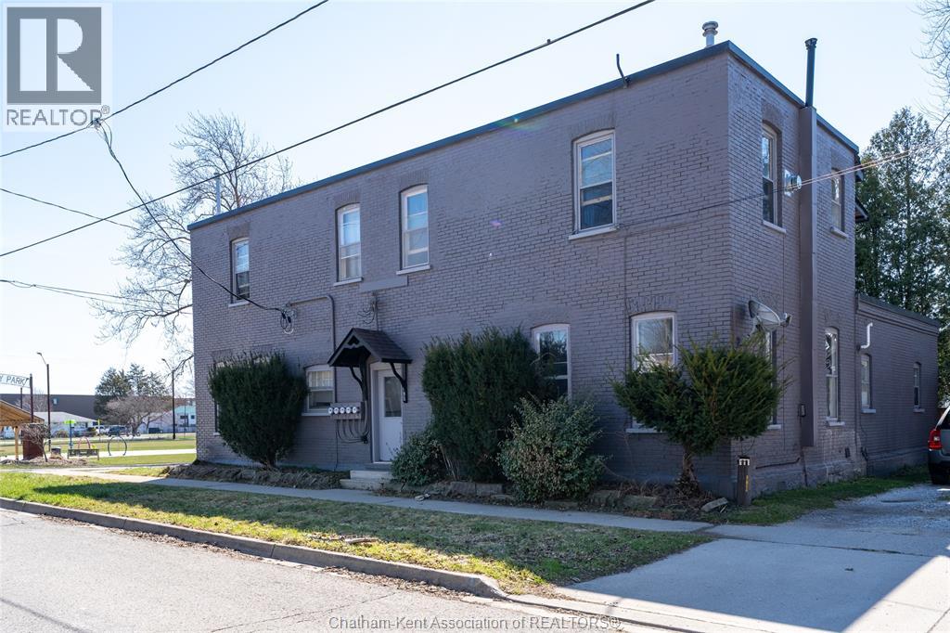
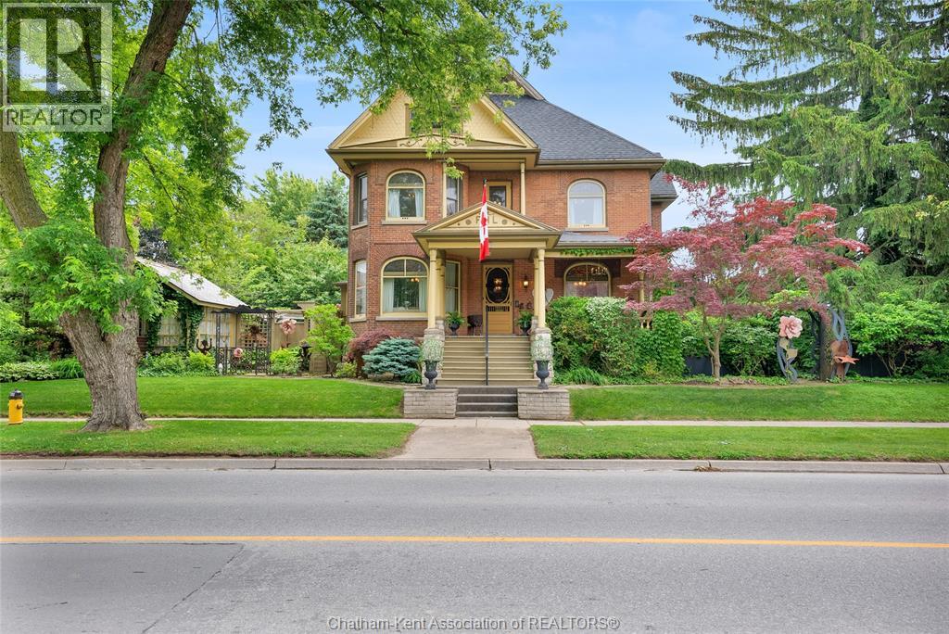
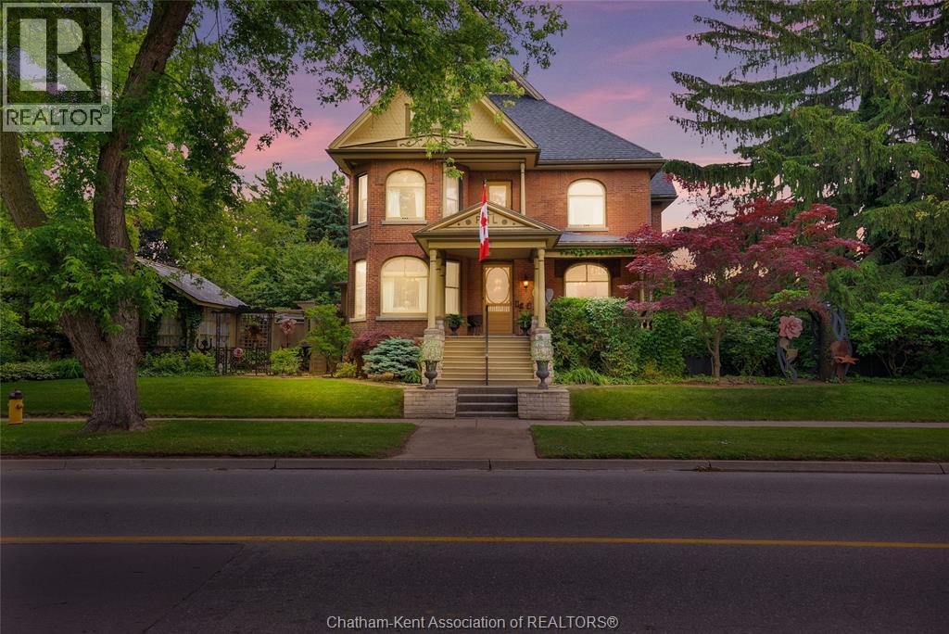
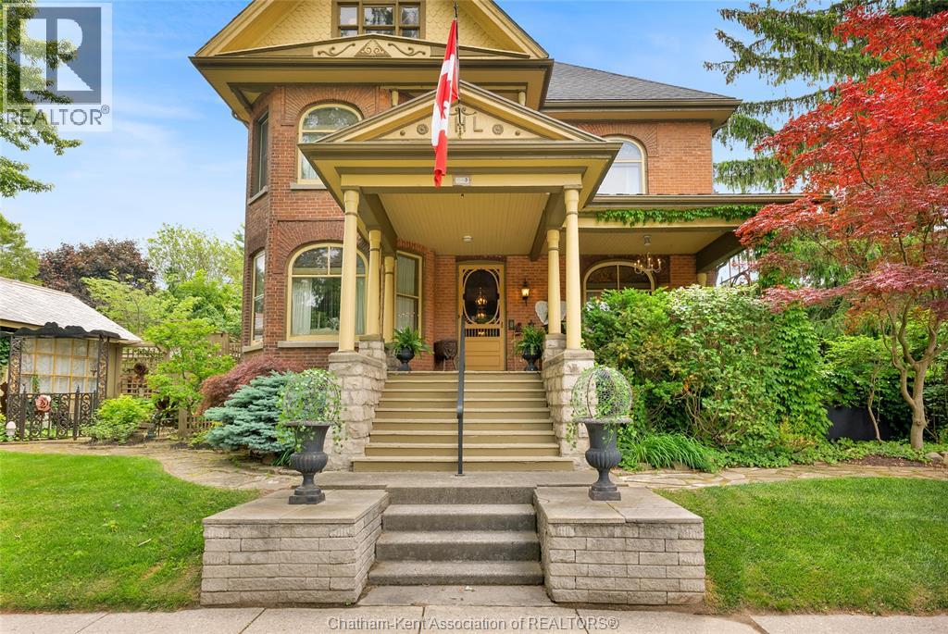
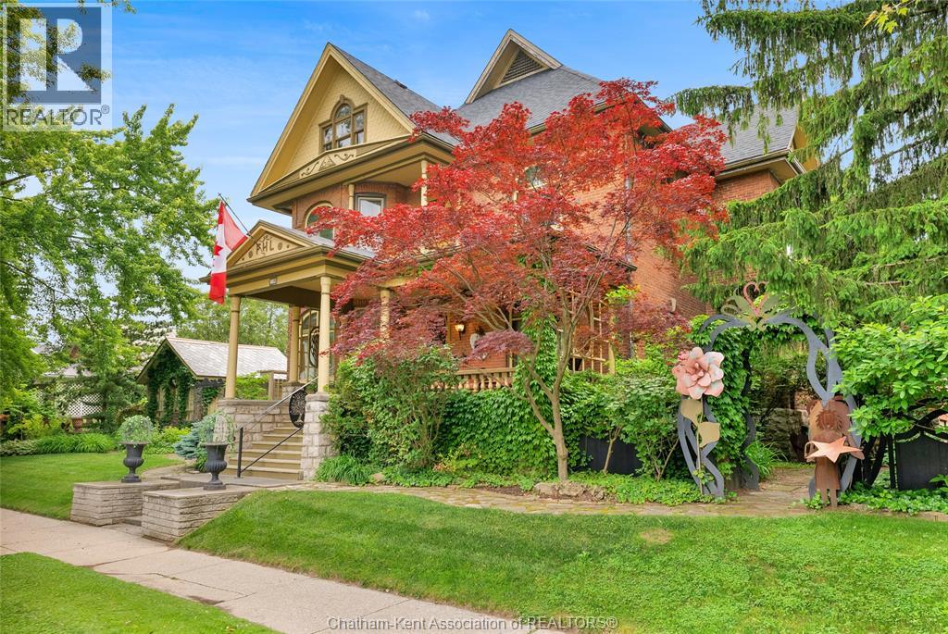
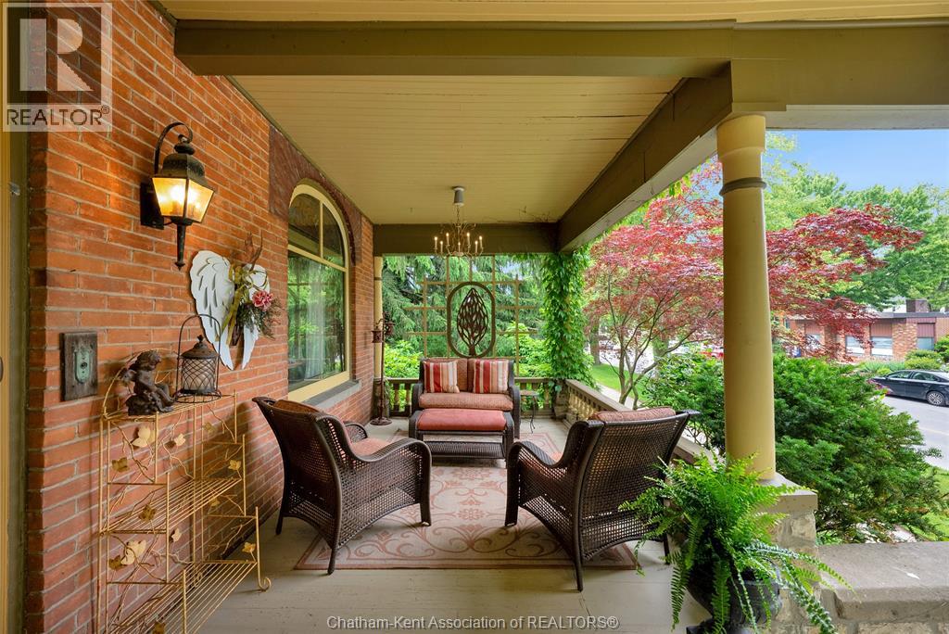
This iconic Victorian-style home stands proudly in the heart of Dresden, offering a rare blend of character, meticulous craftsmanship, charm, and is being offered for the first time in over 60 years. From the moment you arrive, you'll be captivated by the beautifully landscaped walkways, intricate woodwork, rich trim details, pocket doors, and the impressive scale of the home—truly unlike anything else on the market. Lovingly maintained and thoughtfully updated over the years, the home preserves its original charm while offering plenty of improvements. The main floor offers a large kitchen with ample cabinetry, joining a large dining room, providing a great space for entertaining. Two sitting rooms for potential office/dens and a 2pc bath complete the main floor. Upstairs, you’ll find 4 spacious bedrooms, including a generous primary suite complete with a large ensuite. Wide hallways and transom windows enhance the sense of space and elegance, with access to a balcony overlooking North Street. The third-floor attic presents even more potential—ideal for a home office, creative studio, or cozy retreat. Meanwhile, the fully finished basement includes a separate entrance, a large family room, additional bedroom, kitchenette, and an updated 3pc bathroom—perfect for multi generational living, guests or potential rental income. Step outside into a storybook setting: private and peaceful grounds featuring a pergola, winding garden paths, serene sitting areas, and a one-of-a-kind she shed complete with hydro—perfect for hobbies, relaxation, or creative pursuits. A concrete drive leads to the detached double-car garage, rounding out this extraordinary property.
Map data © OpenStreetMap contributors
No open houses are scheduled for this home.
Can't make it? Request a private viewing.
| Utility room | Basement | 5.6 x 5.4 feet |
| Storage | Basement | 11.11 x 9.3 feet |
| 3pc Bathroom | Basement | 9.5 x 5.9 feet |
| Bedroom | Basement | 14.7 x 12 feet |
| Family room | Basement | 17.7 x 12.11 feet |
| Other | Basement | 15.1 x 12.7 feet |
| Recreation room | Basement | 17.3 x 11.2 feet |
| Other | Above | 45.4 x 39.3 feet |
| 4pc Bathroom | Second level | 15.8 x 7.5 feet |
| Bedroom | Second level | 12.5 x 12.1 feet |
| Bedroom | Second level | 16.7 x 11.11 feet |
| Bedroom | Second level | 12.7 x 12.6 feet |
| 3pc Ensuite bath | Second level | 9.11 x 9.3 feet |
| Primary Bedroom | Second level | 17.11 x 13.3 feet |
| Living room | Main level | 14.1 x 12.2 feet |
| Mud room | Main level | 14.5 x 11.5 feet |
| 2pc Bathroom | Main level | 7.3 x 4.1 feet |
| Living room | Main level | 20 x 14.3 feet |
| Family room | Main level | 16.5 x 11.9 feet |
| Dining room | Main level | 17.1 x 13 feet |
| Kitchen | Main level | 12.2 x 10.4 feet |