 For sale 50
$705,000
2+2 bed3 bath2,261 sq ft
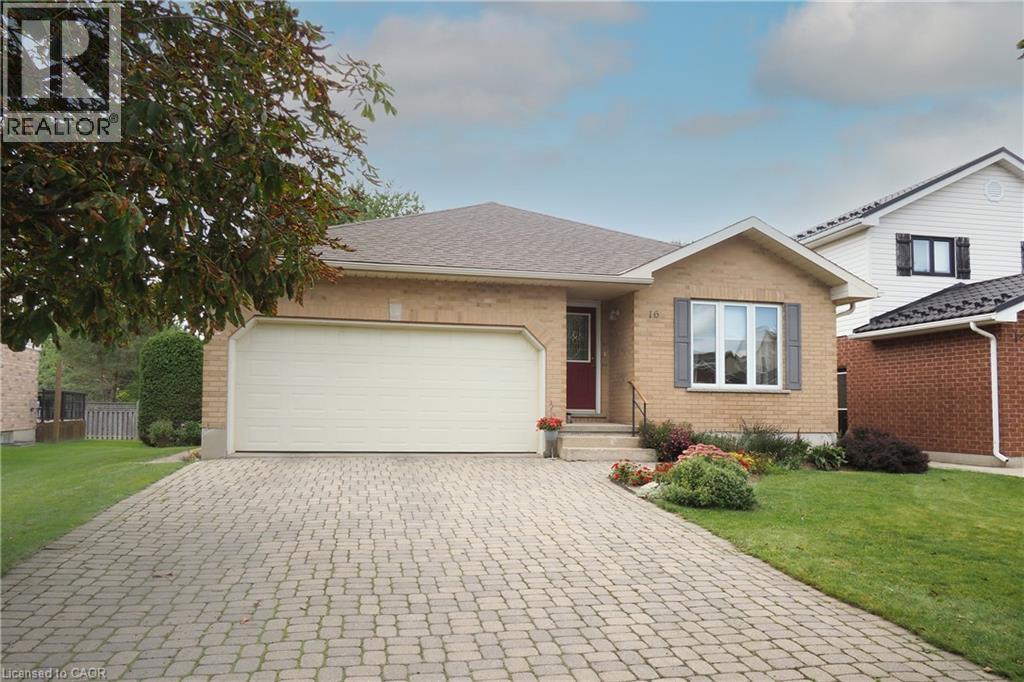
16 Maple Street
Drayton
1 month agoMLS® 40862845
Home and Property Real Estate Ltd.
28 Green Street
Drayton, Ontario N0G1P0
For sale· Added
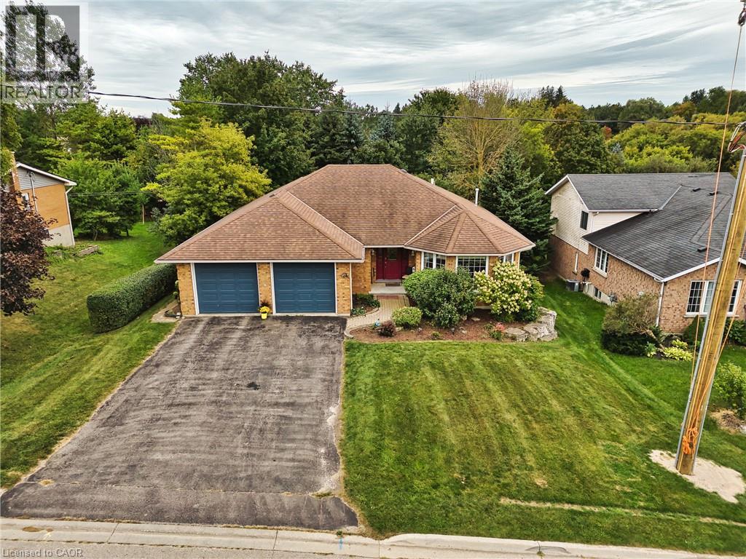
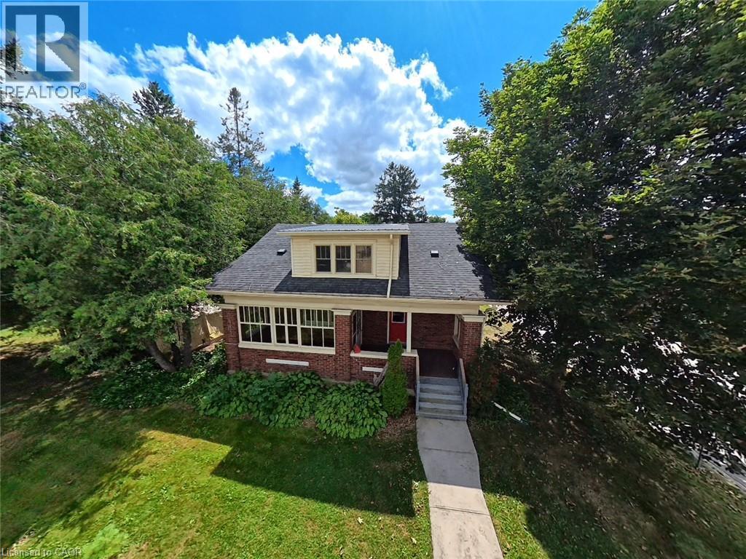
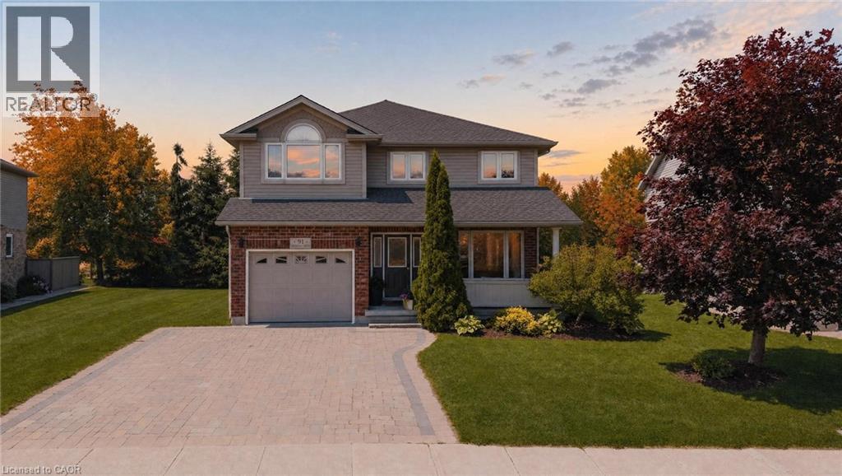
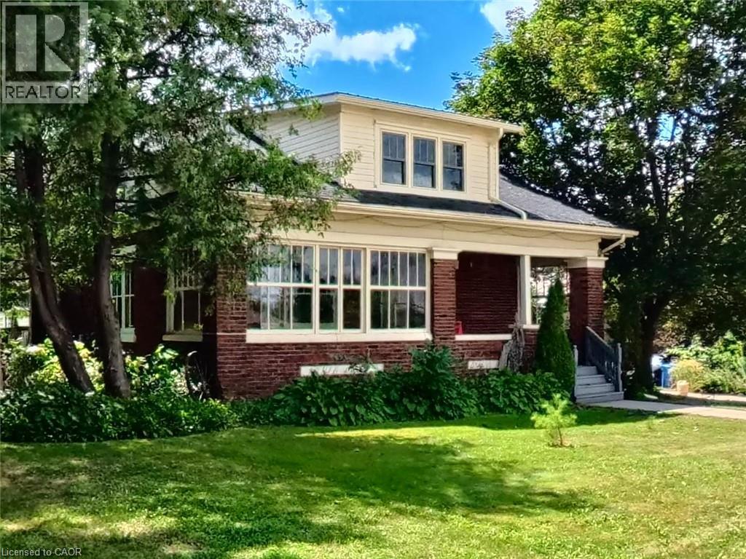
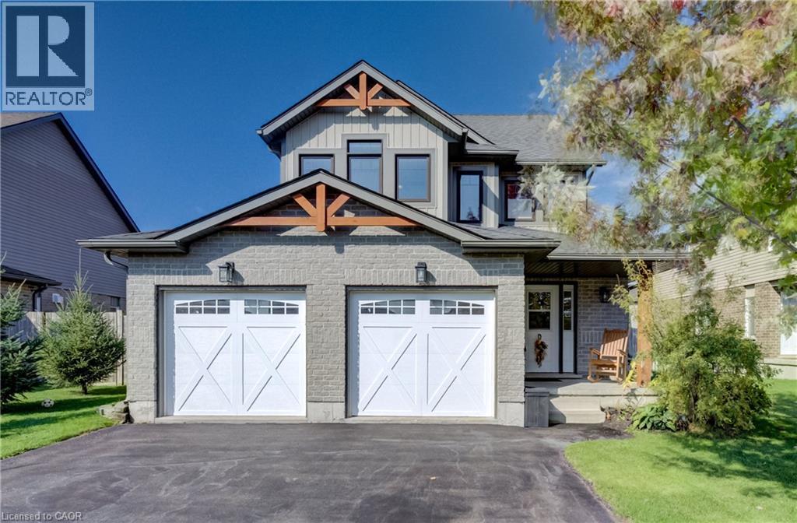
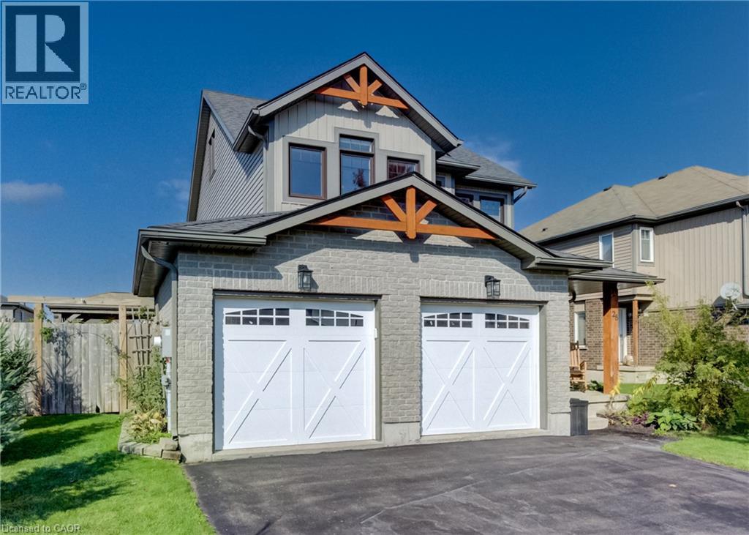
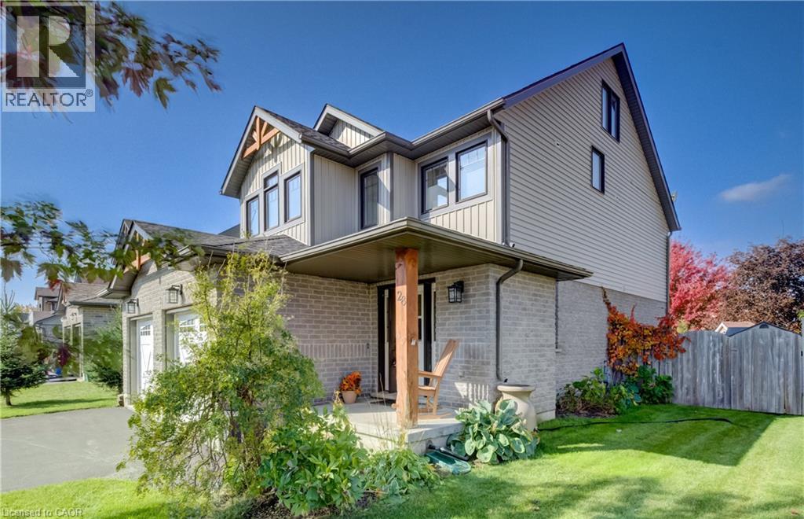
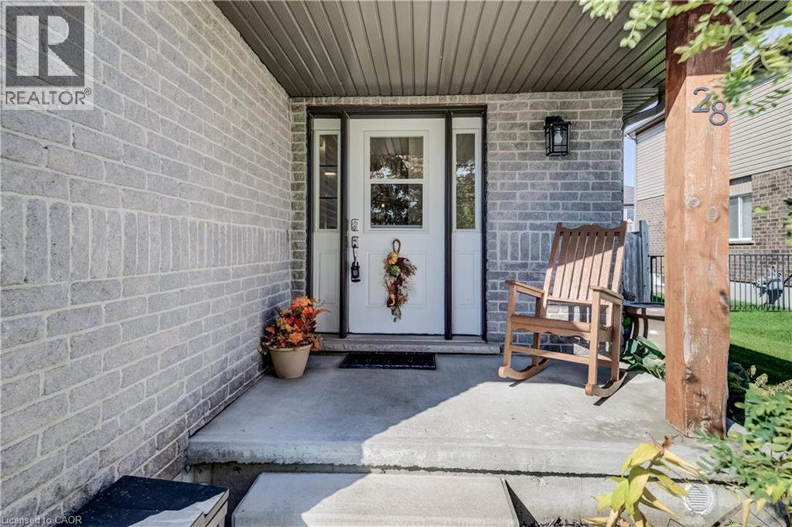
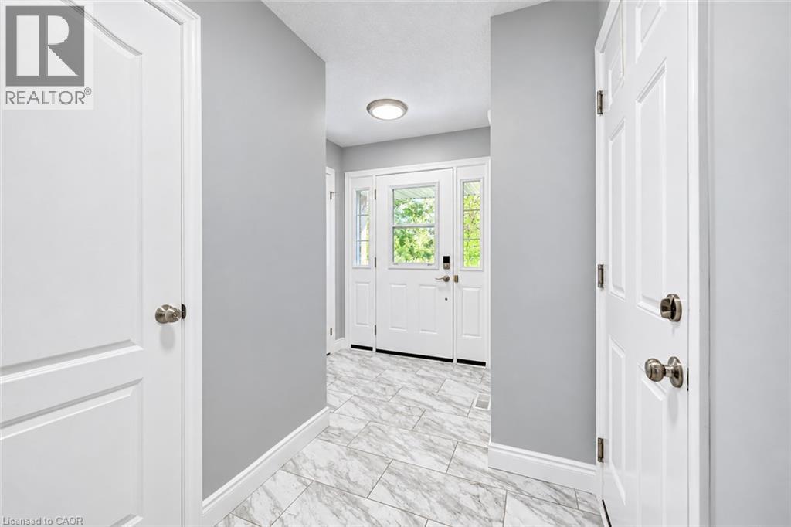
Looking for space and a great layout? Welcome to 28 Green Street in Drayton! This spacious two-storey home features 3 bedrooms, 3 bathrooms (including an ensuite), and a loft. The open main floor offers a bright white kitchen with a large island, a welcoming living room and a dinette with patio doors leading to the backyard. Upstairs, the loft offers flexible space for a home office, playroom or additional living area. The fully finished basement adds even more usable space. Outside, enjoy the backyard with an outdoor pergola and two storage sheds. All this in the welcoming community of Drayton!
Map data © OpenStreetMap contributors
No open houses are scheduled for this home.
Can't make it? Request a private viewing.
| Utility room | Basement | 3'7'' x 6'5'' |
| Recreation room | Basement | 17'4'' x 20'2'' |
| Loft | Third level | 12'3'' x 21'8'' |
| Bedroom | Second level | 11'11'' x 10'9'' |
| Bedroom | Second level | 11'11'' x 10'6'' |
| Primary Bedroom | Second level | 15'6'' x 13'11'' |
| 4pc Ensuite bath | Second level | — |
| 4pc Bathroom | Second level | — |
| Kitchen | Main level | 11'7'' x 13'11'' |
| Dinette | Main level | 13'5'' x 10'10'' |
| 2pc Bathroom | Main level | — |