 For sale 50
$4,495,000
4+3 bed5 bath3,000–3,500 sq ft
1484 Birchview Road
Douro-Dummer
5 months agoMLS® X13030734
Royal LePage Frank Real Estate
910 Birchview Road
Douro-Dummer, Ontario K0L2H0
For sale· Added
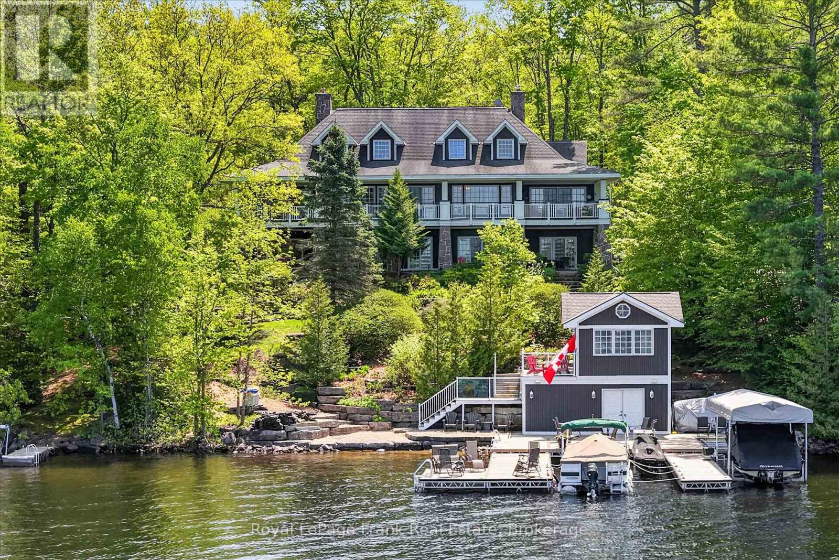
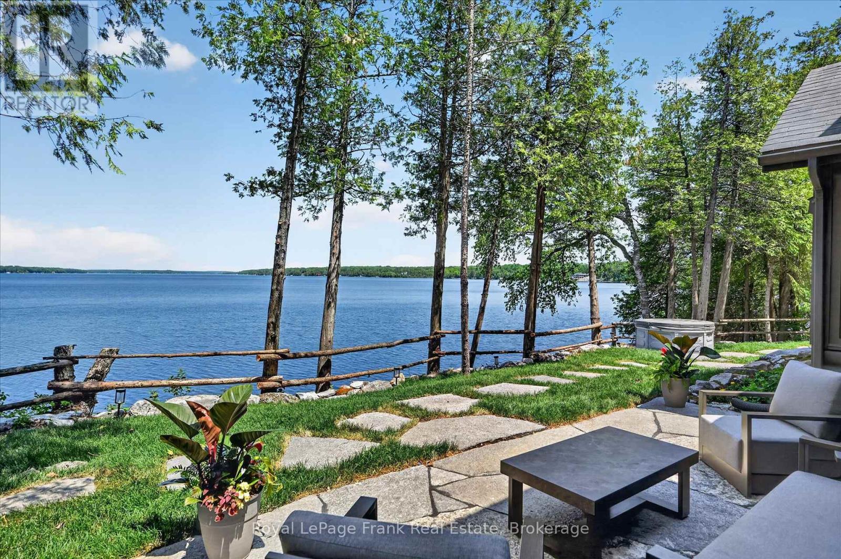
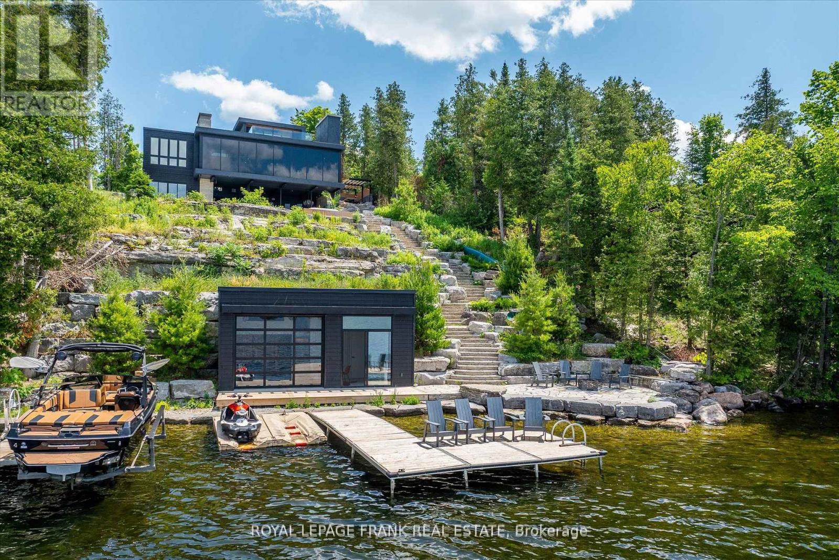
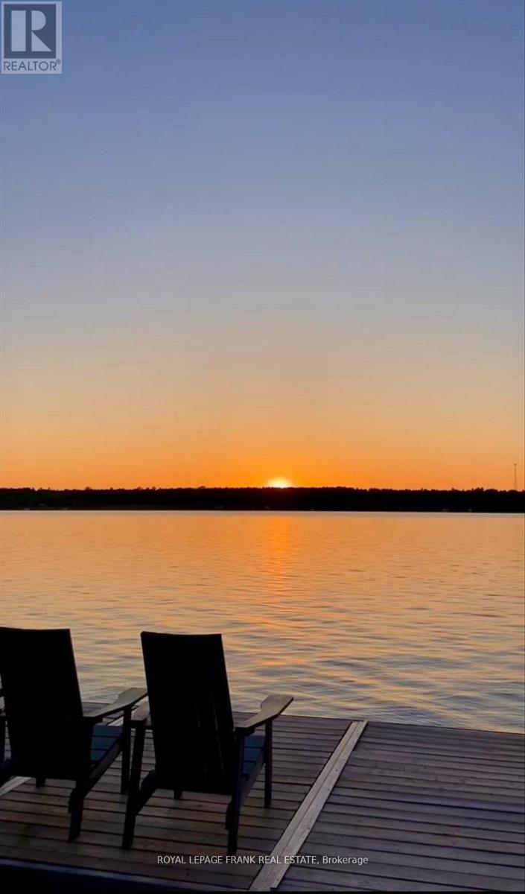
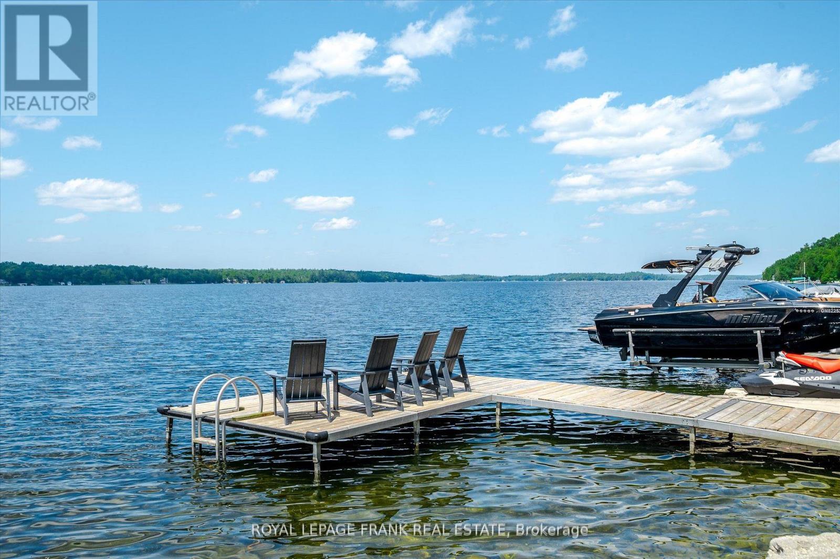
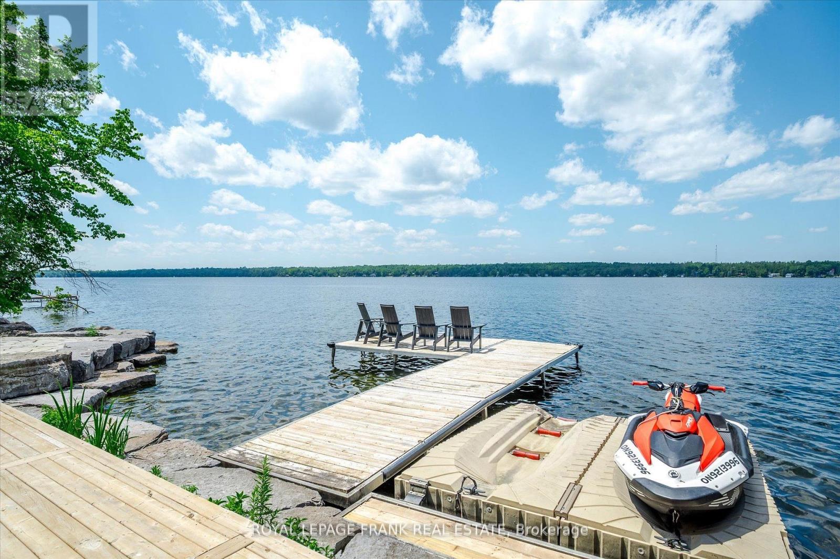
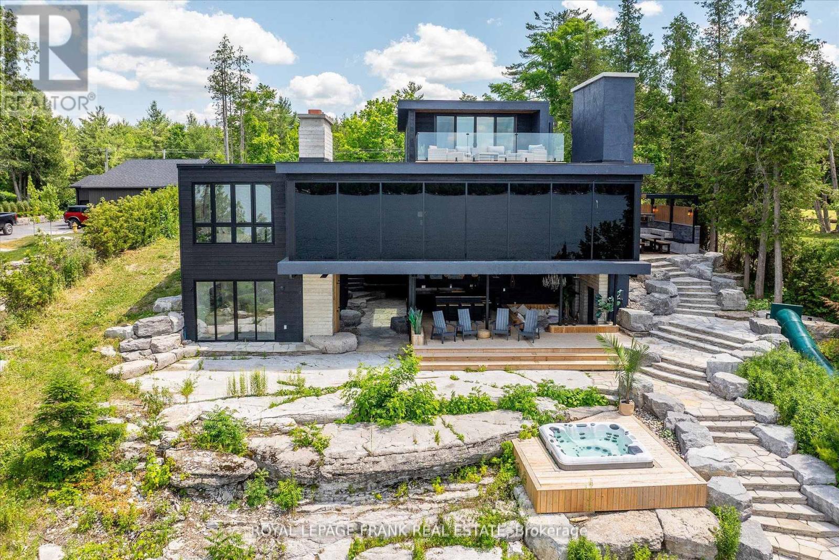
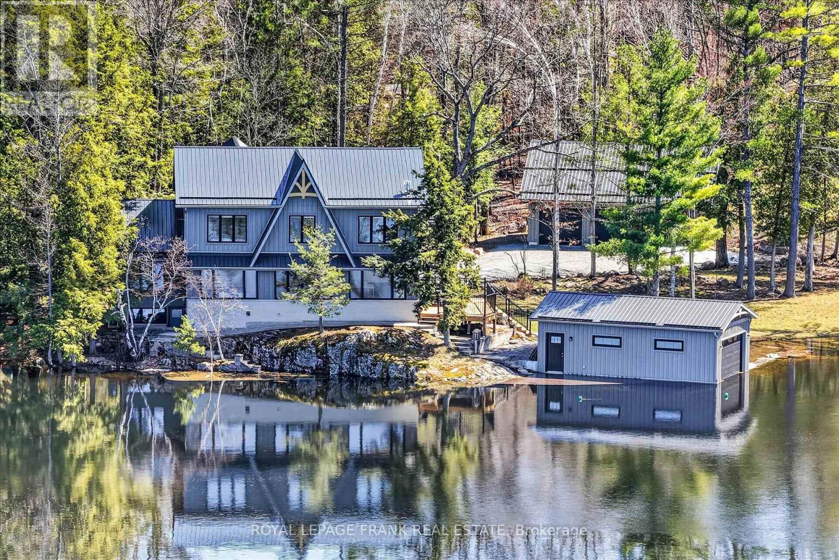
Positioned along the prestigious, West-facing shoreline of Birchview Road, this Clear Lake residence embodies the perfect balance of architectural modernism with family-first comfort. The structure uses a deliberate mix of concrete, glass, and warm textures to create a home that feels expansive and intimate at the same time. Programmed from a central glass atrium that pulls natural light into every corner, while a series of fireplaces anchor the living spaces, the interior plan has a grounded, organic feel that contrasts beautifully with sharp, mid-century-inspired lines. Four bedrooms topped by a primary suite with private deck, panoramic views and a spa-inspired ensuite radiate out from a central entertaining space with sunset views. Life on Clear Lake is lived as much outside as in - from the sunken open-air lounge with wet bar and oversize wood fireplace to the outdoor kitchen with wood-fired pizza oven and dining area. Stroll the Armour stone walkway to the waterfront (or take the slide!)where you'll be greeted by deep, crystal clear water, extensive docking for your water toys and a substantial boathouse the provides a refined retreat for guests and entertaining. The property comes with every amenity, including a double attached garage, spacious gym, outdoor shower and hot tub overlooking the lake. The waterfront is a masterclass in hardscaping, featuring extensive Armour stone patios, walkways and connecting spaces. Clear Lake is known for the quality of its community, where legacy families and high-profile residents share a love for water sports, Wildfire Golf Club, boat-to-lunch culture and an iconic landscape. Click "Multimedia" below for aerial video, additional photos and more.
Map data © OpenStreetMap contributors
No open houses are scheduled for this home.
Can't make it? Request a private viewing.
| Living room | Main level | 5.52 x 4.59 m |
| Bathroom | Second level | 5.01 x 3.63 m |
| Recreational, Games room | Lower level | 4.97 x 5.96 m |
| Exercise room | Lower level | 6.66 x 4.24 m |
| Other | Lower level | 5.02 x 4.13 m |
| Bedroom | Lower level | 4.2 x 4.25 m |
| Kitchen | Main level | 6.33 x 6.56 m |
| Bathroom | Lower level | 2.64 x 1.78 m |
| Bathroom | Lower level | 1.4 x 1.71 m |
| Utility room | Lower level | 5.31 x 3.42 m |
| Foyer | Main level | 4.54 x 2.41 m |
| Bedroom | Main level | 4.53 x 5.06 m |
| Bedroom | Main level | 3.97 x 4.13 m |
| Bathroom | Main level | 2.79 x 2.31 m |
| Bathroom | Main level | 1.5 x 1.28 m |
| Laundry room | Main level | 4.13 x 3.04 m |
| Primary Bedroom | Second level | 5.49 x 3.65 m |
| Study | Second level | 1.53 x 2.04 m |