 For sale 43
$359,900
3+2 bed2 bath700–1,100 sq ft
41 Huron Street
Deep River, Deep River
3 months agoMLS® X13505218
EXIT OTTAWA VALLEY REALTY
4 Sheridan Court
Deep River, Deep River, Ontario K0J1P0
For sale· Added
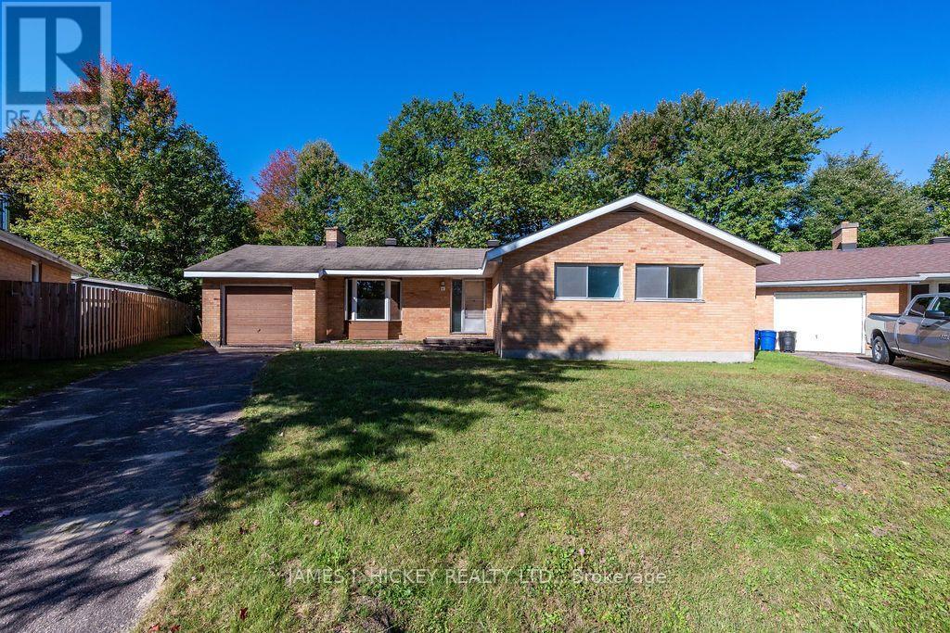
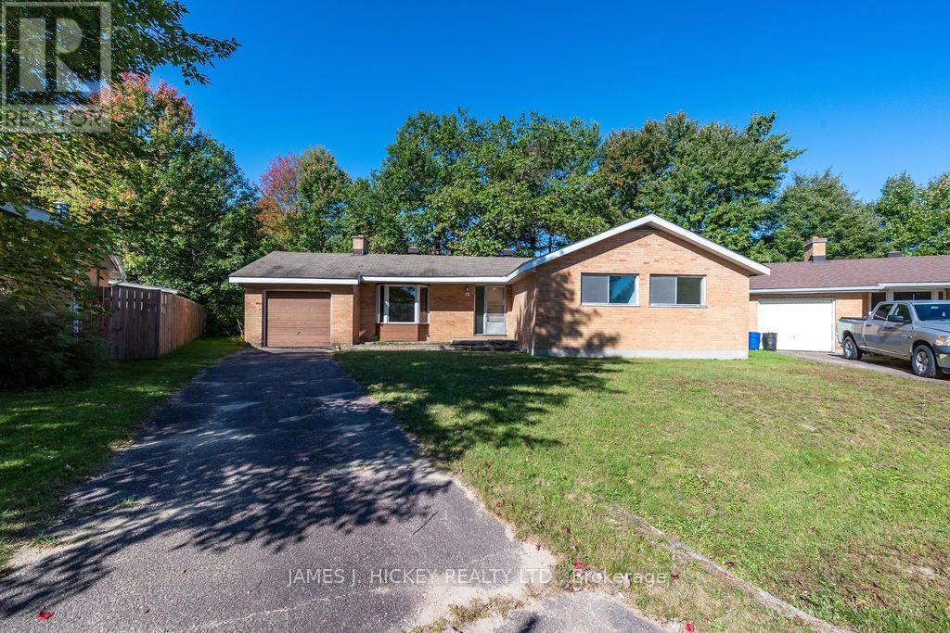
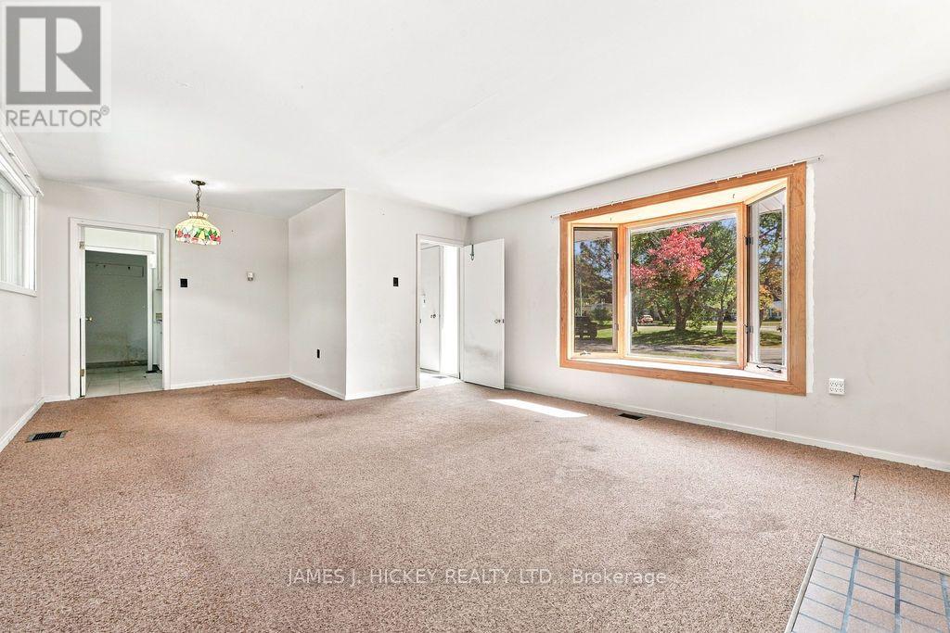
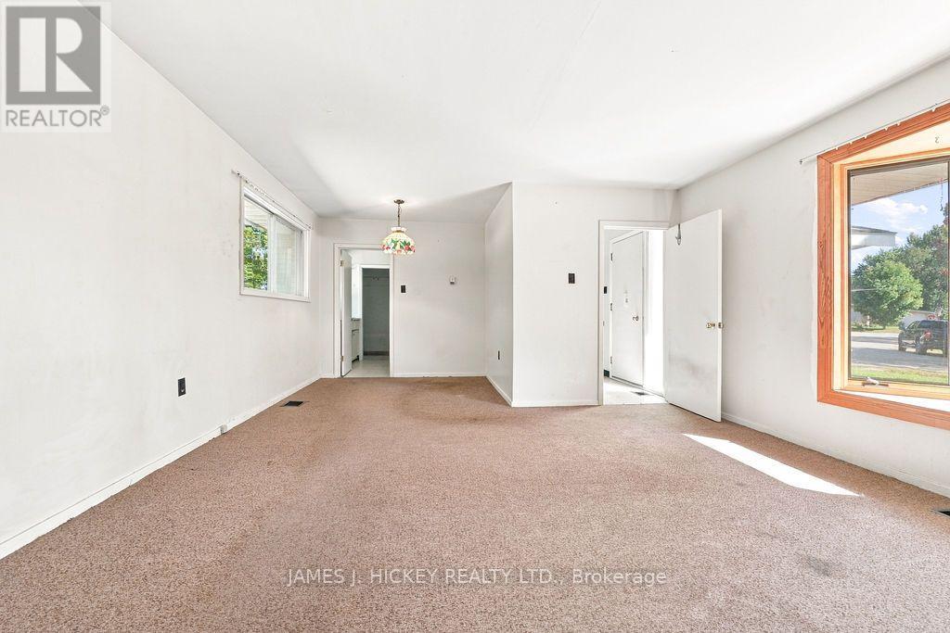
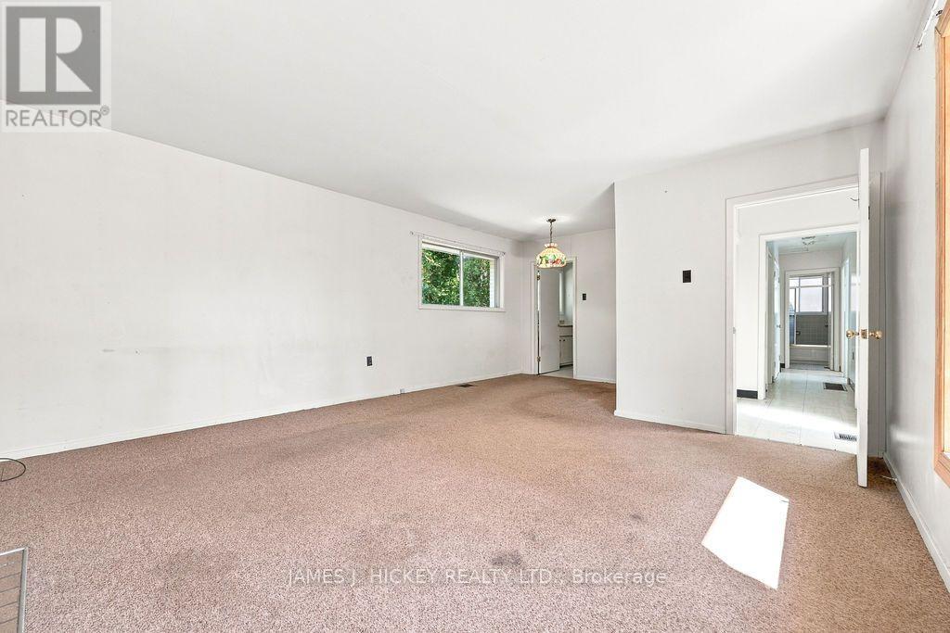
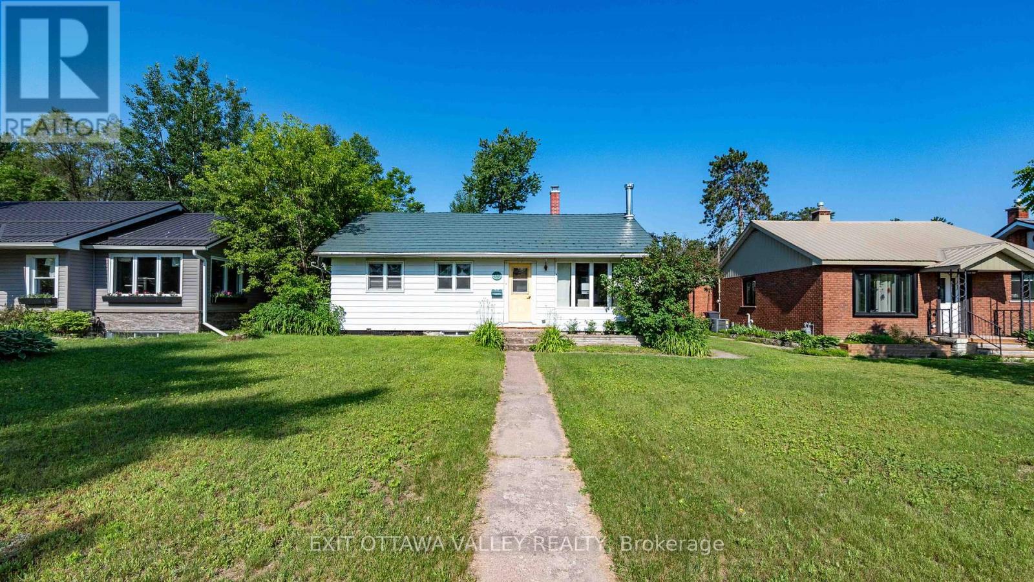
This charming brick bungalow offers an excellent opportunity for a handyman, investor, or entrepreneur looking to bring their vision to life. The home features a spacious living room with a classic brick fireplace, three generously sized bedrooms, and a four-piece bathroom. The full basement offers plenty of potential for additional living space, storage, or future development. A single attached garage and private backyard add to the home's appeal. Ideally located on quiet Crescent just a short walk from Grouse Park and the ski hill, this property offers both convenience and opportunity. Being sold "as is." A 48-hour irrevocable is required on all offers. Don't miss this opportunity to transform this property into something special!
Map data © OpenStreetMap contributors
No open houses are scheduled for this home.
Can't make it? Request a private viewing.
| Living room | Main level | 4.65 x 4.5 m |
| Kitchen | Main level | 3.91 x 2.31 m |
| Dining room | Main level | 2.54 x 2.03 m |
| Bedroom | Main level | 3.38 x 3.23 m |
| Bedroom 2 | Main level | 3.38 x 3.05 m |
| Bedroom 3 | Main level | 2.44 x 3.1 m |
| Recreational, Games room | Basement | 5.79 x 4.57 m |
| Utility room | Basement | 3.28 x 2.97 m |