 For sale 50
$559,900
4 bed3 bath1,500–2,000 sq ft
4 Banting Drive
Deep River, Deep River
1 month agoMLS® X13697944
JAMES J. HICKEY REALTY LTD.
10 Laurier Avenue
Deep River, Deep River, Ontario K0J1P0
For sale· Added
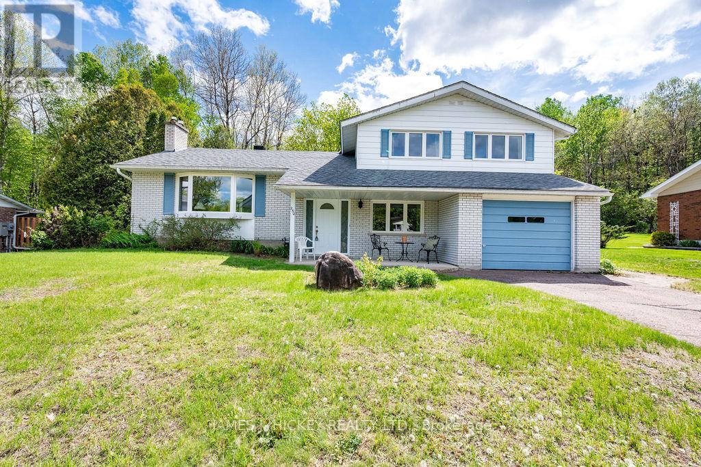
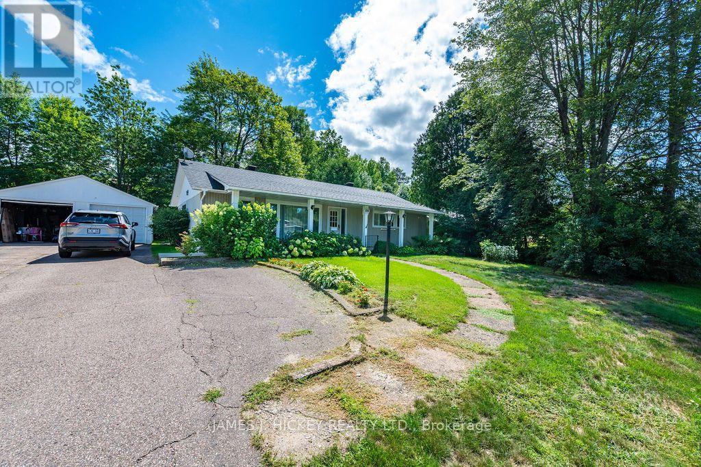
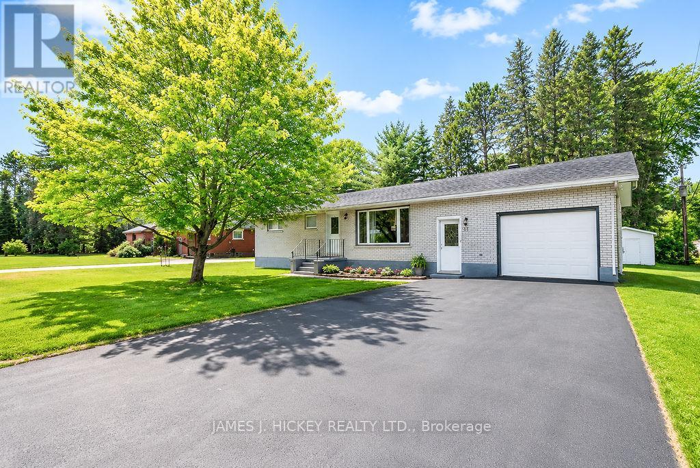
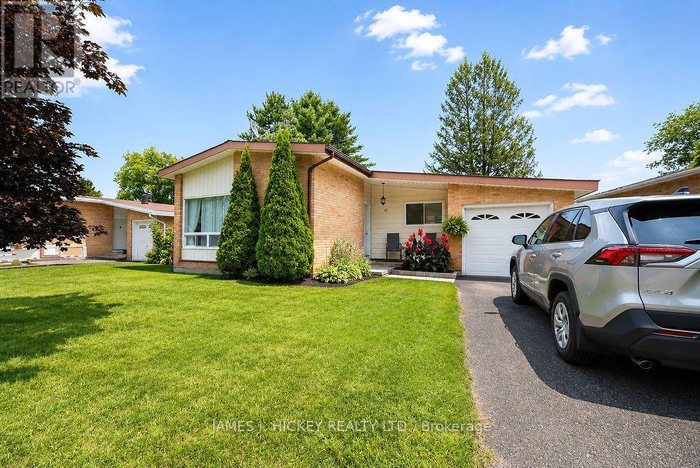
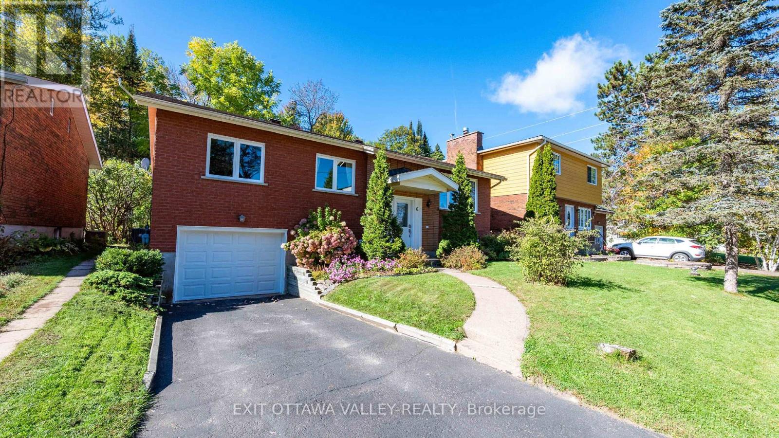
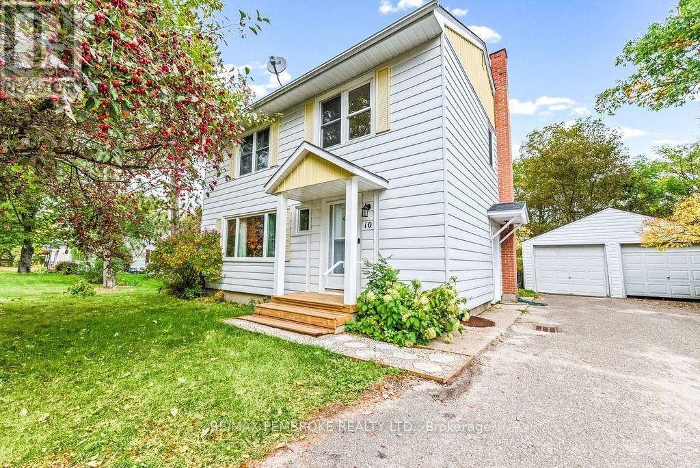
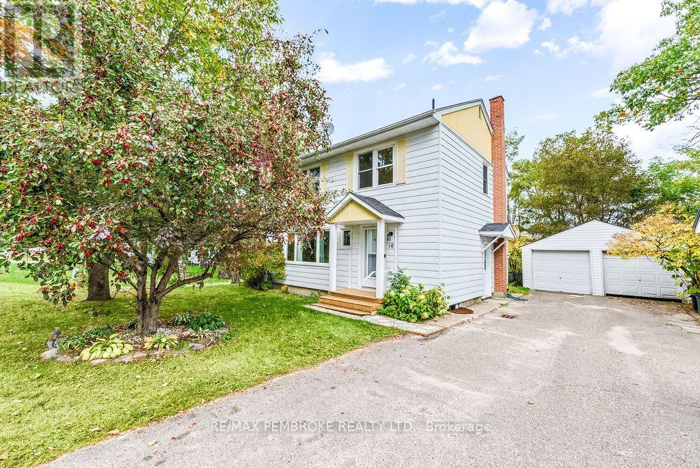
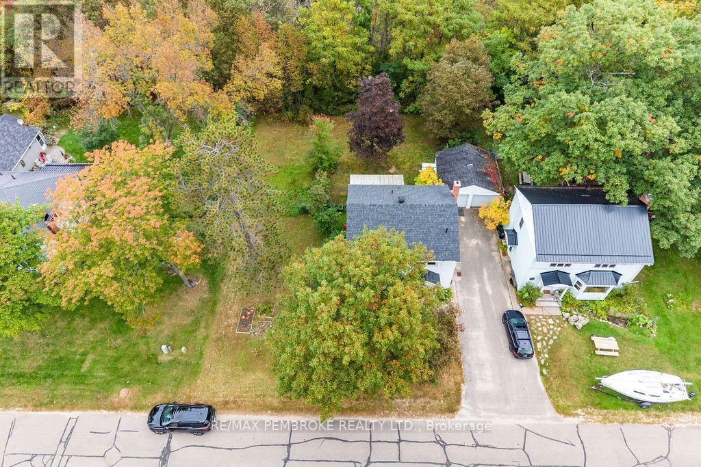
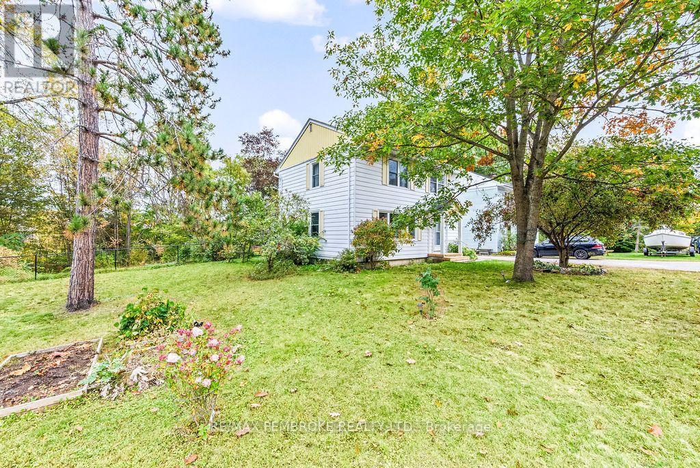
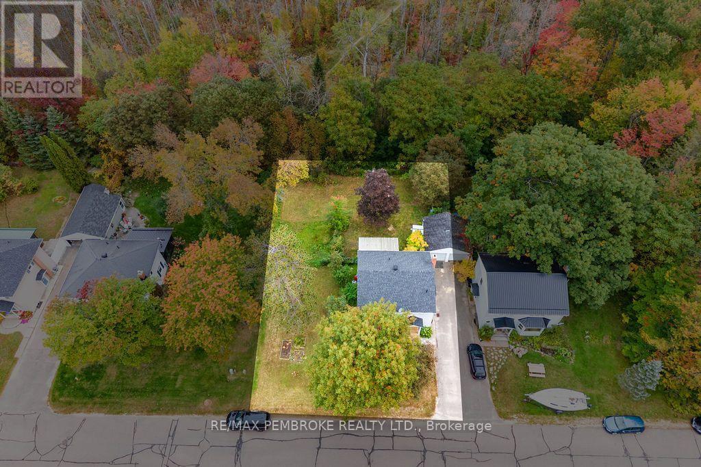
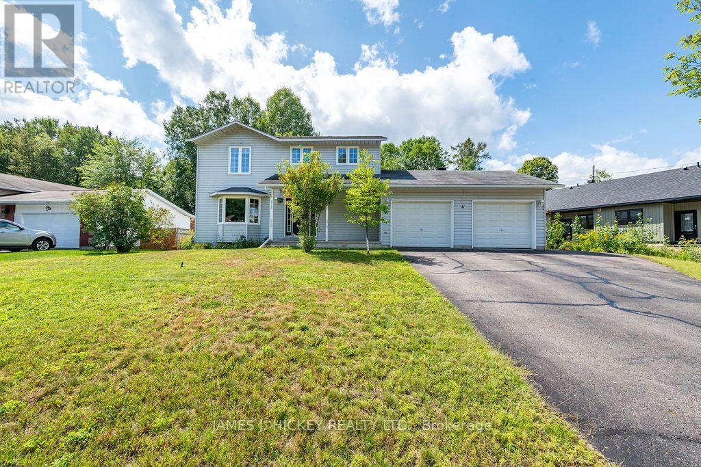
Room to grow in a setting you'll love! Located on a desirable, quiet street with trails nearby and no rear neighbours, this spacious 5-bedroom, 3-full-bathroom home offers plenty of room for the whole family. Four bedrooms on the same level provide a practical layout, while the stylish, updated kitchen makes everyday living and entertaining a pleasure. All appliances are included, along with the washer and dryer. Enjoy your morning coffee or unwind in the screened-in sunroom overlooking the beautiful yard and mature trees. The extra-large lot, measuring 86 feet wide, offers plenty of space to play, garden and enjoy the outdoors. A detached garage adds convenient parking or storage. A wonderful combination of family space, privacy and a peaceful location! All offers must contain a 24 hour irrevocable.
Map data © OpenStreetMap contributors
No open houses are scheduled for this home.
Can't make it? Request a private viewing.
| Bedroom | Second level | 2.4 x 2.6 m |
| Kitchen | Main level | 3 x 4.8 m |
| Bedroom | Second level | 2.9 x 3.6 m |
| Bathroom | Main level | 1.2 x 2 m |
| Foyer | Main level | 1.2 x 2.1 m |
| Sunroom | Main level | 4.1 x 5.1 m |
| Bedroom | Second level | 3 x 3.4 m |
| Primary Bedroom | Second level | 3.6 x 4.1 m |
| Bathroom | Second level | 2.4 x 1.5 m |
| Bedroom | Basement | 4.8 x 2.3 m |
| Bathroom | Basement | 1.6 x 1.8 m |
| Dining room | Main level | 3.9 x 3 m |
| Living room | Main level | 3.9 x 4.5 m |