
$239,000
51 Grant Dr
Dawson, Ontario P0W1L0
For sale· Added
About this home
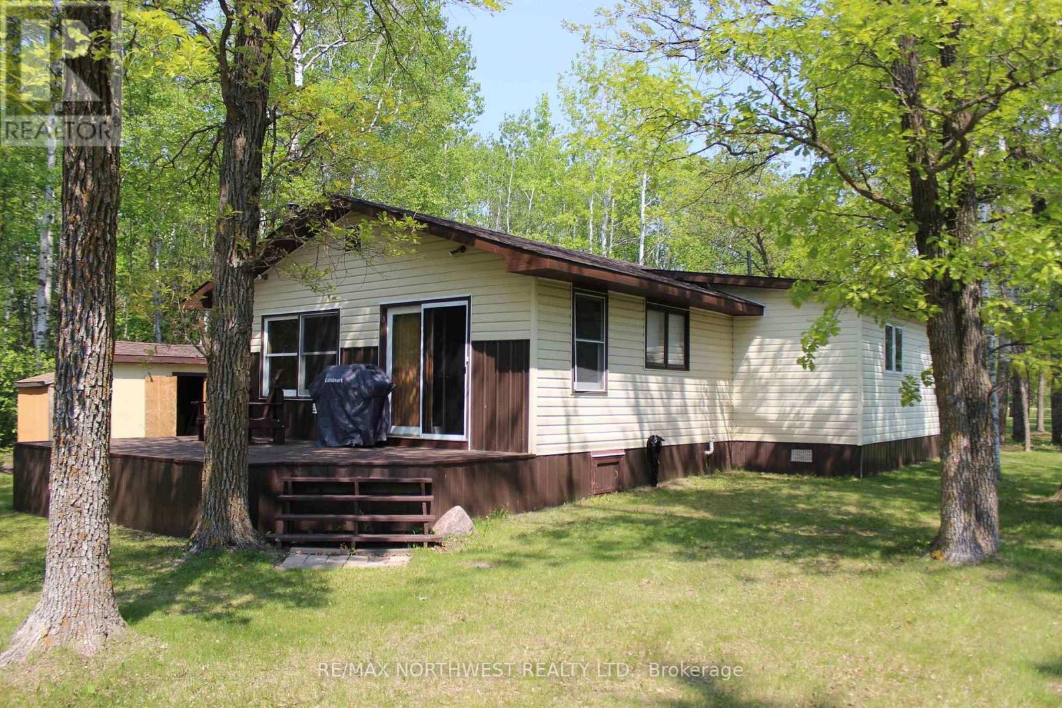
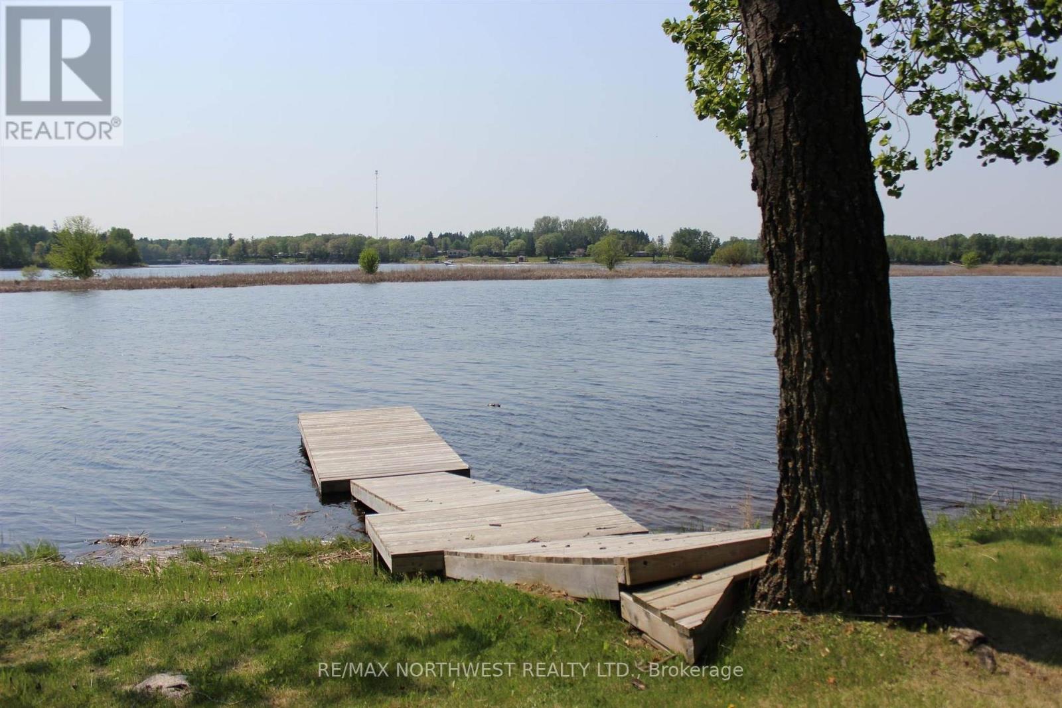
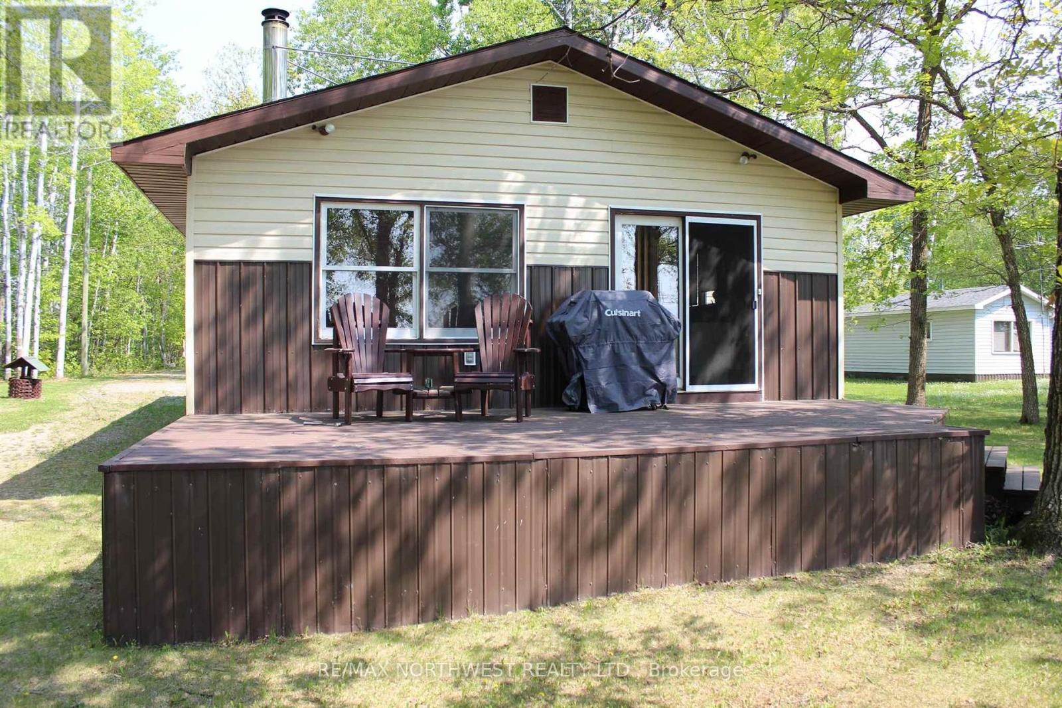
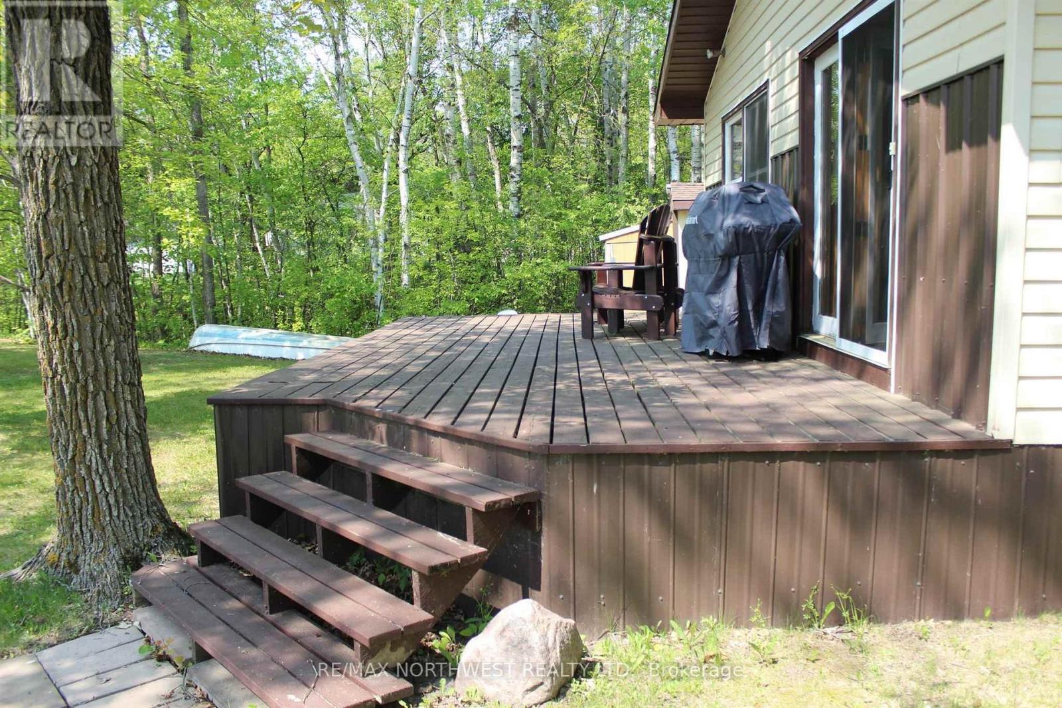
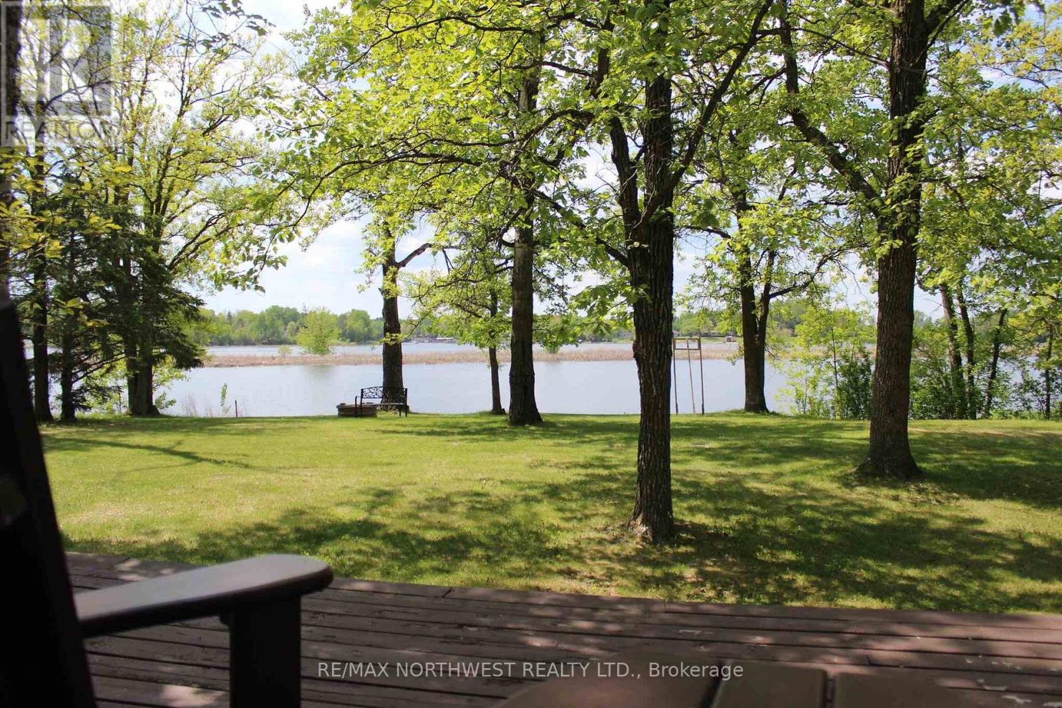
Excellent year round living just minutes from Lake of the Woods and the U.S. border on Rainy River. This 1440 Sq ft, all one level, 3 bedroom cabin/home has an open design kitchen/dining and living area with a central island all having views overlooking the river. There's a huge master bedroom which has a walk-in closet with a separate room off of it which has the laundry/utility room, there's two additional bedrooms and the 4 piece bath. Lots of upgrades and improvements over the past few years, shingles, new well, kitchen appliances, kitchen countertops, painting with a propane furnace installed in June 2017. Absolutely immaculate inside and out, the place is ready for you to walk in, relax, and enjoy. Sit on the spacious deck or by the fire pit with friends and enjoy your views or jump in the boat and go catch dinner. Call today for your viewing.
Location
Map data © OpenStreetMap contributors
Upcoming open housesSee all Dawson open houses
No open houses are scheduled for this home.
Can't make it? Request a private viewing.
Property details
Listing
- MLS® number
- X13245242
- Added
- Apr 29, 2026 ()
- Updated
- Sep 1, 2026 ()
- Info refreshed
Overview
- Property type
- Single Family
- Building type
- Detached
- Style
- Bungalow
- Storeys
- 1
- Ownership
- Freehold
Inside
- Bedrooms
- 3
- Bathrooms
- 1
- Heating
- Baseboard heaters, Forced air, Electric, Propane, Wood, Other
- Fireplace
- Yes
- Flooring
- Laminate, Linoleum
- Appliances
- Washer, Refrigerator, Water purifier, Water softener, Stove, Dryer, Freezer, Blinds, Window Coverings
- Features
- Irregular lot size
Building
- Basement
- Crawl space
- Exterior
- Steel, Vinyl siding
- Foundation
- Wood, Poured Concrete
- Parking
- No Garage
- Amenities
- Fireplace(s)
Land
- Lot size
- 97.4 ft
- Waterfront
- Waterfront
- Body of water
- Rainy River
Services
- Sewer
- Septic System
- Utilities
- Telephone, Electricity Connected
Location
- Directions
- North on HWY 600 from Rainy River. Turn left on River Road then left on Acree Road then left on Grant Drive and drive to the Re/Max sign.
Running costs
- Annual property tax
- $750
Rooms
| Laundry room | Main level | 2.13 x 2.43 m |
| Bedroom 3 | Main level | 2.84 x 2.79 m |
| Bathroom | Main level | — |
| Living room | Main level | 3.65 x 5.89 m |
| Primary Bedroom | Main level | 3.96 x 5.33 m |
| Kitchen | Main level | 3.65 x 3.04 m |
| Dining room | Main level | 2.74 x 3.53 m |
| Bedroom 2 | Main level | 2.79 x 3.04 m |