 NewFor sale 50
$575,000
3 bed3 bath1,500–2,000 sq ft
170 Cowie Road
Rural Cramahe, Cramahe
5 days agoMLS® X13876620
RE/MAX Rouge River Realty Ltd.
40 Willowbrook Street
Colborne, Cramahe, Ontario K0K1S0
For sale· Added
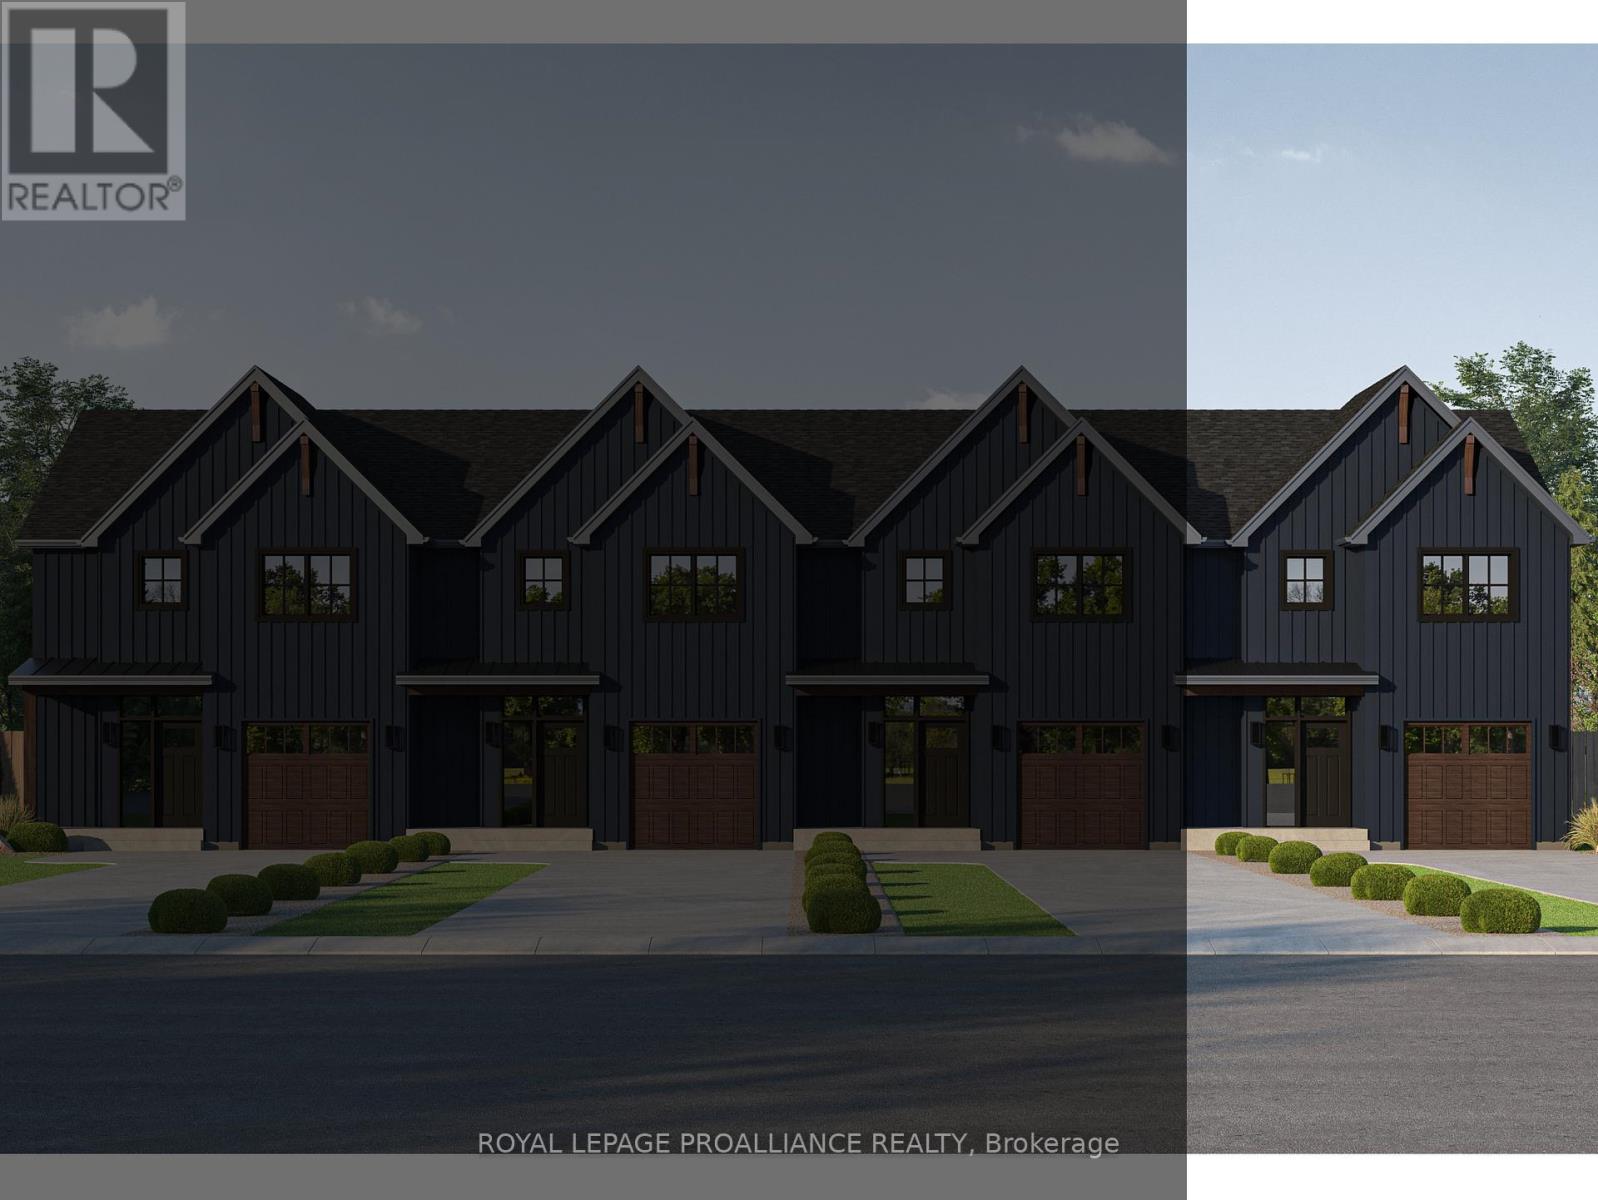
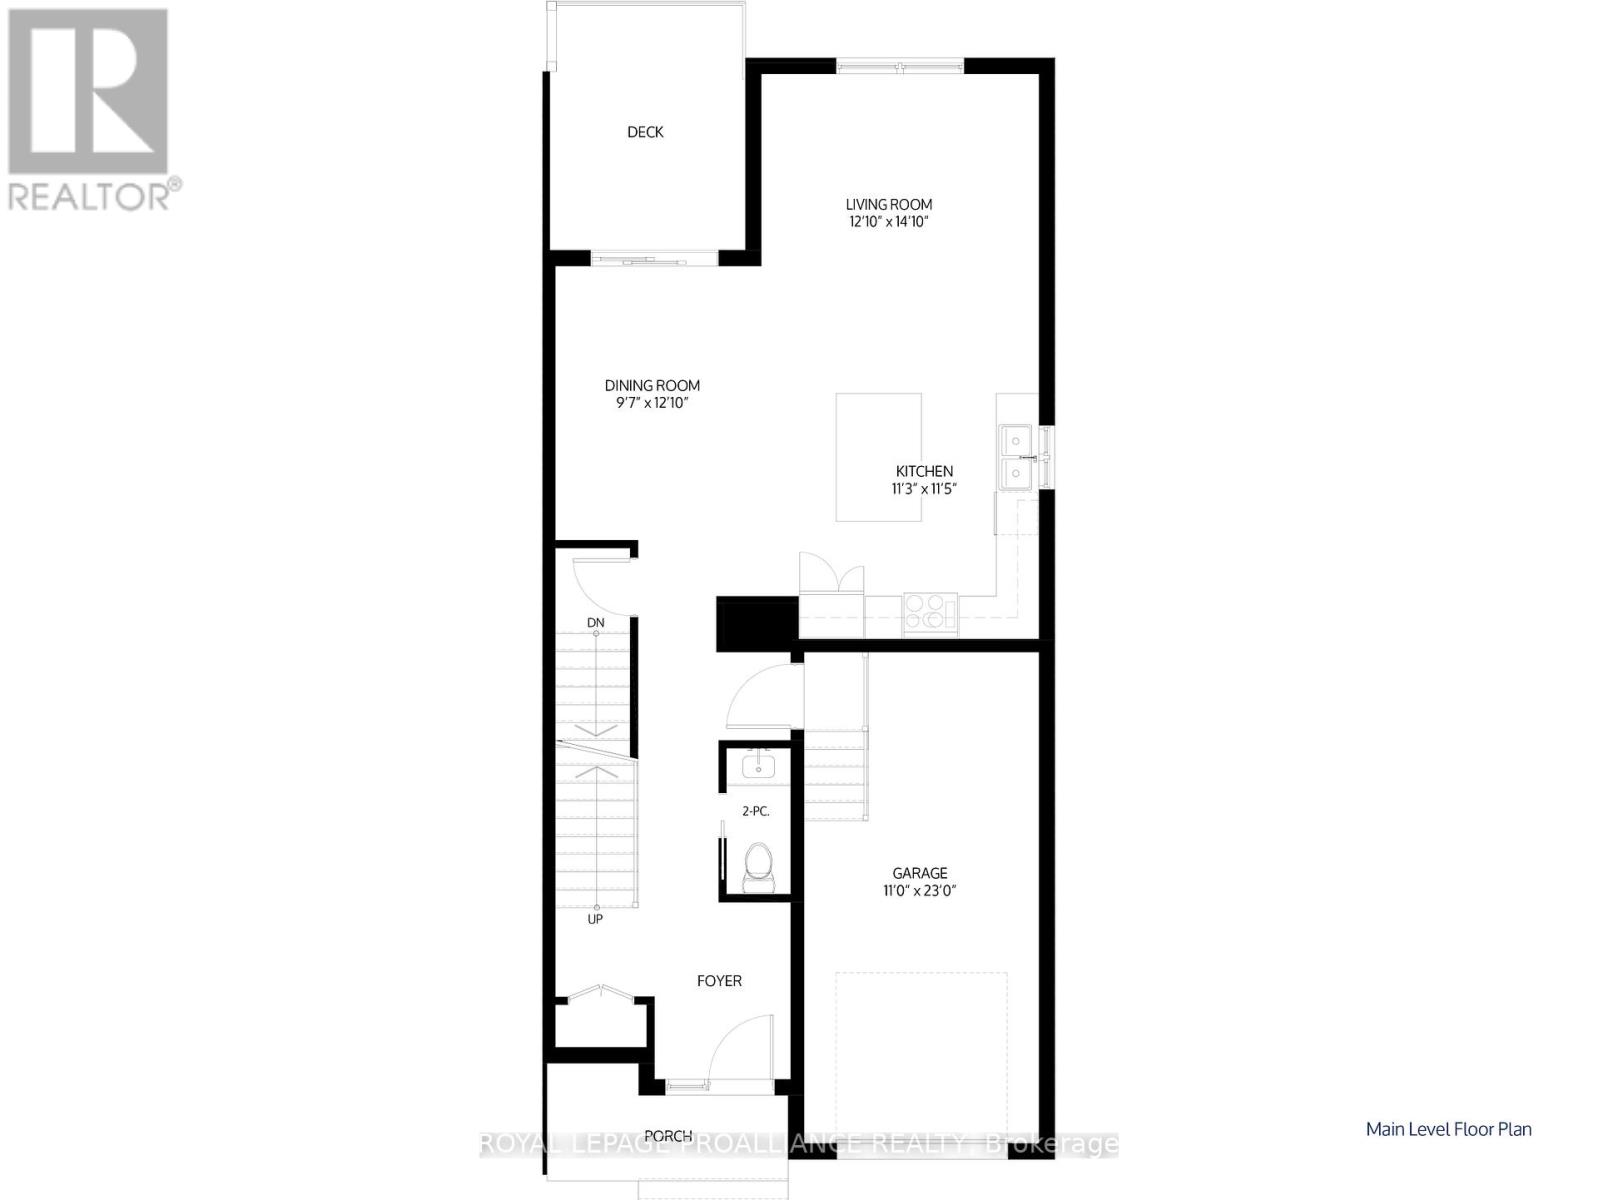
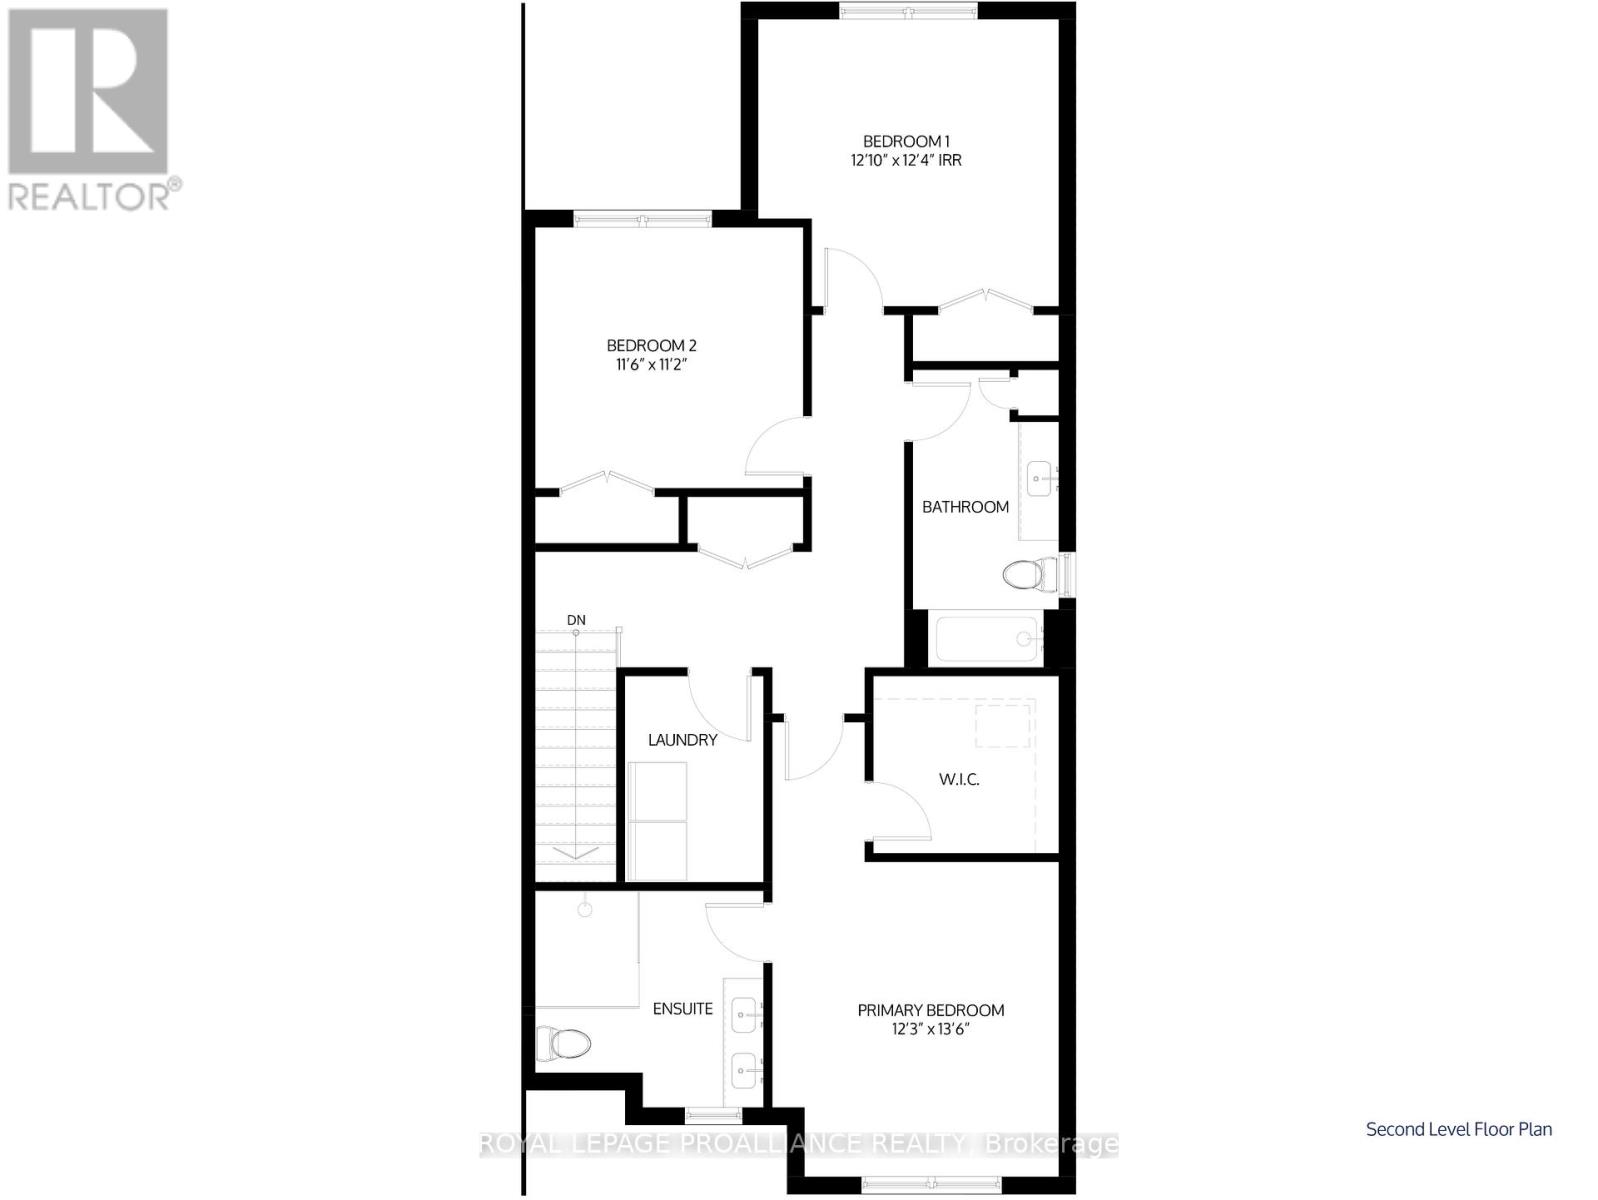
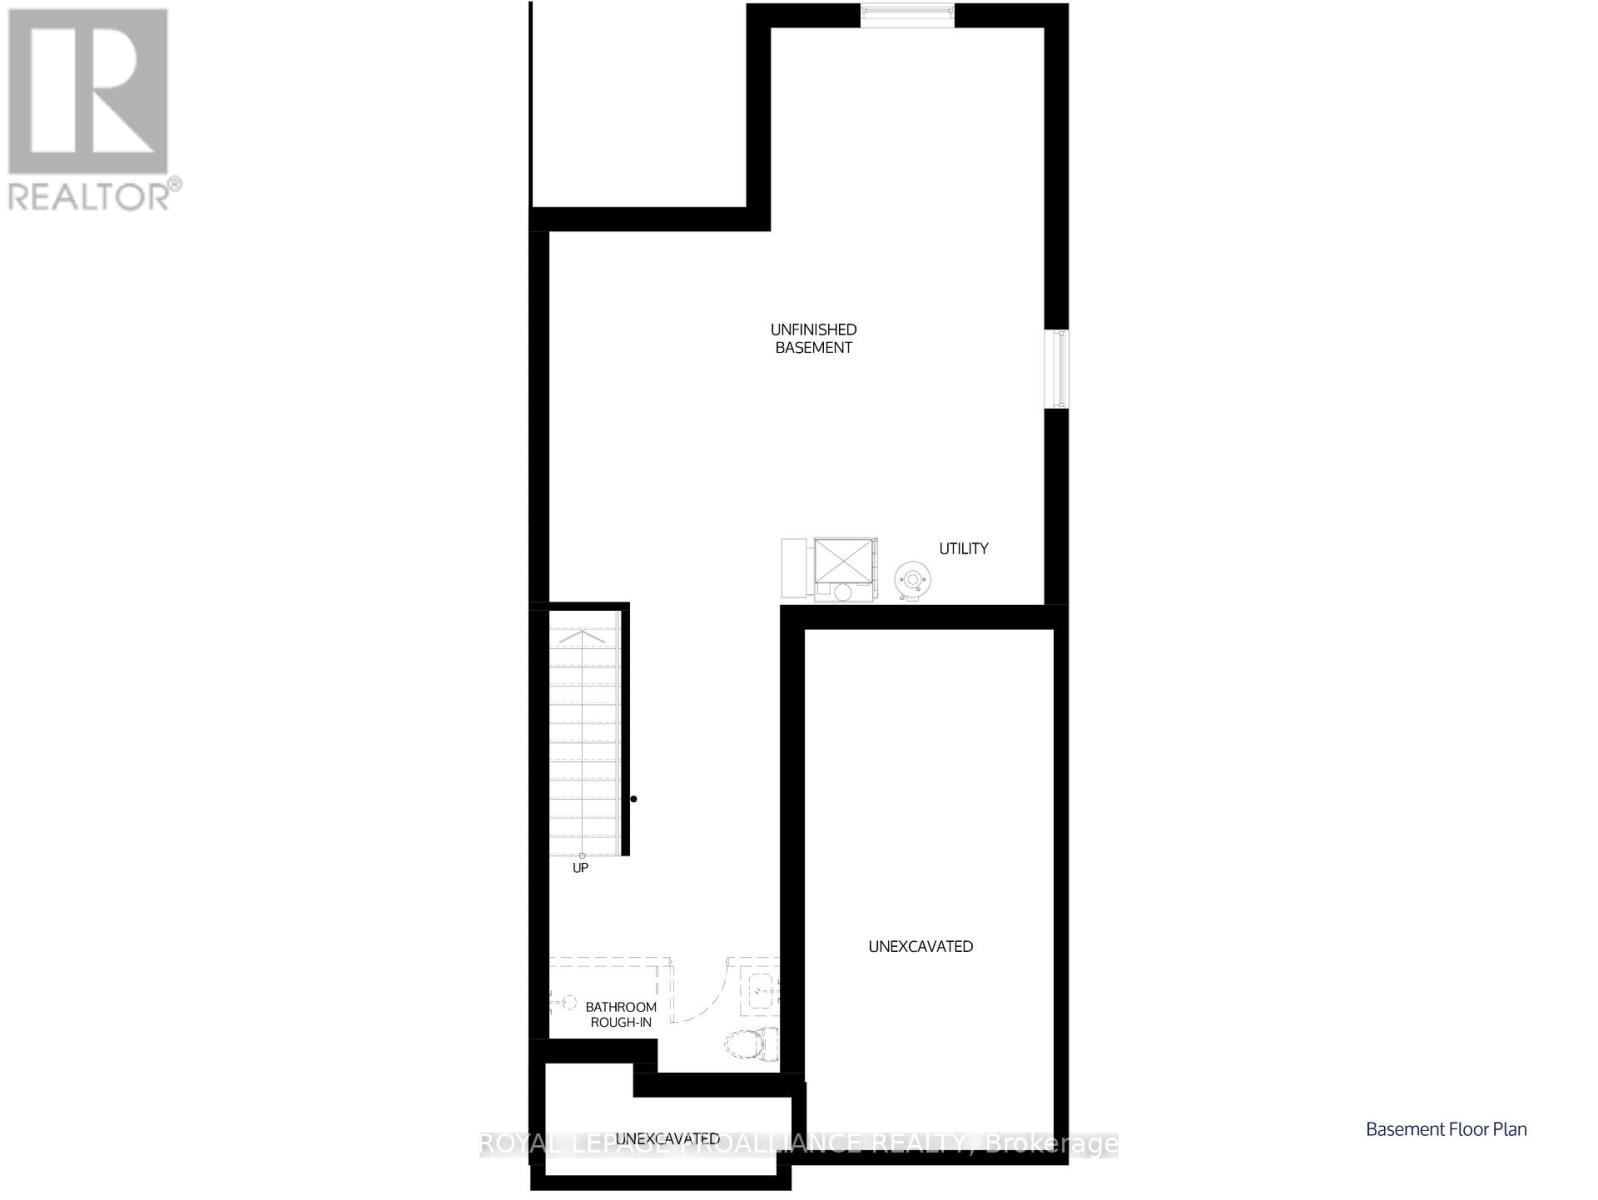
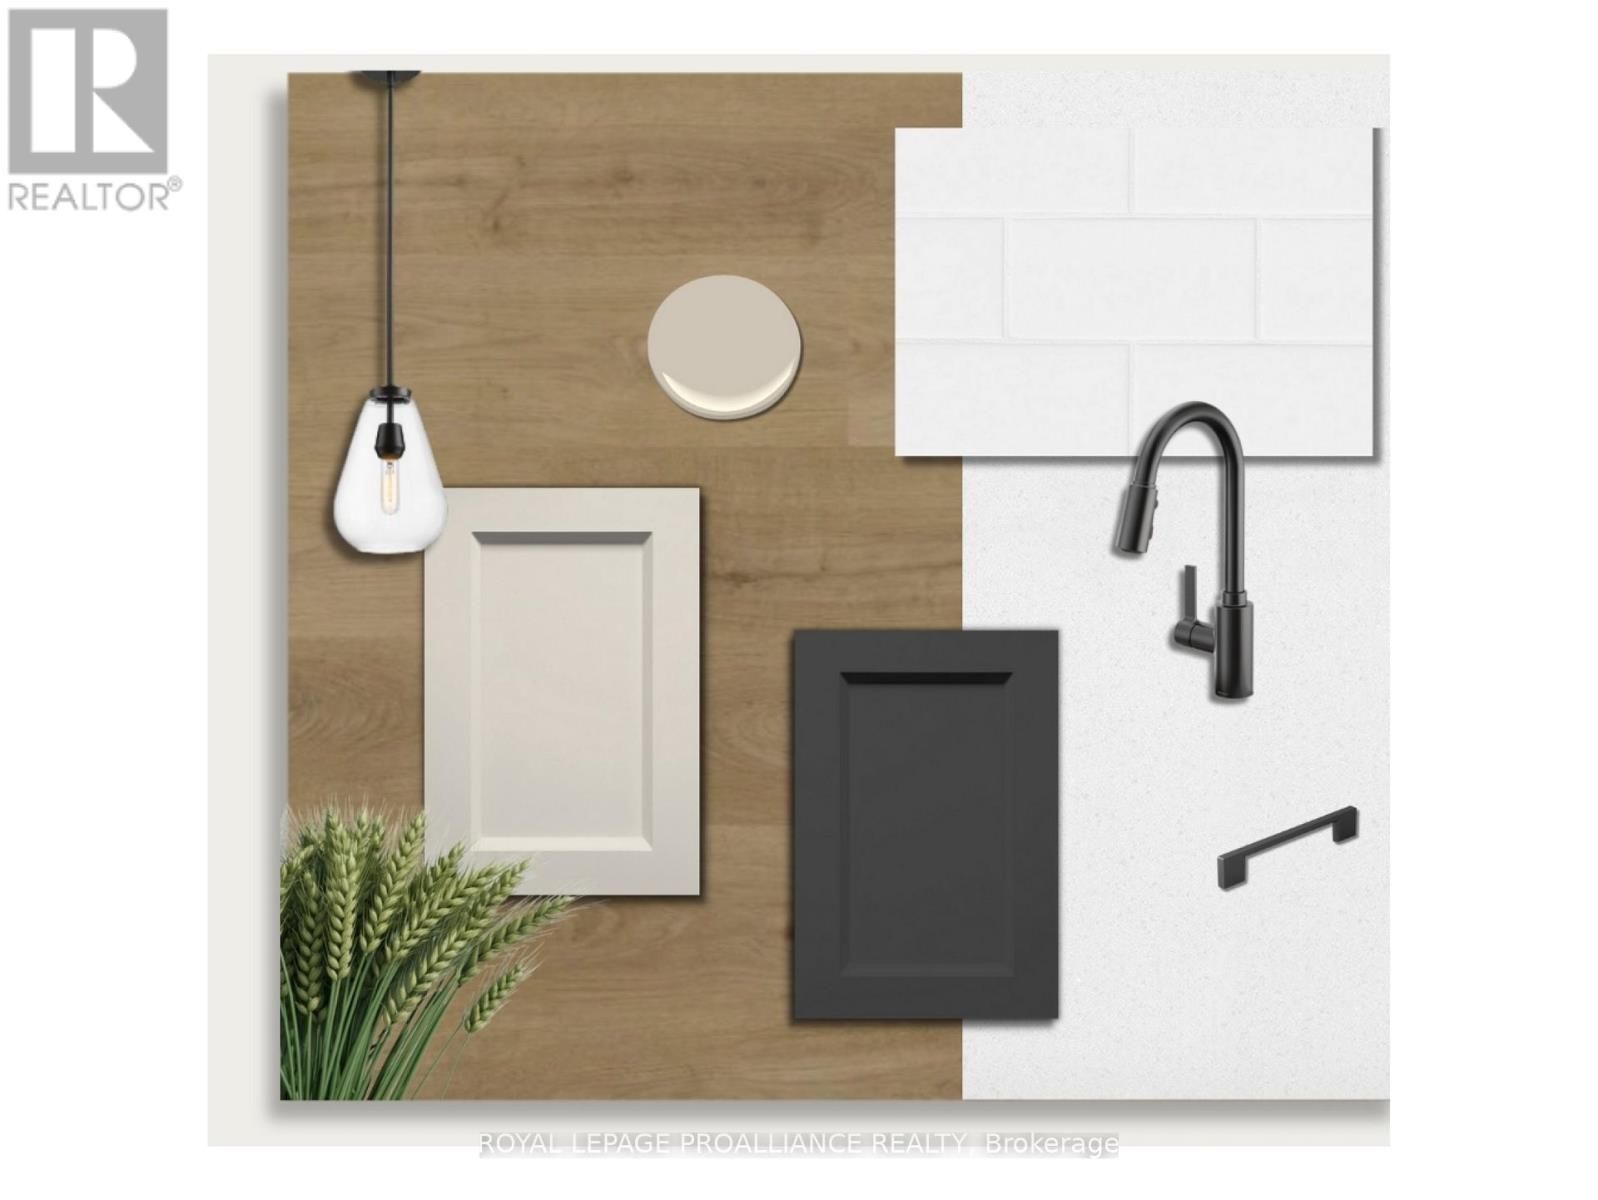
A refreshed take on our 3-bedroom townhome design, the FLORIAN features a floor plan that maximizes space, flow, and everyday functionality. This exterior townhome offers a well-balanced layout, ideal for a variety of lifestyles. Step into the spacious foyer, creating a warm and welcoming first impression, with convenient access to the single-car garage and a main floor 2-piece bathroom. The main level features an open-concept kitchen, living and dining area, carefully arranged to support both daily living and entertaining. Upstairs, the primary bedroom serves as a private retreat, complete with a walk-in closet and a luxurious ensuite featuring double sinks, and a tiled stand-up shower. Two additional generously sized bedrooms share a 4-piece bathroom, while the second-floor laundry room and hall closet provide added convenience and storage. The unfinished basement offers endless opportunities for future customization, complete with a rough-in for a 3-piece bathroom. The FLORIAN delivers stylish, low-maintenance townhome living designed to grow with you. Nestled in the serene and welcoming community of Colborne and built by prestigious local builder Fidelity Homes. This home comes packed with quality finishes including: Maintenance-free, Energy Star-rated Northstar vinyl windows with Low-E-Argon glass; 9-foot smooth ceilings on the main floor; Designer Logan interior doors with sleek black Weiser hardware; Craftsman-style trim package with 5 1/2 baseboards and elegant casings around windows and doors; Premium cabinetry; Quality vinyl plank flooring; Moen matte black water-efficient faucets in all bathrooms; Stylish, designer light fixtures throughout. Offering 7 Year TARION New Home Warranty. MOVE-IN NOVEMBER 2026! LISTING PRICE REFLECTS EXPANDED HST NEW RESIDENTIAL REBATE FOR ELIGIBLE PURCHASERS.
Map data © OpenStreetMap contributors
Eastern time. Can't make it? Request a private viewing.
| Great room | Main level | 3.96 x 4.52 m |
| Kitchen | Main level | 3.48 x 3.48 m |
| Dining room | Main level | 2.92 x 3.91 m |
| Partial bathroom | Main level | 2.11 x 0.94 m |
| Primary Bedroom | Second level | 3.82 x 4.18 m |
| Bedroom 2 | Second level | 3.5 x 3.5 m |
| Bedroom 3 | Second level | 3.99 x 3.76 m |
| Bathroom | Second level | 3.04 x 2.43 m |
| Bathroom | Second level | 3.19 x 1.79 m |