 For sale 50
$575,000
3 bed3 bath1,500–2,000 sq ft
170 Cowie Road
Rural Cramahe, Cramahe
7 days agoMLS® X13876620
RE/MAX Rouge River Realty Ltd.
38 Burnham Avenue
Colborne, Cramahe, Ontario K0K1S0
For sale· Added
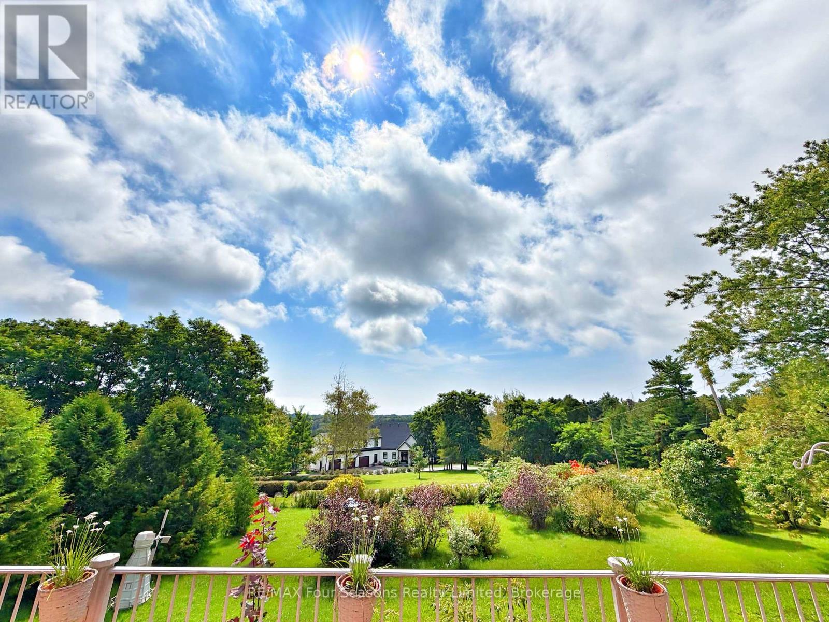
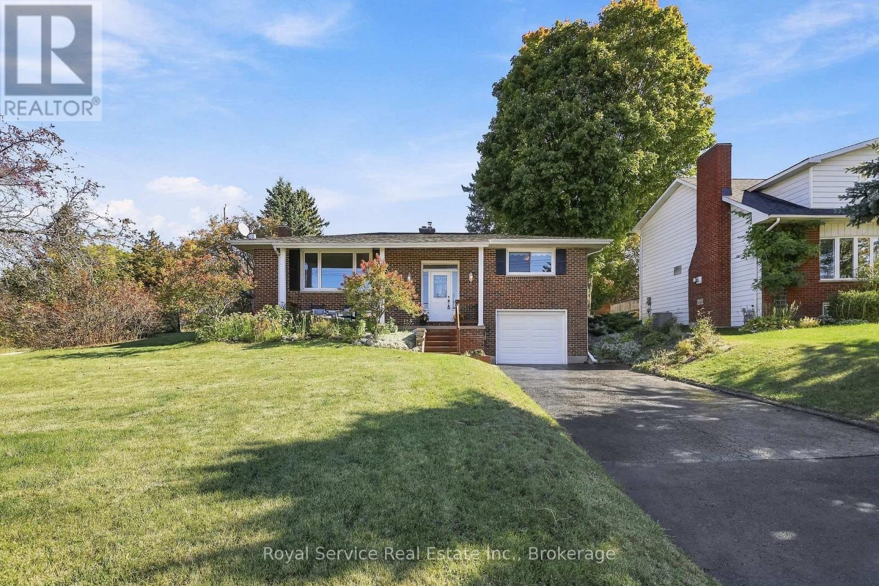
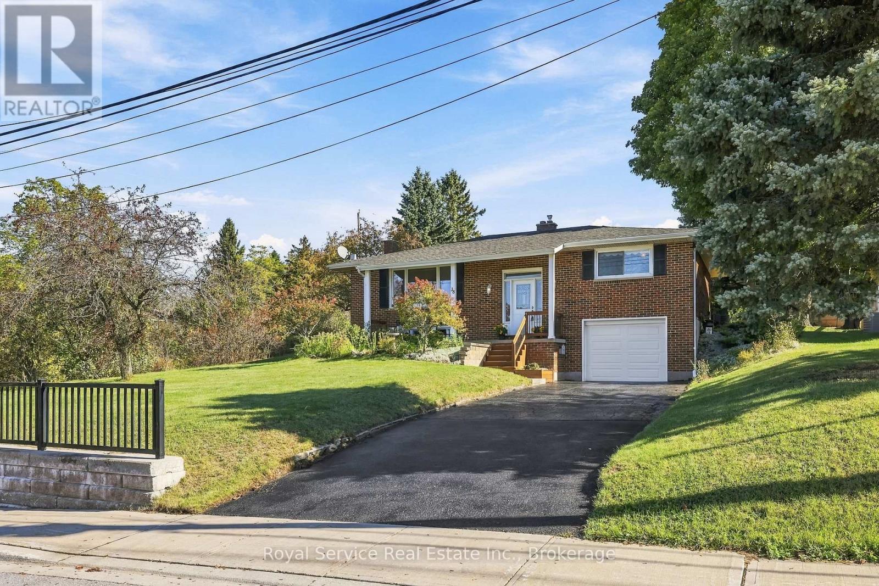
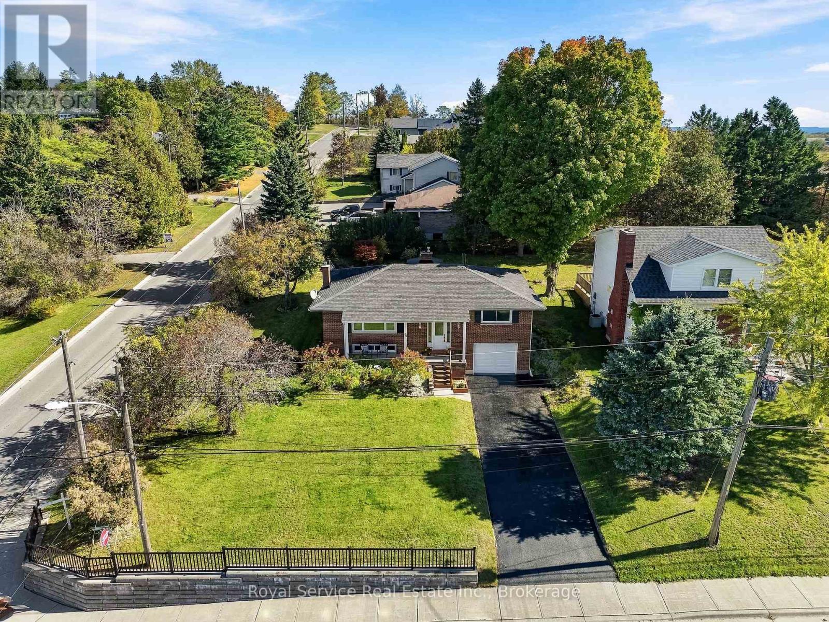
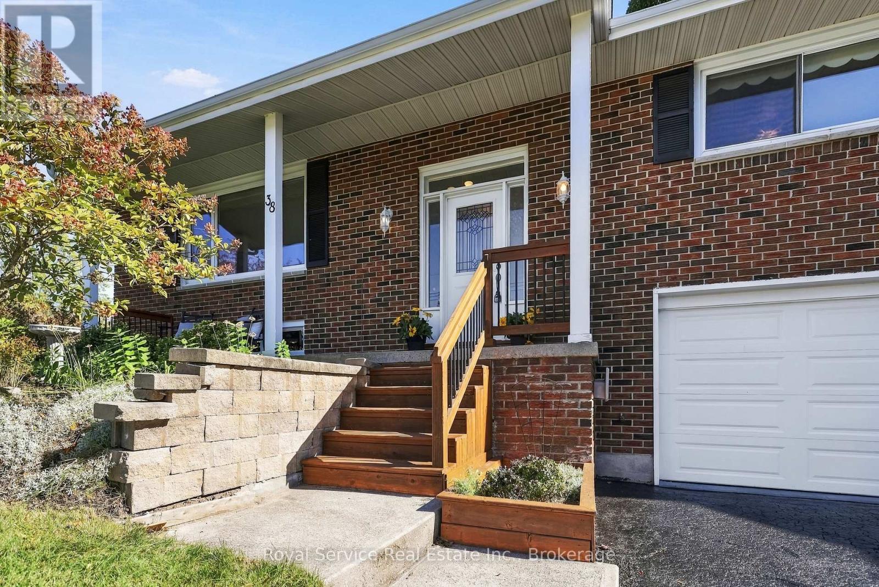
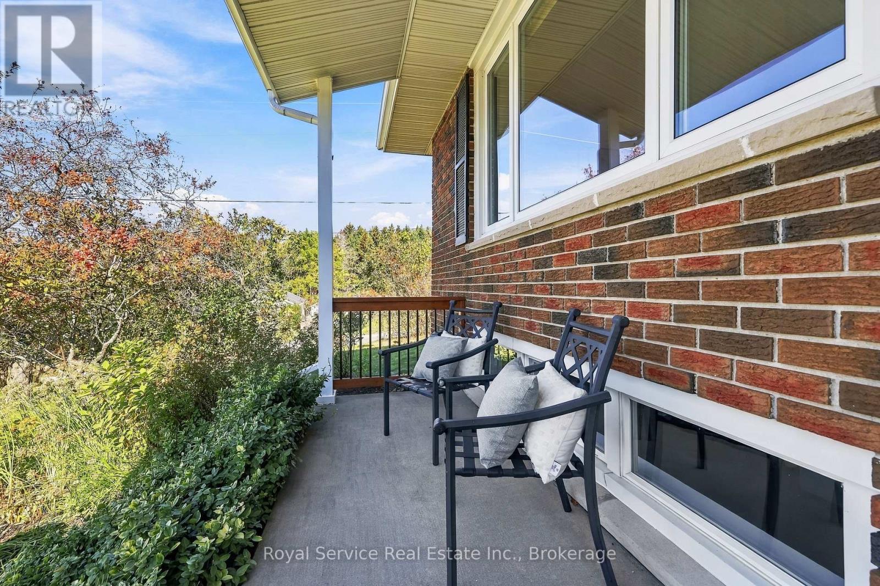
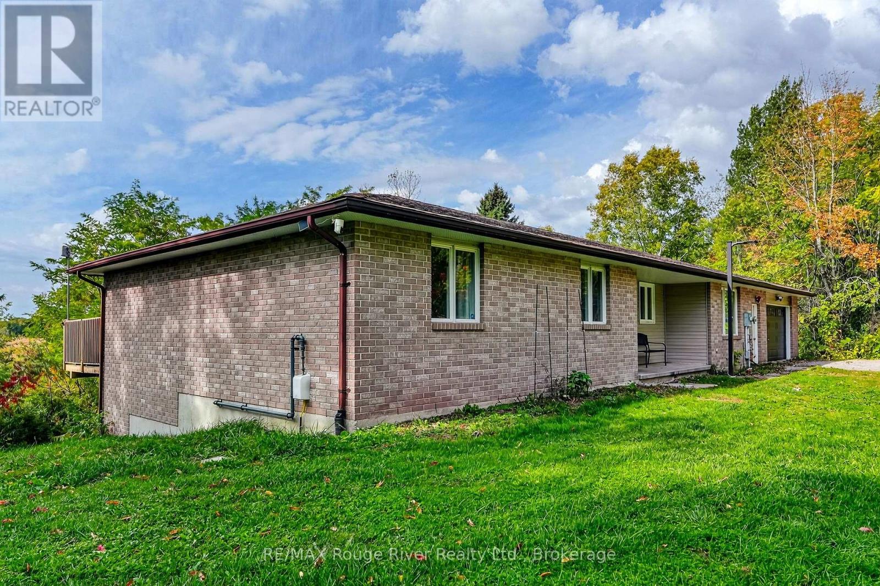
You'll find yourself gazing out the large front picture window at the northwesterly views of tree-covered hills and glimpses of Lake Ontario in the distance to the south. You'll feel the calm as you enjoy the relaxing views from the front porch or the privacy of your own backyard. Welcome to 38 Burnham Avenue in Colborne, a brick bungalow with freshly painted combined living and dining area with walk-out, efficient eat-in kitchen, 2 bedrooms and a 4pc bath on the main level. Downstairs is a cozy rec-room with gas stove, fresh paint and new carpeting. The additional room on the lower-level offers flexibility for use as an office, bedroom, craft room etc. The attached extra-deep single-car garage enters to the basement, making it a convenient bonus for hobbyists. Enjoy your morning coffee or an afternoon break beneath the gazebo on your east-facing rear deck. Best of all, downtown Colborne is just a short walk away. With its friendly small-town feel, convenient amenities, restaurants and parks, Colborne offers a wonderful community to call home, along with easy access to the surrounding Northumberland countryside and Hwy 401.
Map data © OpenStreetMap contributors
Eastern time. Can't make it? Request a private viewing.
| Living room | Ground level | 5.63 x 4.08 m |
| Dining room | Ground level | 4.19 x 3.43 m |
| Kitchen | Ground level | 4.11 x 3.62 m |
| Primary Bedroom | Ground level | 4.11 x 3.36 m |
| Bedroom 2 | Ground level | 4.09 x 3.36 m |
| Recreational, Games room | Basement | 8.26 x 4.09 m |
| Other | Basement | 4.5 x 4.11 m |
| Utility room | Basement | 4.52 x 4.11 m |