 NewFor sale 50
$575,000
3 bed3 bath1,500–2,000 sq ft
170 Cowie Road
Rural Cramahe, Cramahe
5 days agoMLS® X13876620
RE/MAX Rouge River Realty Ltd.
333 Arthurs Lane
Rural Cramahe, Cramahe, Ontario K0K1S0
For sale· Added
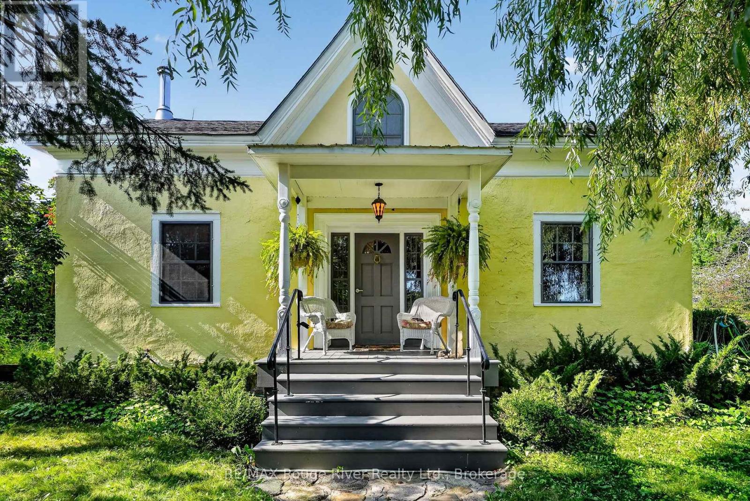
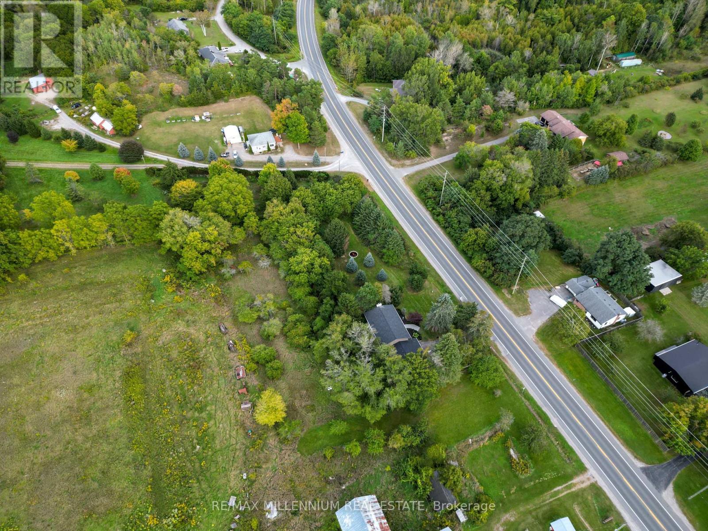
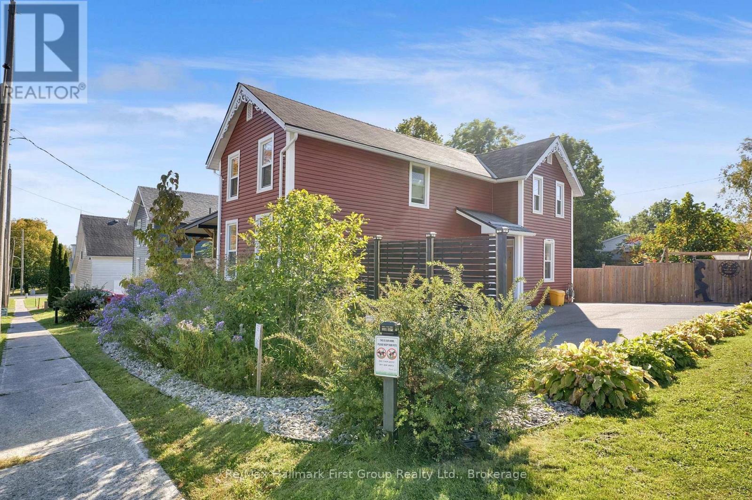
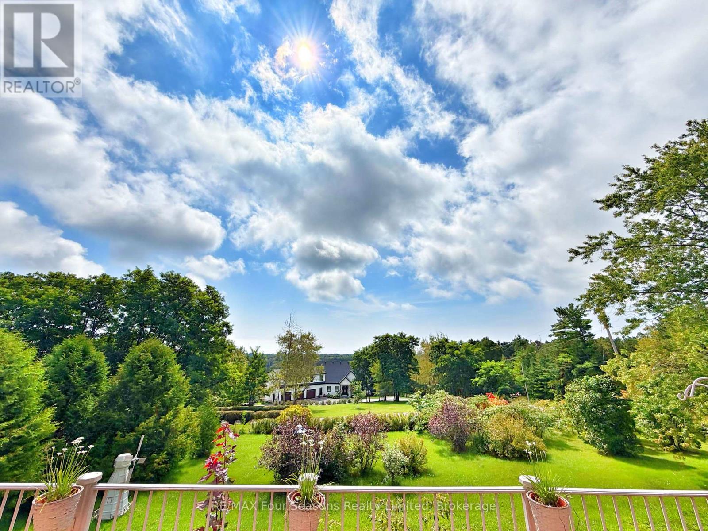
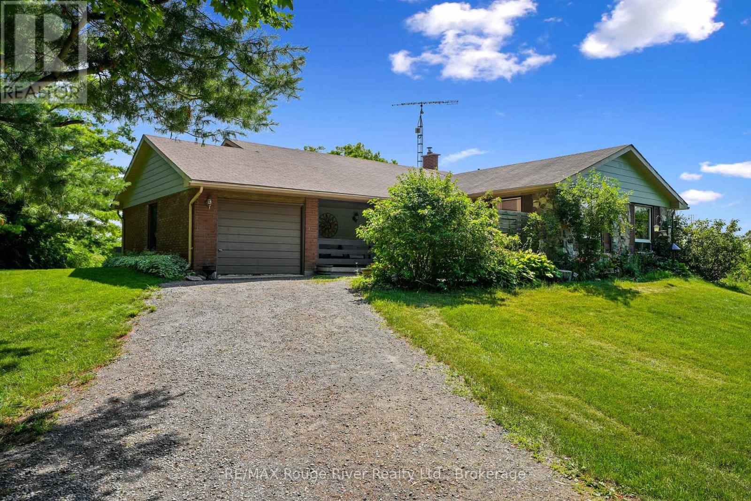
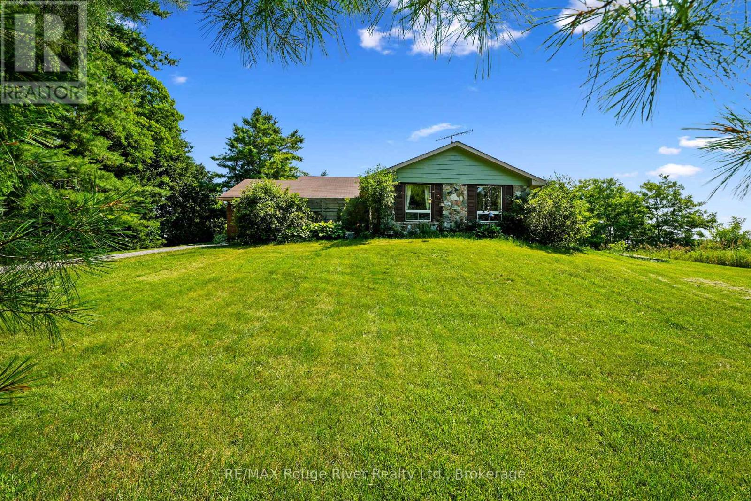
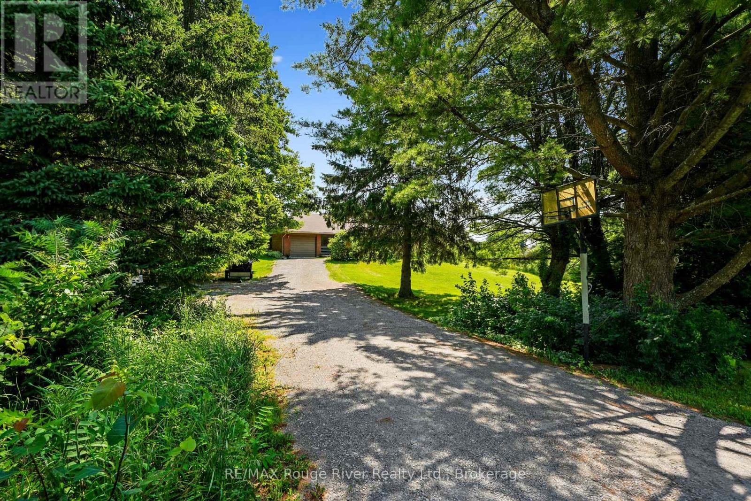
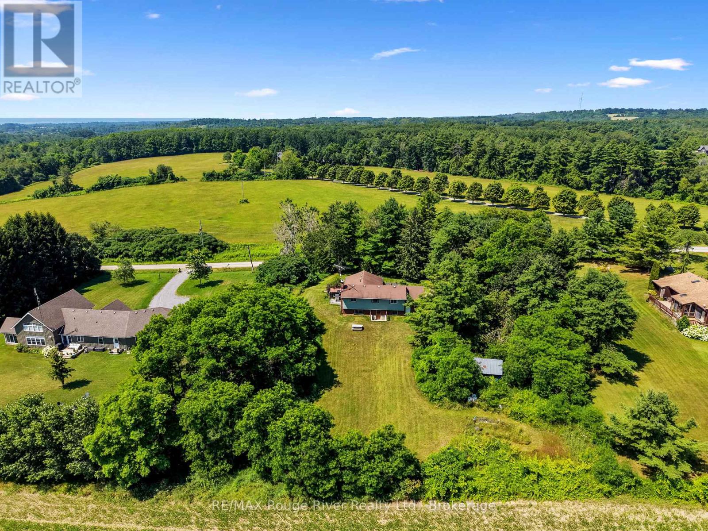
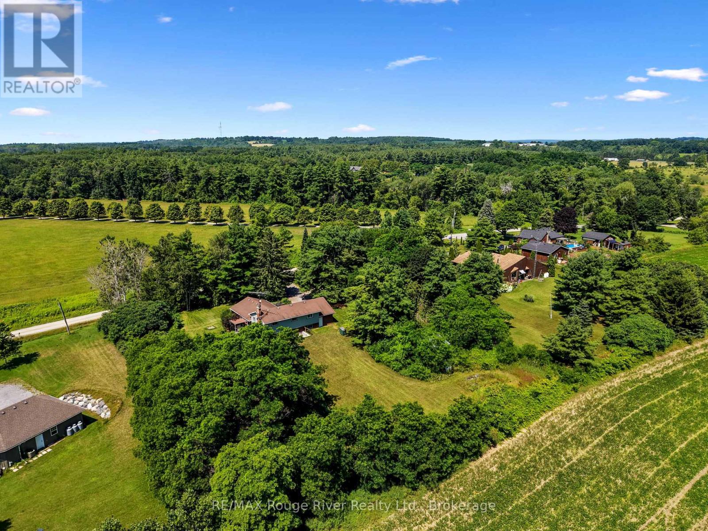
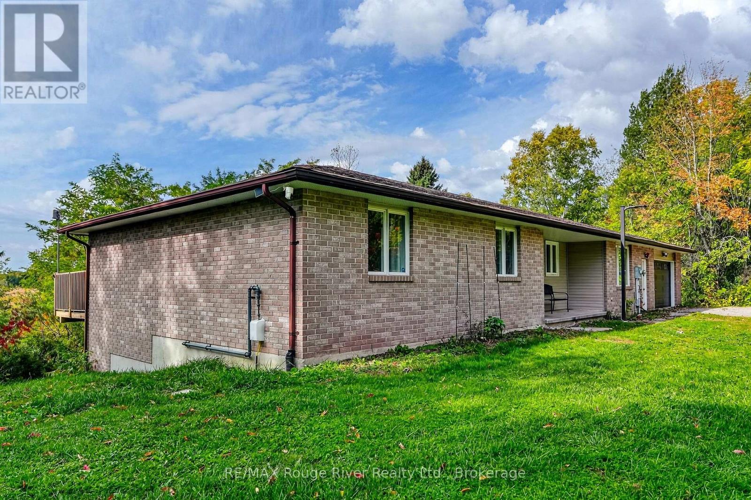
Discover the perfect family retreat on a quiet country road, just minutes from Highway 401. This beautiful 4-bedroom, 3-bathroom back split sits on a private, cozy one-acre lot surrounded by mature trees, offering spectacular panoramic views of farmland from both the front and back. The front covered porch and sitting area welcomes you with warmth and adds exceptional curb appeal, providing the perfect spot to relax, enjoy the panoramic views, and experience the home's cozy, welcoming character. Step inside a spacious foyer that opens into a bright, open-concept living and dining area, flooded with natural light from expansive windows. The generous sized galley kitchen features a cozy breakfast nook and overlooks sliding glass doors that lead out to a patio-perfect for outdoor entertaining. The upper level boasts a spacious primary suite with a private en suite, two additional sizeable bedrooms, and a beautifully modernized 3-piece main bath. On the lower level, you will find a cozy family room complete with a focal point wood-burning fireplace, a built-in workspace for hobbies, a fourth bedroom, and a fresh 2-piece bathroom. An unfinished basement offers excellent bonus storage, while energy-efficient mini-split heat pumps handle all your heating and cooling needs.
Map data © OpenStreetMap contributors
No open houses are scheduled for this home.
Can't make it? Request a private viewing.
| Bedroom | Upper Level | 5.53 x 3.47 m |
| Family room | Lower level | 4.58 x 5.55 m |
| Bedroom 3 | Lower level | 3.4 x 2.99 m |
| Laundry room | Lower level | 3.3 x 1.85 m |
| Bathroom | Lower level | 1.28 x 1.73 m |
| Bedroom 2 | Upper Level | 8.53 x 2.99 m |
| Primary Bedroom | Upper Level | 4.56 x 4.55 m |
| Bathroom | Upper Level | 1.44 x 2.69 m |
| Bathroom | Upper Level | 2.22 x 2.42 m |
| Living room | Ground level | 5.46 x 3.55 m |
| Dining room | Ground level | 3.02 x 2.63 m |
| Kitchen | Ground level | 3.03 x 3.27 m |
| Eating area | Ground level | 2.51 x 3.78 m |
| Foyer | Ground level | 2.42 x 2.5 m |