
 For sale 29
$610,000
3+2 bed2 bath1,483 sq ft
4710 #59 Highway
Courtland
2 months agoMLS® 40850845
RE/MAX Erie Shores Realty Inc. Brokerage
1133 Plowmans Line
Courtland, Ontario N0J1E0
For sale· Added
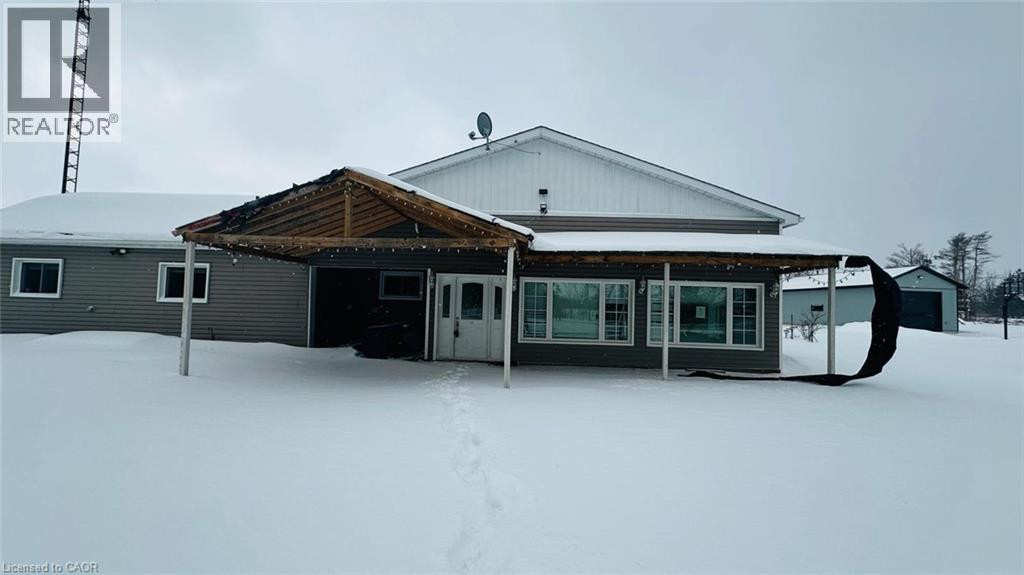
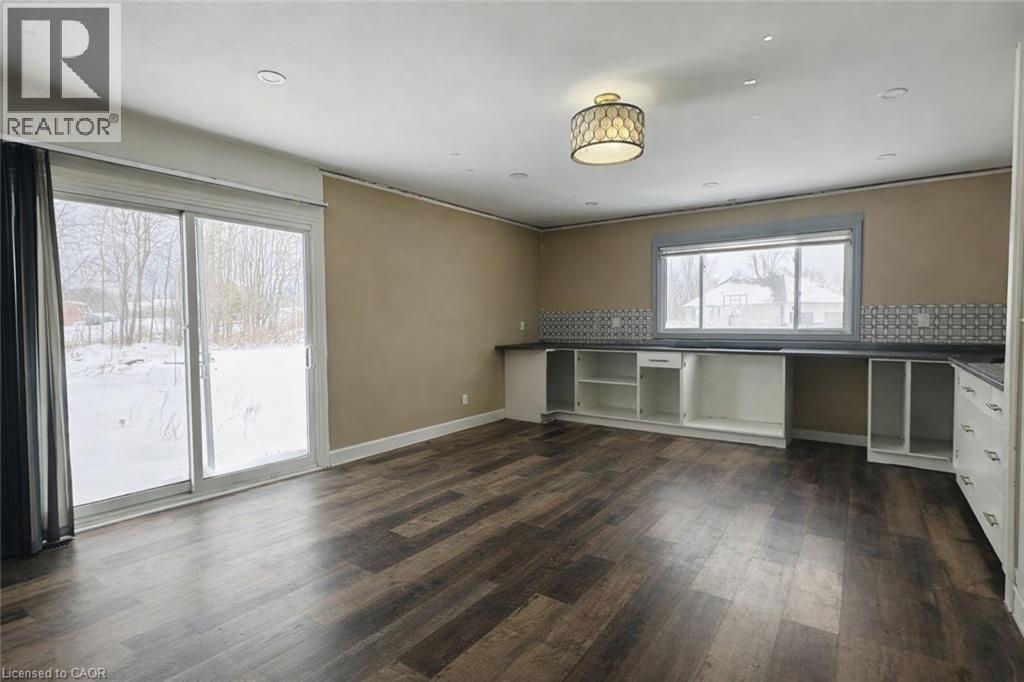
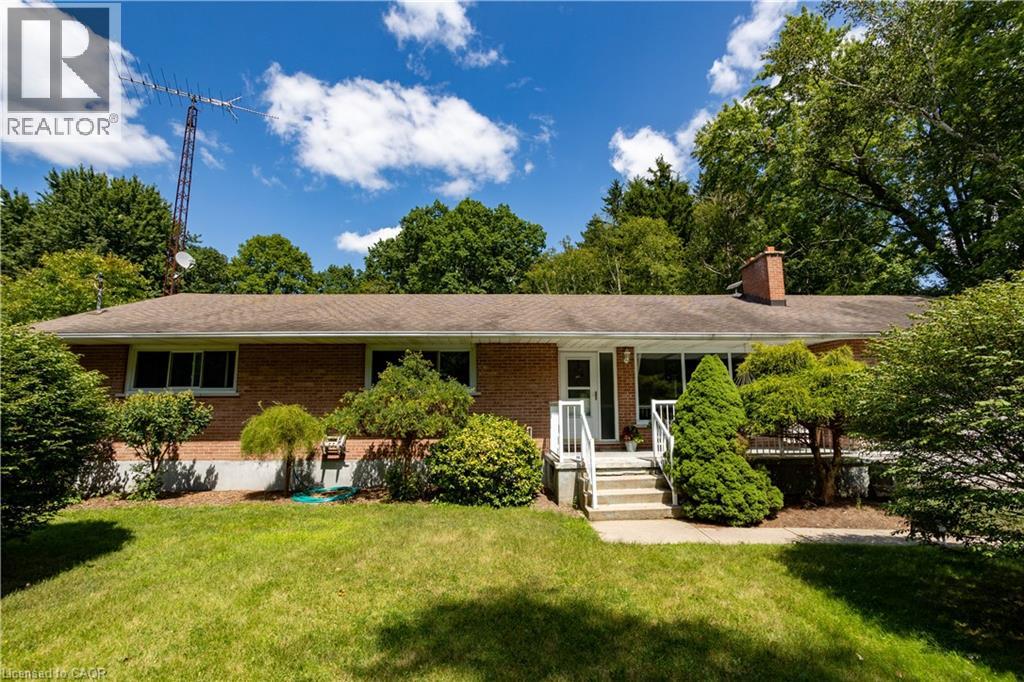
Country Living Just Minutes from Town! Welcome to 1133 Plowmans Line in Norfolk County — 4+1 bedroom home (as is, where is) offering 3 bathrooms and the perfect blend of peaceful rural living with everyday convenience, just 5 minutes from Tillsonburg. Situated on a quiet paved country road, this inviting property provides easy access to shopping, dining, schools, and all essential amenities while enjoying the tranquility of the countryside. A rare opportunity to enjoy country living without sacrificing proximity to town. Book your private showing today. All measurements and taxes are approximate. Situated on a quiet paved country road yet only minutes from town. Book your private showing today . All measurements and taxes are approximate.
Map data © OpenStreetMap contributors
No open houses are scheduled for this home.
Can't make it? Request a private viewing.
| Oct 6, 2026 | $523,800 | ▼ $16,200 |
| Sep 18, 2026 | $540,000 | First recorded price |
Price changes since Sep 18, 2026.
| 4pc Ensuite bath | Main level | — |
| 3pc Bathroom | Main level | — |
| 3pc Bathroom | Main level | — |
| Recreation room | Basement | 14'0'' x 25'1'' |
| Bedroom | Basement | 10'5'' x 13'7'' |
| Bedroom | Main level | 11'8'' x 10'9'' |
| Bedroom | Main level | 10'2'' x 11'10'' |
| Primary Bedroom | Main level | 9'8'' x 17'1'' |
| Laundry room | Main level | 4'6'' x 11'5'' |
| Bedroom | Main level | 11'2'' x 15'7'' |
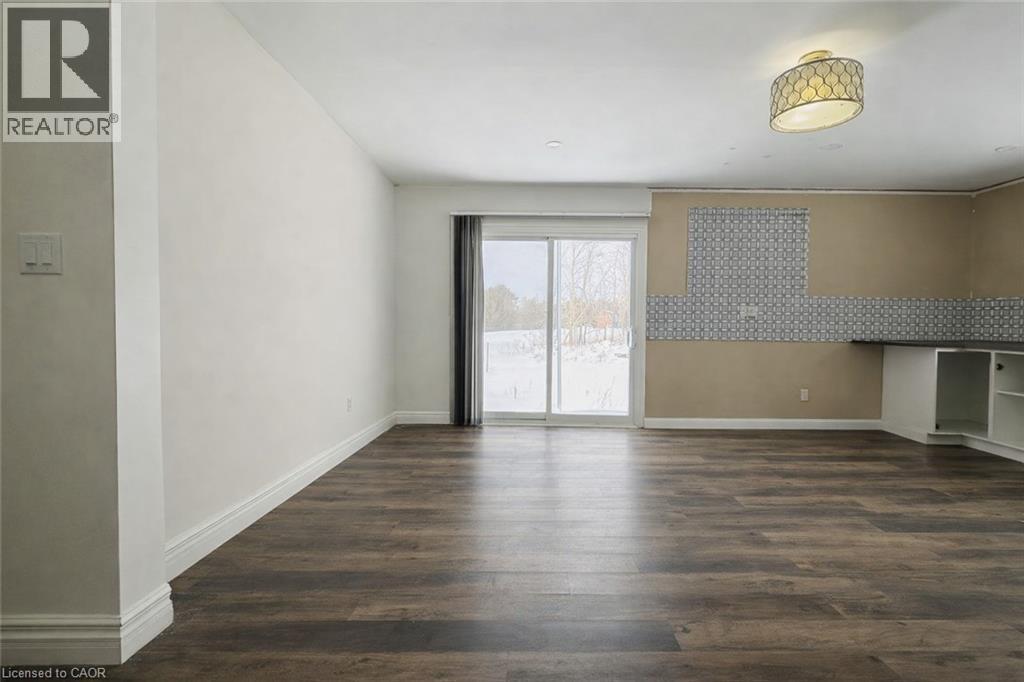
| Kitchen | Main level | 15'5'' x 19'1'' |
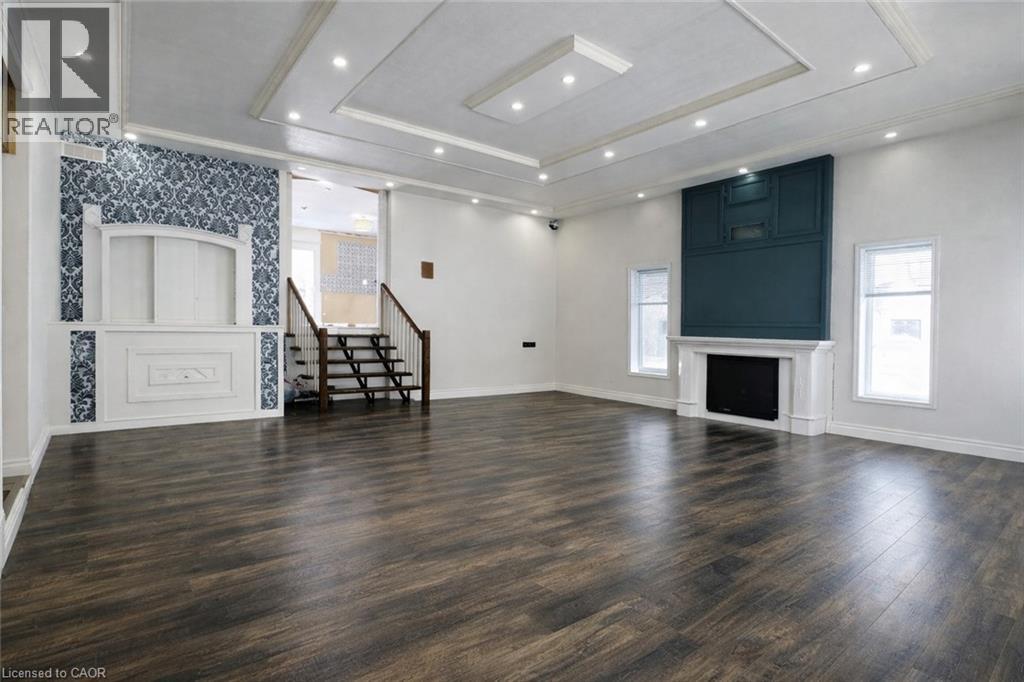
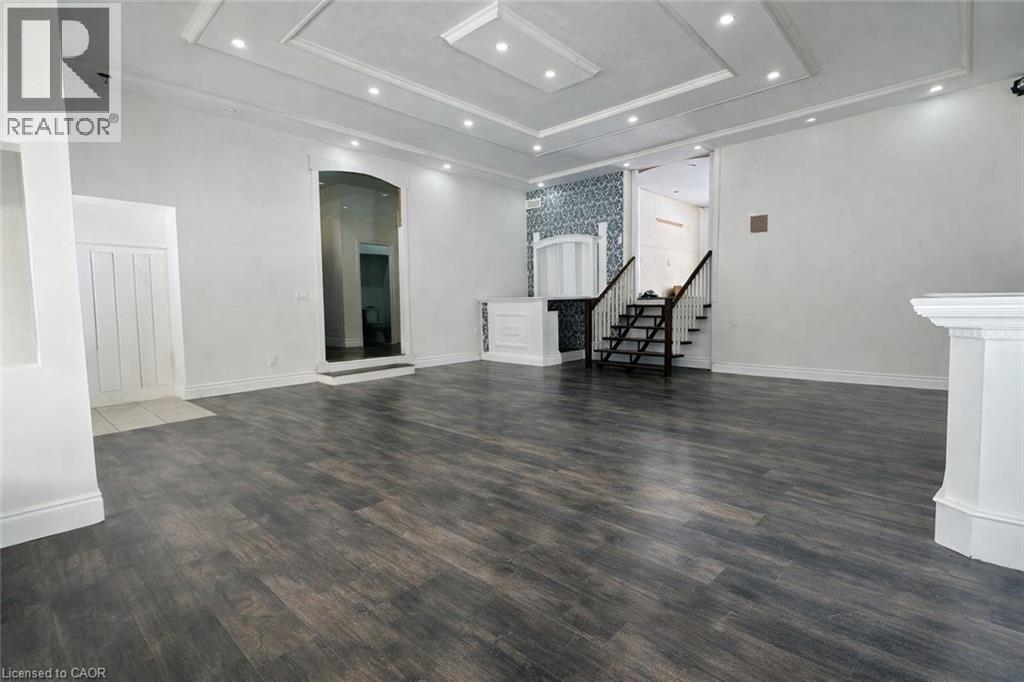
| Great room | Main level | 27'6'' x 24'9'' |