 NewFor sale 50
$478,000
3 bed2 bath1,100–1,500 sq ft
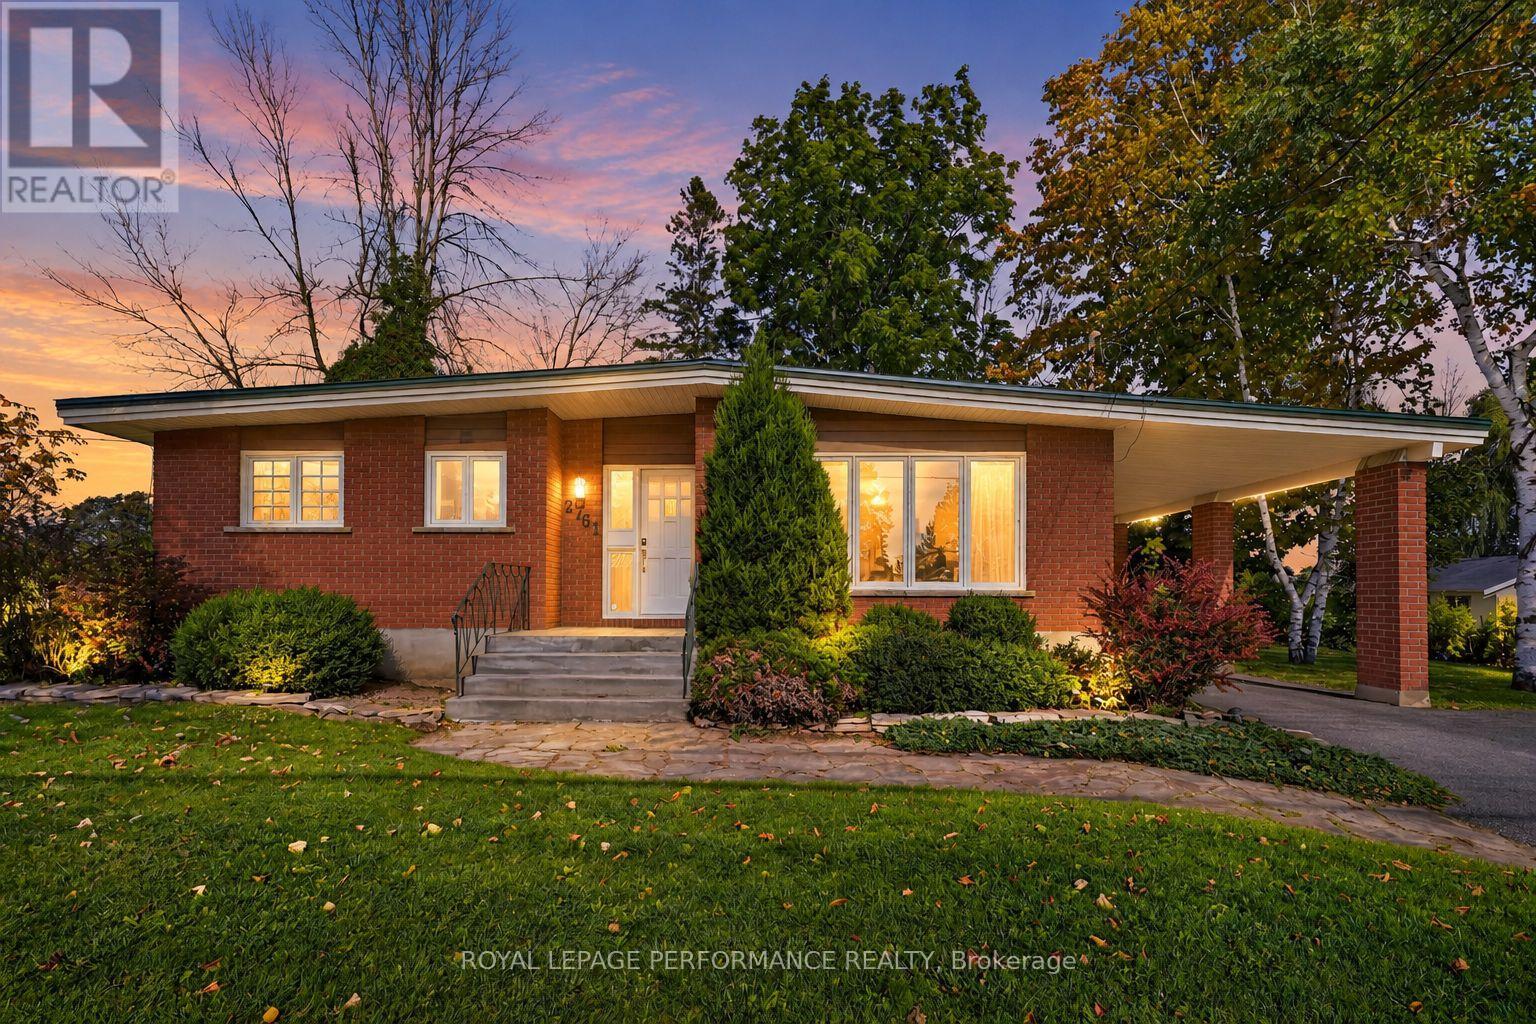
2761 Ross Avenue
Cornwall, Cornwall
5 days agoMLS® X13874578
ROYAL LEPAGE PERFORMANCE REALTY
828 Chelsea Crescent
Cornwall, Cornwall, Ontario K6H6Y7
For sale· Added
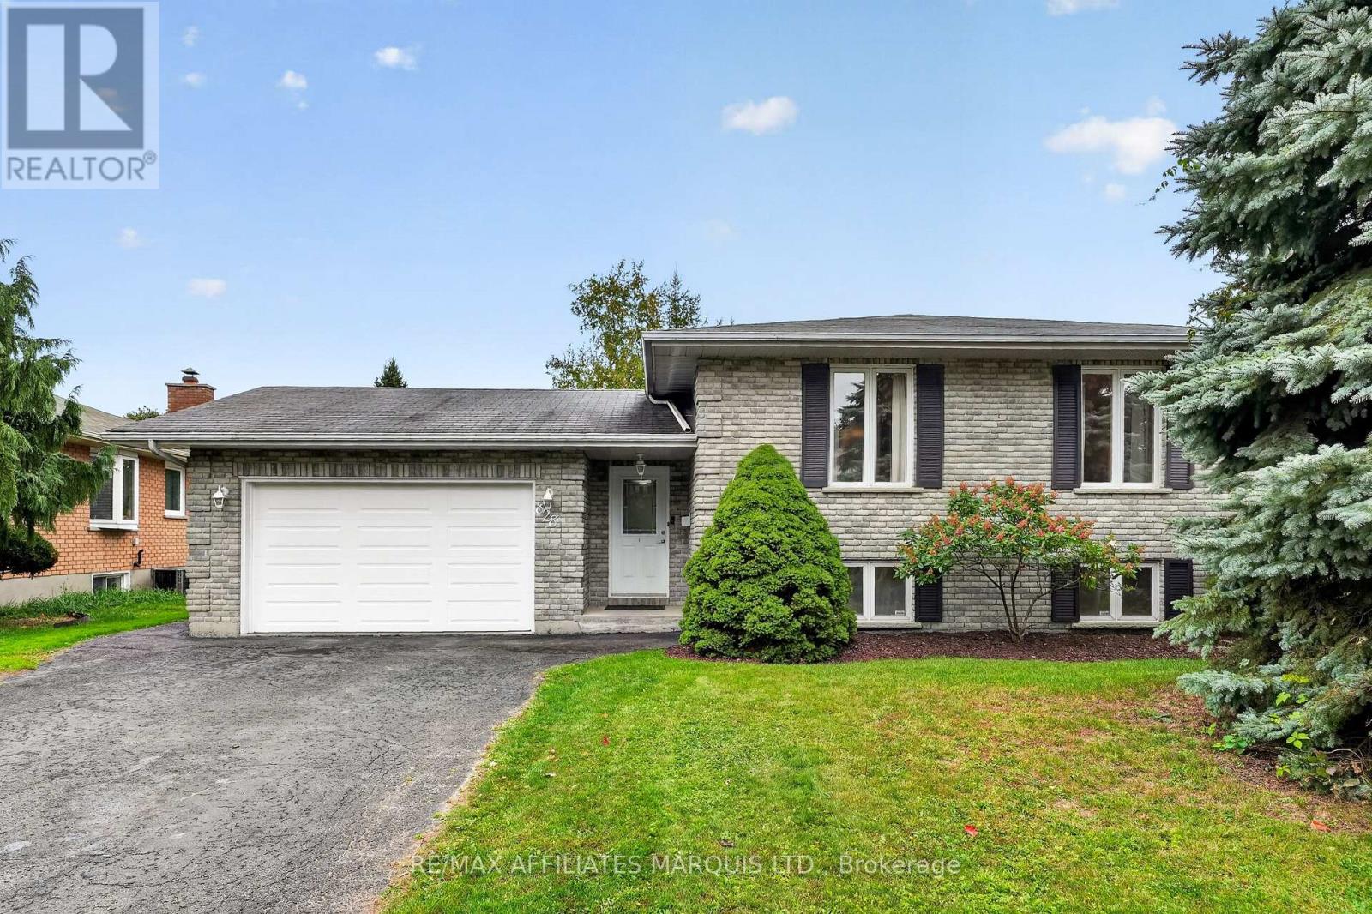
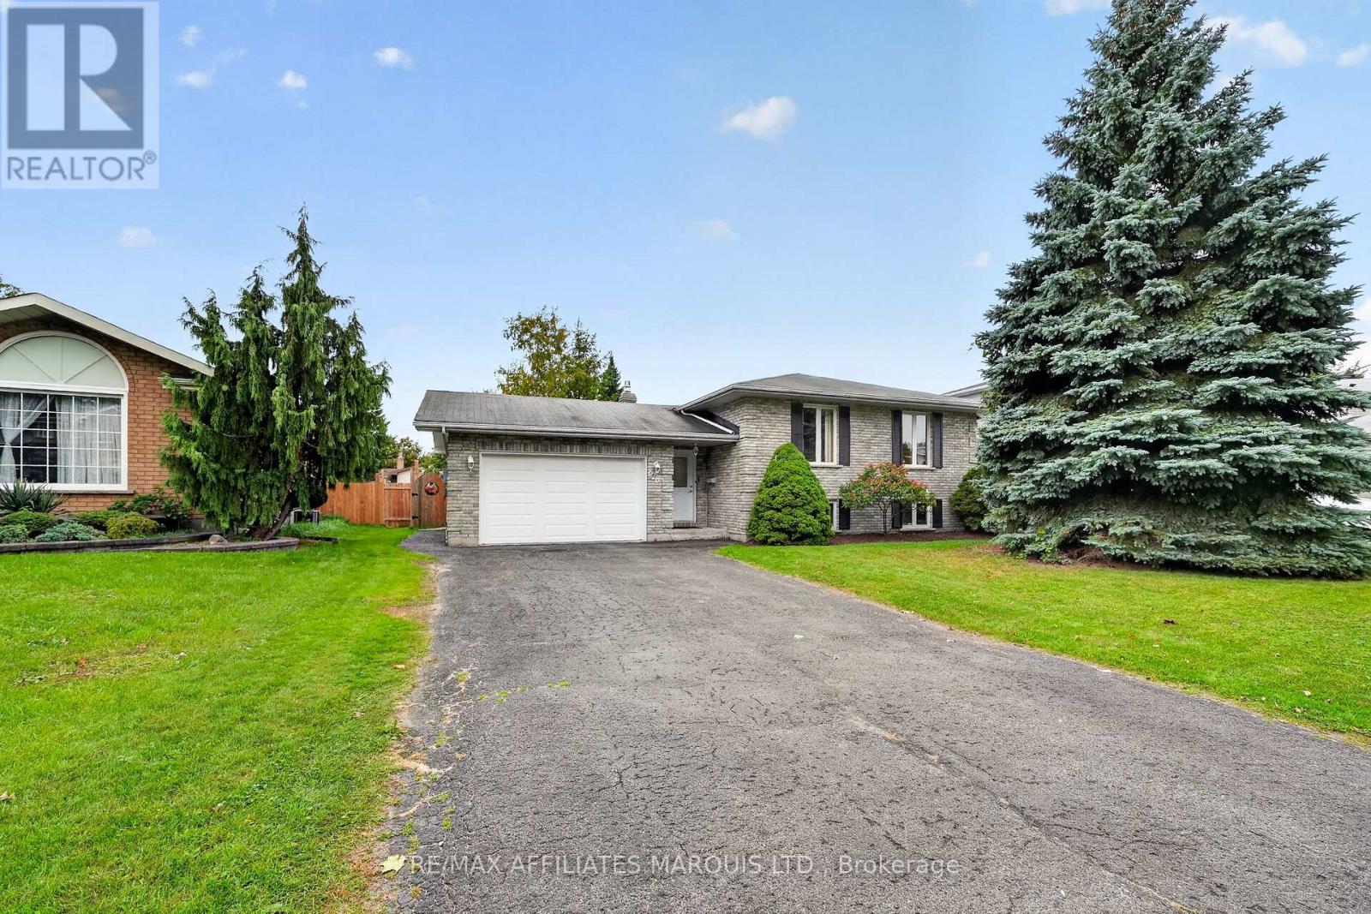
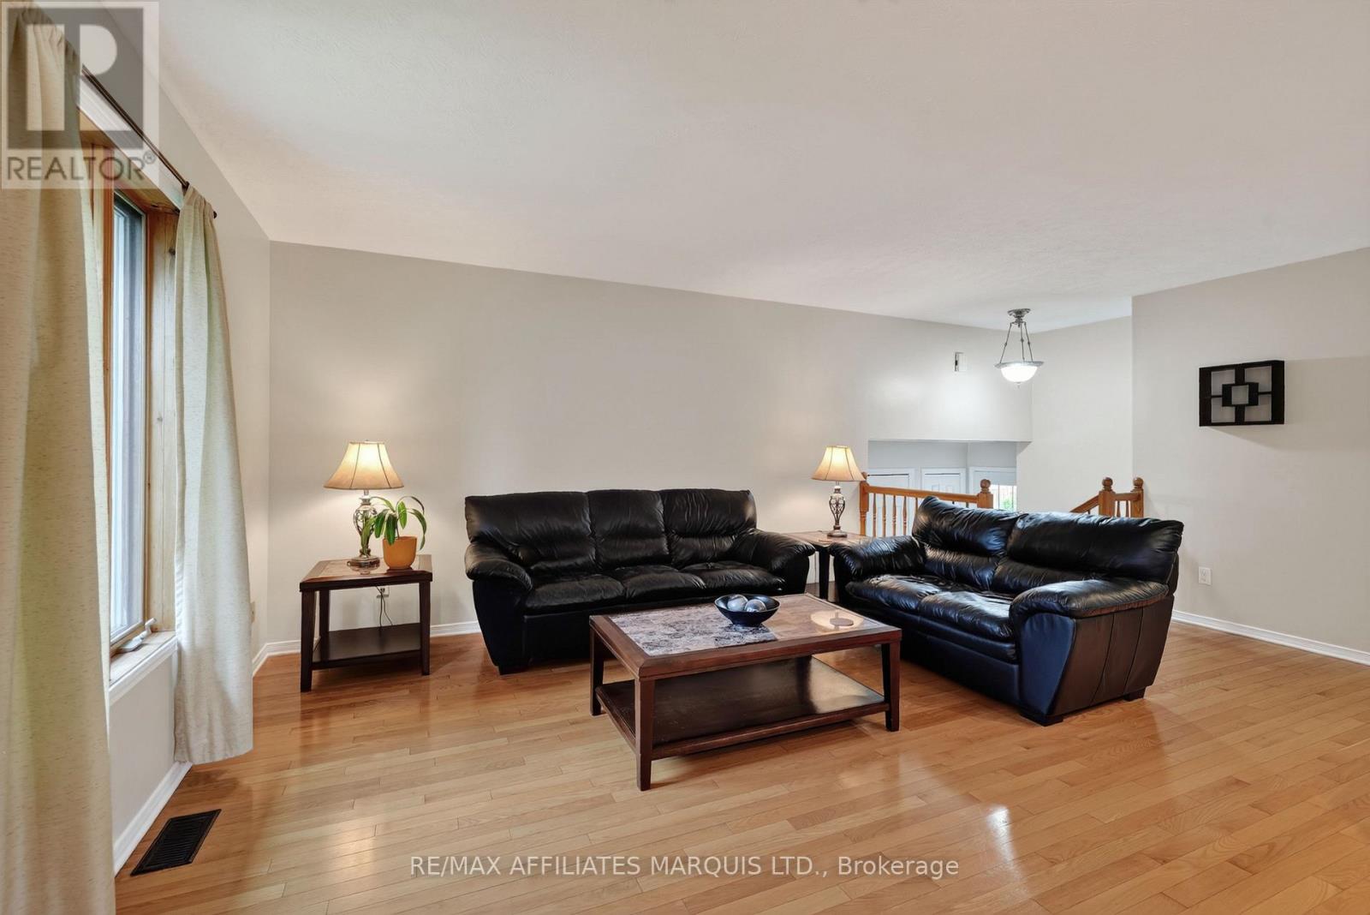
Welcome to 828 Chelsea Crescent, a beautifully maintained all-brick raised bungalow located in a desirable Cornwall neighbourhood. The bright main level offers an inviting open-concept living room, dining area and spacious kitchen with island, three bedrooms and a full 4-piece bathroom with convenient Jack-and-Jill access from the primary bedroom and hallway. The finished lower level offers plenty of additional living space with a spacious L-shaped recreation room featuring a gas fireplace, a separate den area, fourth and fifth bedrooms, second full bathroom, and laundry/utility room. Outside, enjoy a beautifully landscaped and fully fenced backyard complete with an extensive interlock patio and attractive pond/water feature, perfect for relaxing or entertaining. Additional features include hardwood flooring, a 1.5-car attached garage, double paved driveway with parking for approximately four vehicles, and a generous 58.41' x 114' lot. Fridge, stove and dishwasher included. Pride of ownership is evident throughout this wonderful family home! Please Allow 24hr irrevocable on all offers.
Map data © OpenStreetMap contributors
No open houses are scheduled for this home.
Can't make it? Request a private viewing.
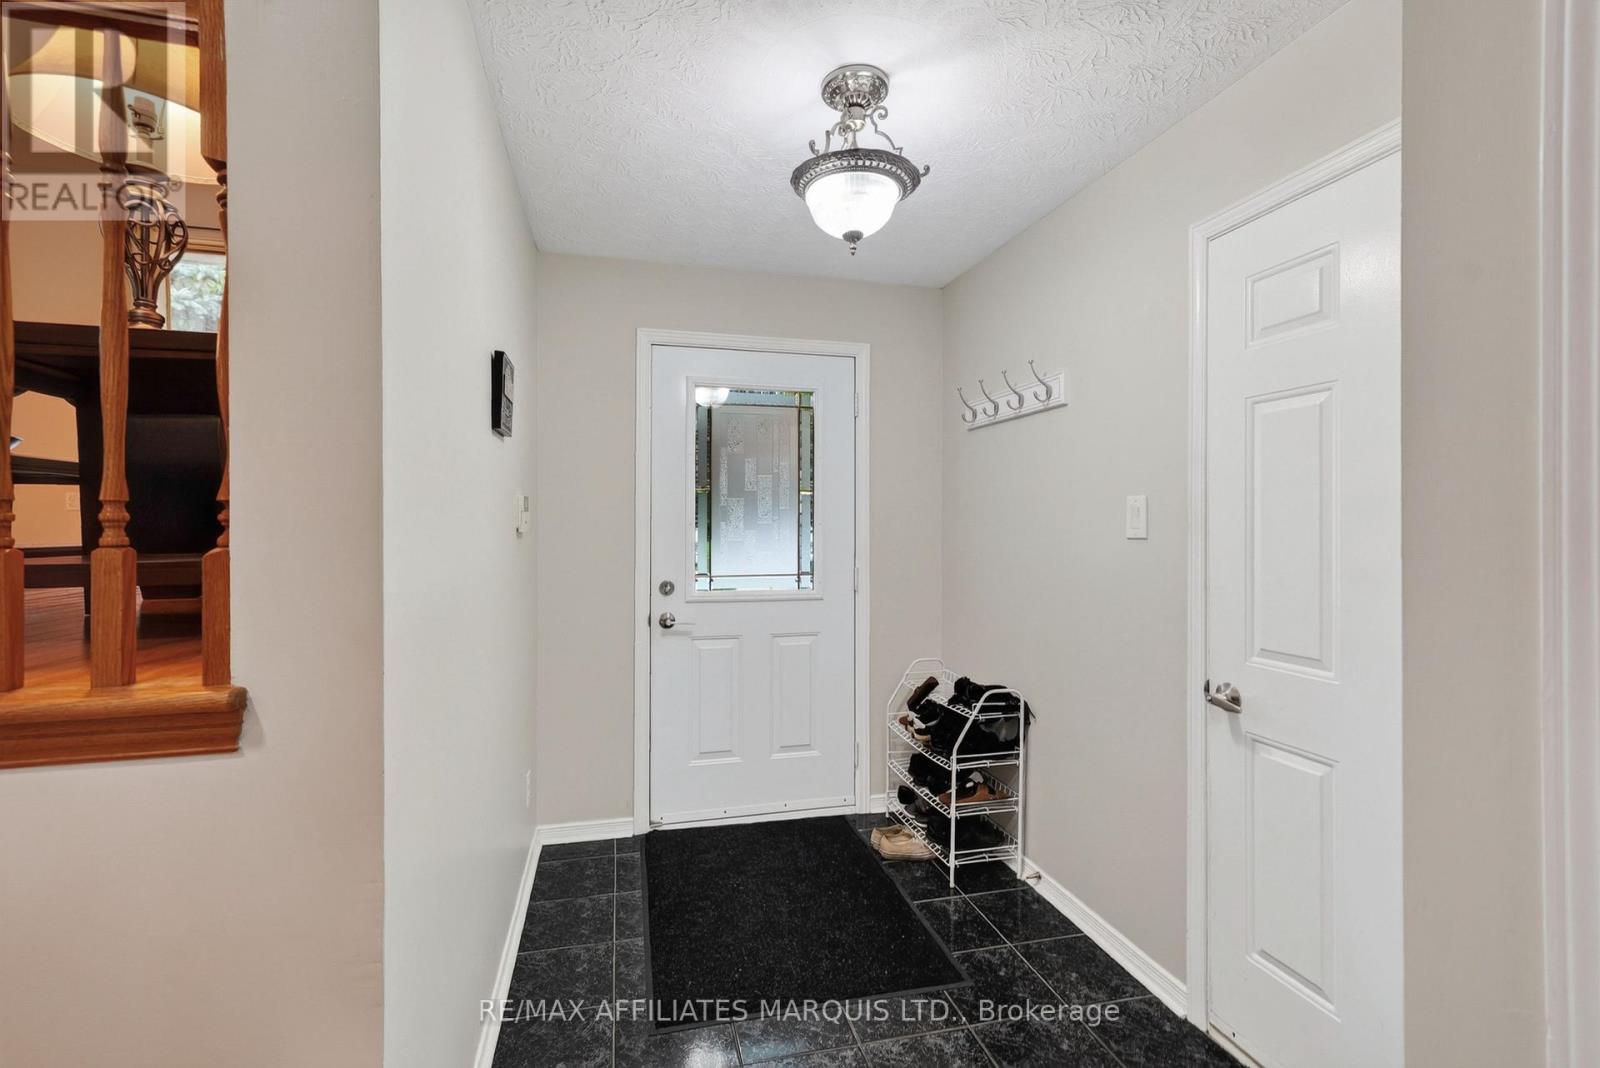
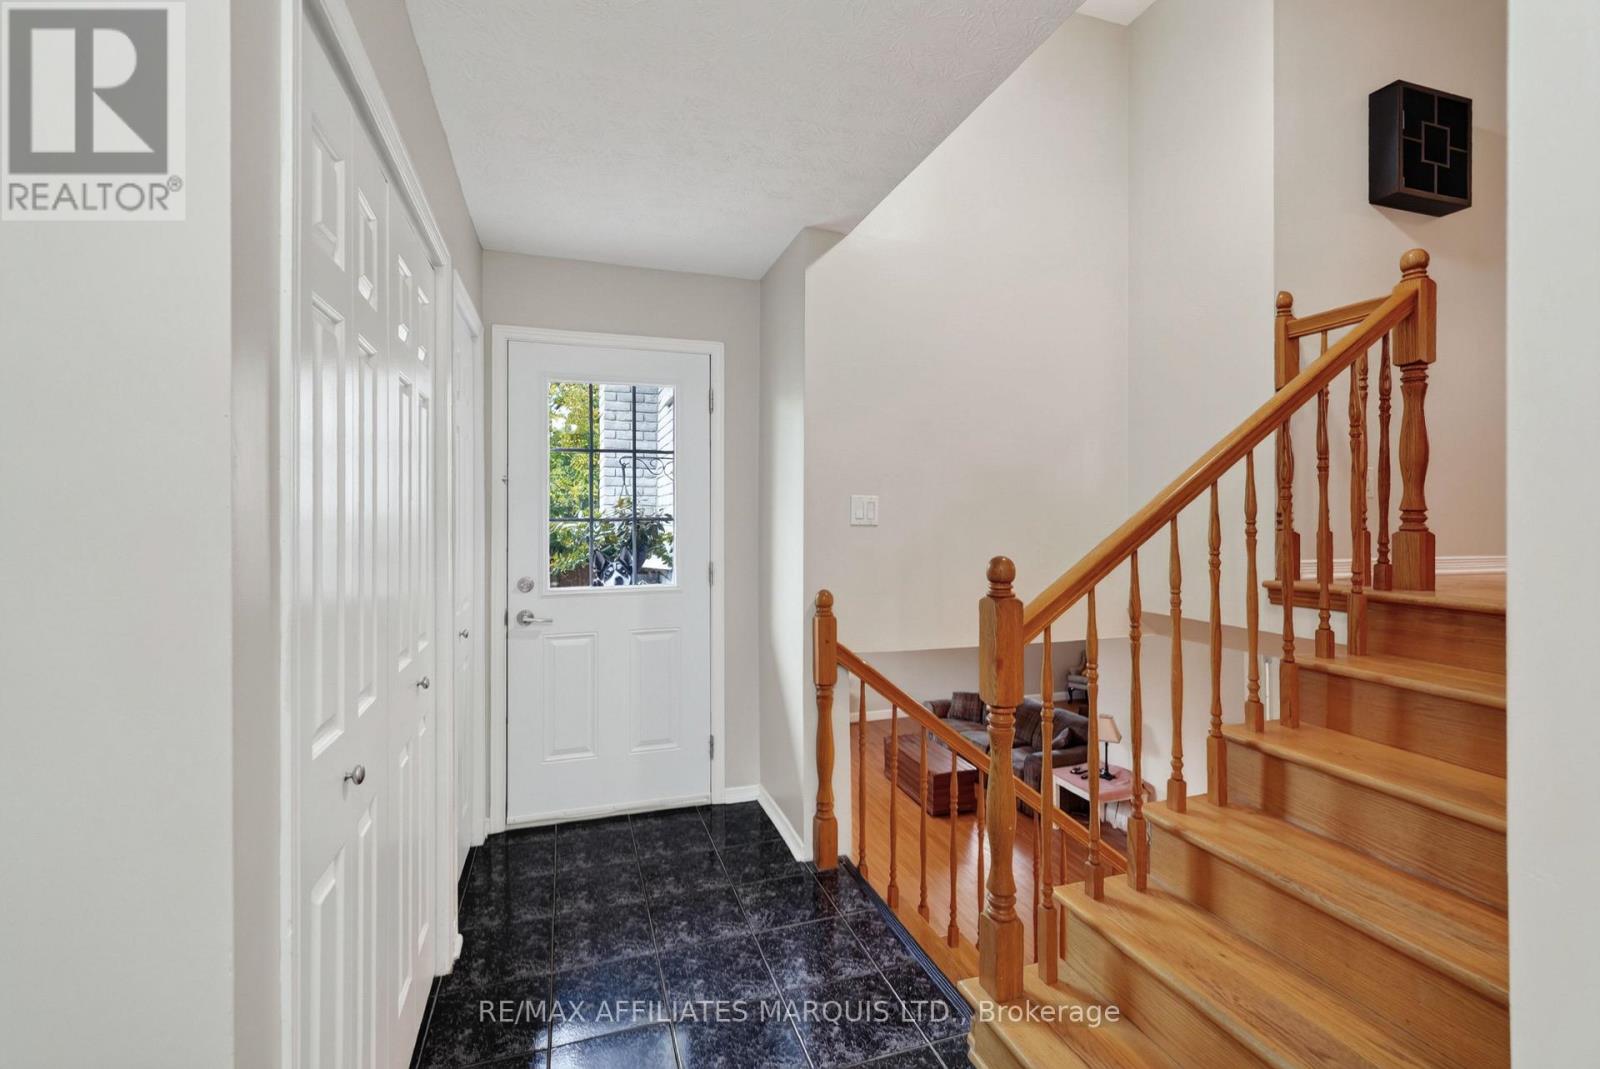
| Foyer | Main level | 4.8 x 1.79 m |
| Bedroom 5 | Basement | 4.02 x 4.29 m |
| Bathroom | Basement | 1.62 x 2.04 m |
| Laundry room | Basement | 3.44 x 3.08 m |
| Living room | Main level | 4.8 x 3.63 m |
| Dining room | Main level | 3.5 x 2.82 m |
| Kitchen | Main level | 3.5 x 3.46 m |
| Bathroom | Main level | 3.57 x 1.73 m |
| Primary Bedroom | Main level | 3.44 x 4.28 m |
| Bedroom 2 | Main level | 2.59 x 2.97 m |
| Bedroom 3 | Main level | 3.68 x 2.89 m |
| Recreational, Games room | Basement | 3.9 x 7.87 m |
| Bedroom 4 | Basement | 4.29 x 3.01 m |