 For sale 50
$999,000
4+2 bed5 bath
4433 Belmont
Comber
2 months agoMLS® 26018580
REMAX CARE REALTY
4506 Ursula
Comber, Ontario N0P1J0
For sale· Added
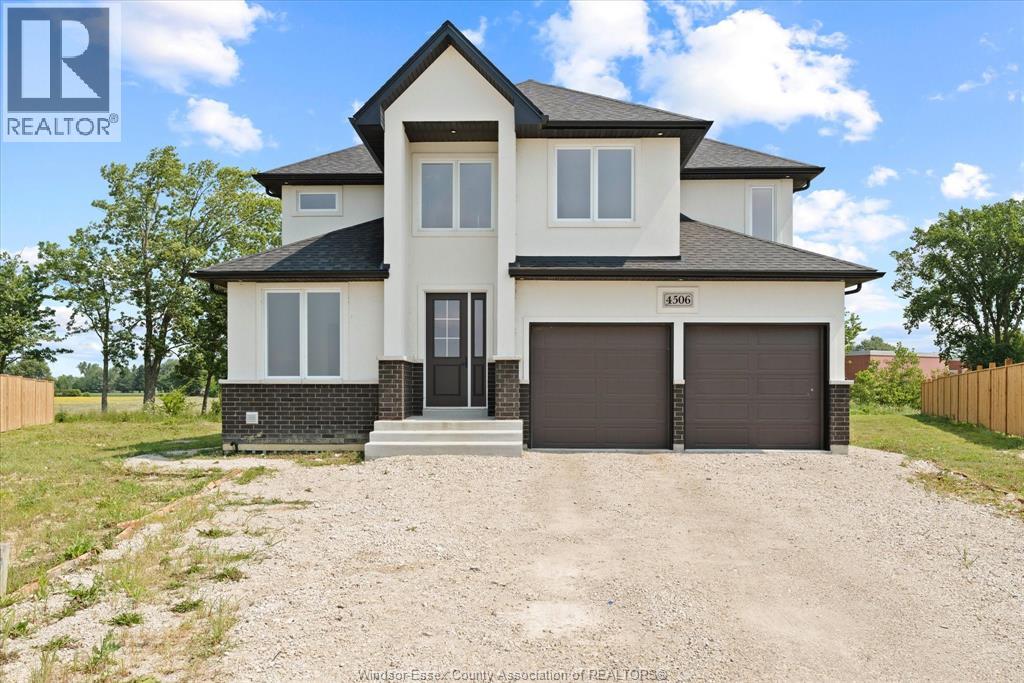
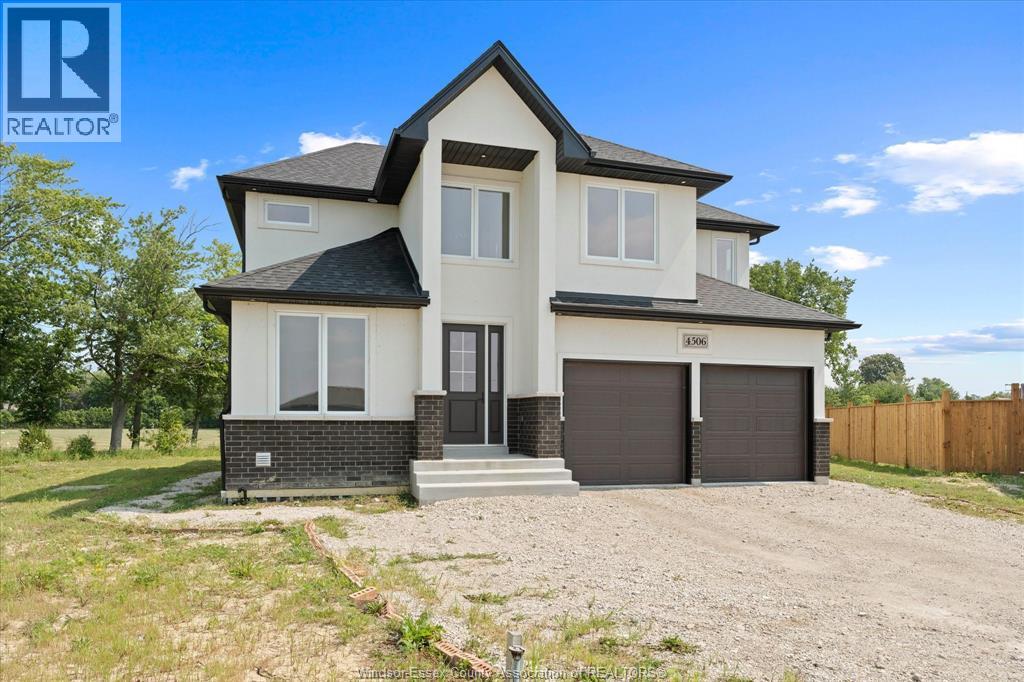
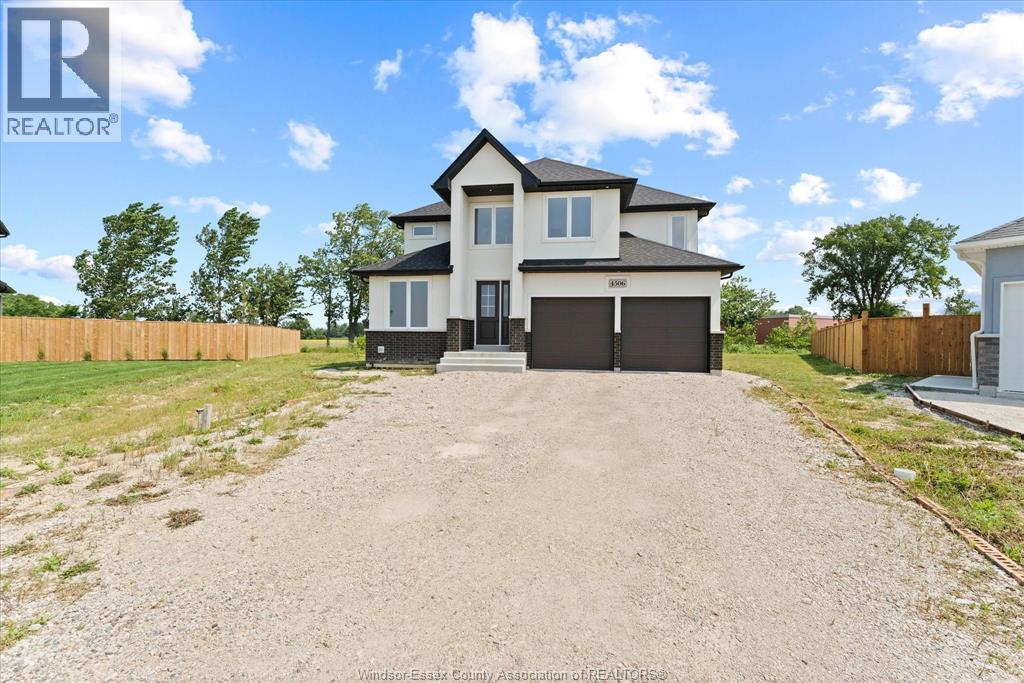
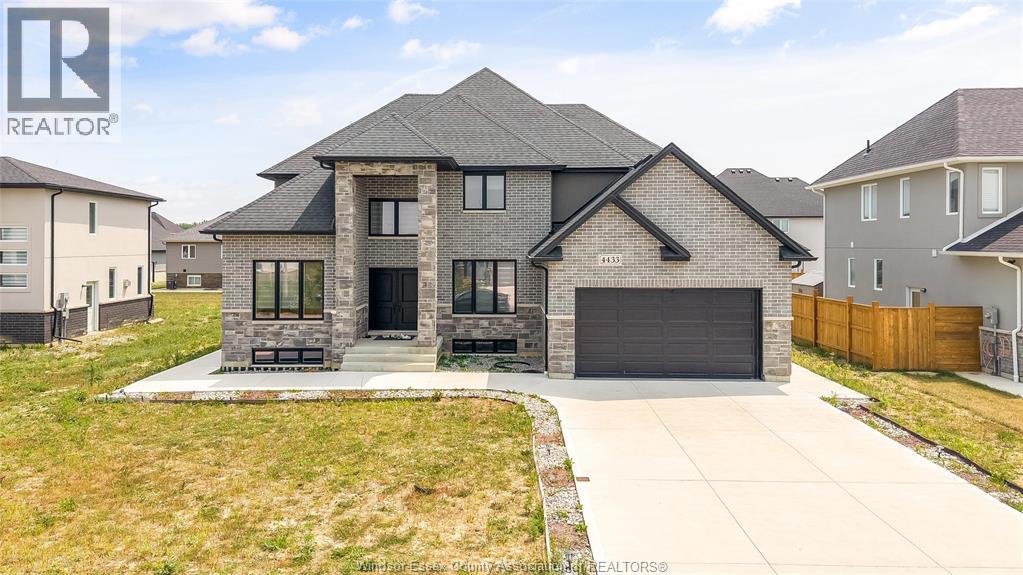
IMPRESSIVE 2024-BUILT TWO-STOREY LOCATED ON A QUIET CUL-DE-SAC IN COMBER. THIS SPACIOUS HOME OFFERS 5+2 BEDROOMS, 4.5 BATHROOMS, AND A FULLY FINISHED LOWER LEVEL WITH A SECOND KITCHEN AND GRADE ENTRANCE—IDEAL FOR IN-LAW OR MULTI-GENERATIONAL LIVING OR RENTAL POTENTIAL. QUALITY FINISHES THROUGHOUT INCLUDE QUARTZ COUNTERTOPS, STAINLESS STEEL APPLIANCES, AND MODERN FIXTURES. ENJOY A FUNCTIONAL LAYOUT, ATTACHED 2-CAR GARAGE, COVERED REAR PORCH, AND AN OVERSIZED PIE-SHAPED LOT WITH PLENTY OF OUTDOOR SPACE. A RARE OPPORTUNITY TO OWN A NEWER, MOVE-IN-READY HOME OFFERING EXCEPTIONAL SIZE, QUALITY, AND VERSATILITY. (BASEMENT BATHROOM CURRENTLY BEING CONVERTED TO 4PC). THIS HOME SITS JUST MINUTES FROM HIGHWAY 401 FOR EASY ACCESS TO WINDSOR AND SURROUNDING COMMUNITIES. IF YOU ARE LOOKING FOR SOMETHING NEW THIS IS IT!
Map data © OpenStreetMap contributors
No open houses are scheduled for this home.
Can't make it? Request a private viewing.
| 3pc Bathroom | Lower level | — |
| Bedroom | Lower level | — |
| Bedroom | Lower level | — |
| Living room | Lower level | — |
| Kitchen | Lower level | — |
| Utility room | Lower level | — |
| Laundry room | Second level | — |
| 4pc Bathroom | Second level | — |
| 4pc Ensuite bath | Second level | — |
| Primary Bedroom | Second level | — |
| Bedroom | Second level | — |
| Bedroom | Second level | — |
| Bedroom | Second level | — |
| 3pc Ensuite bath | Main level | — |
| Bedroom | Main level | — |
| 2pc Bathroom | Main level | — |
| Mud room | Main level | — |
| Kitchen/Dining room | Main level | — |
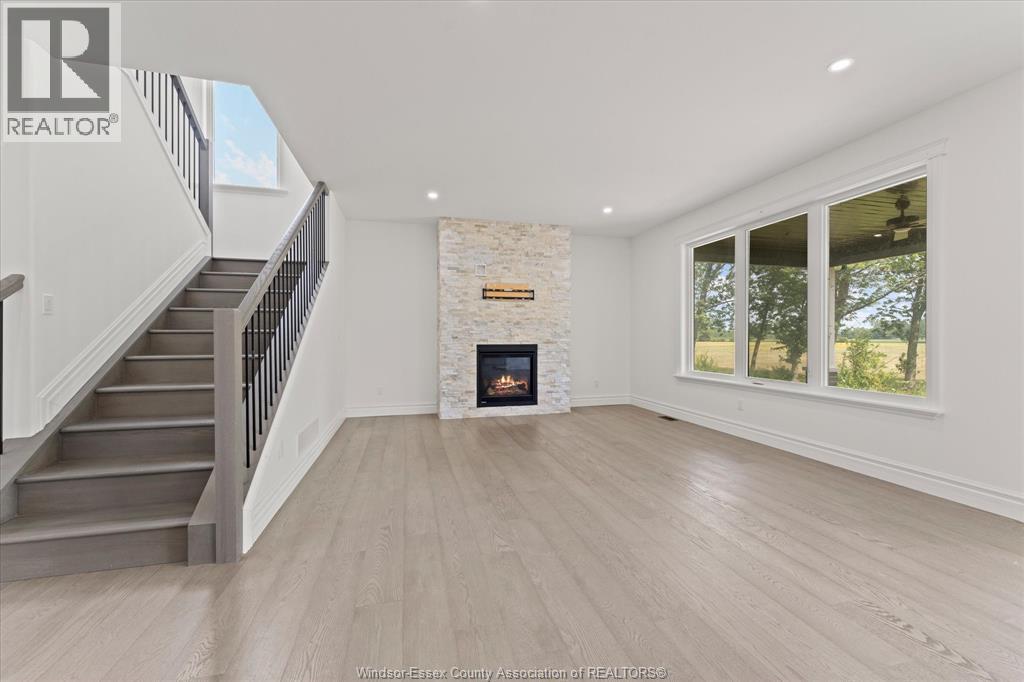
| Living room | Main level | — |
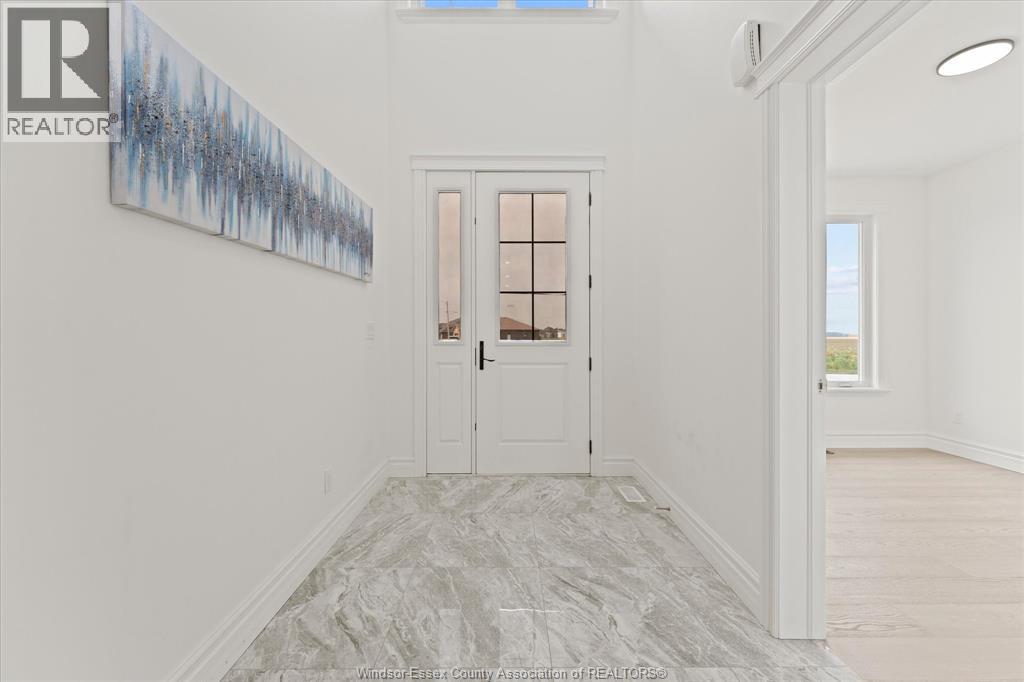
| Foyer | Main level | — |