 For sale 50
$730,000
1 bed2 bath1,000–1,199 sq ft
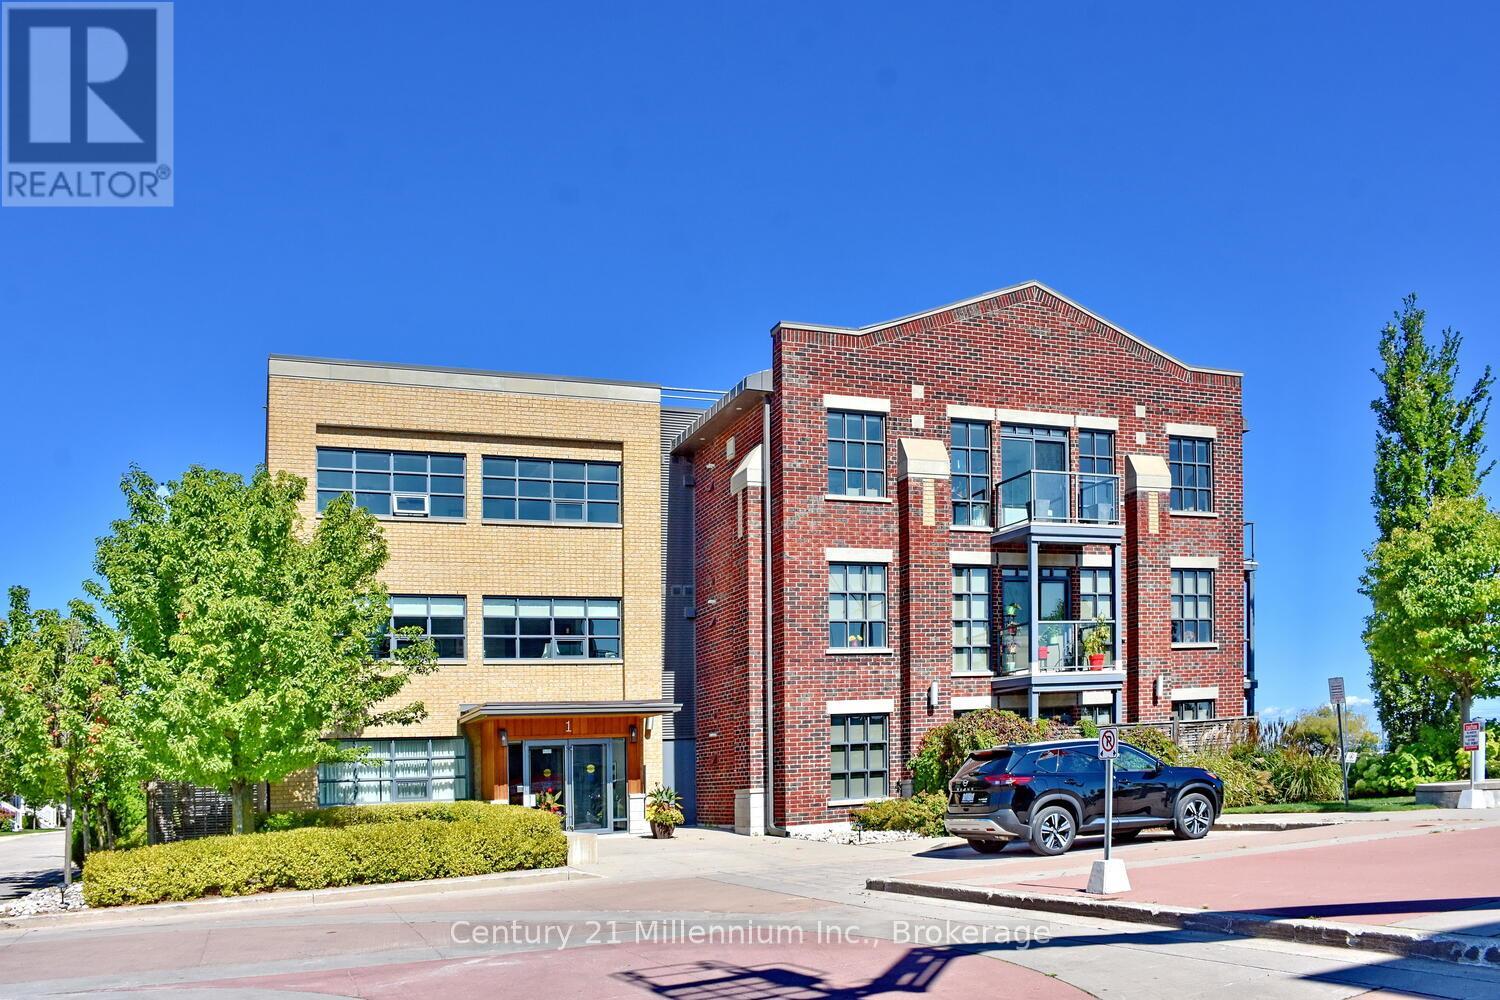
1 Shipyard Lane #208
Collingwood
8 days agoMLS® S13861668
Century 21 Millennium Inc.
66 Highlands Crescent
Collingwood, Ontario L9Y5H3
For sale· Added
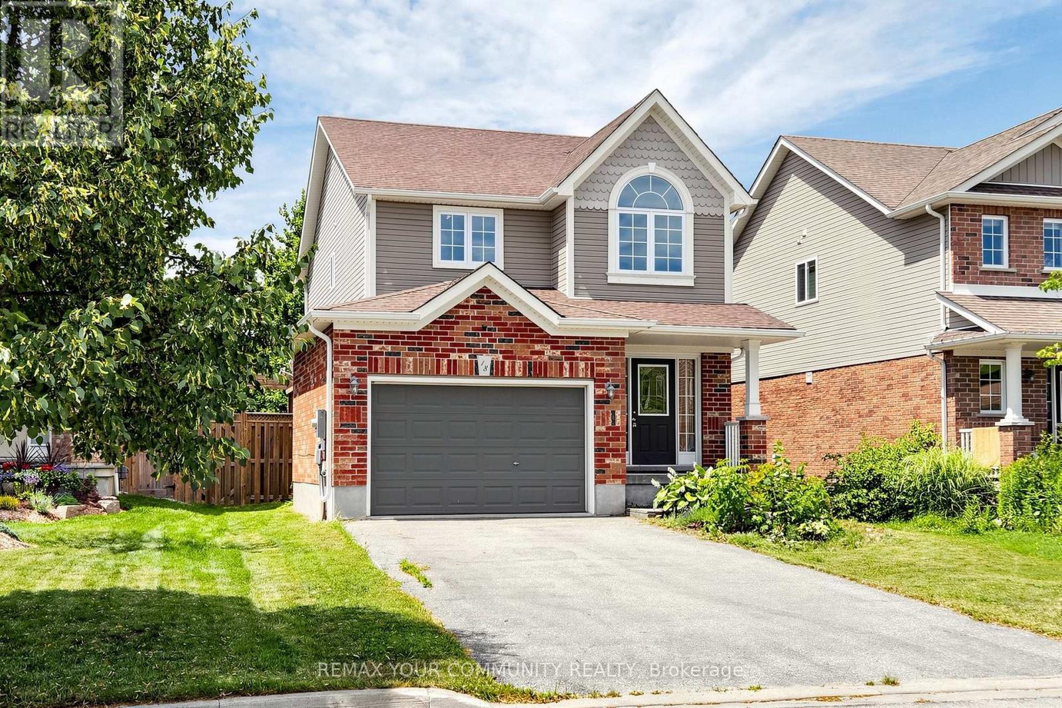
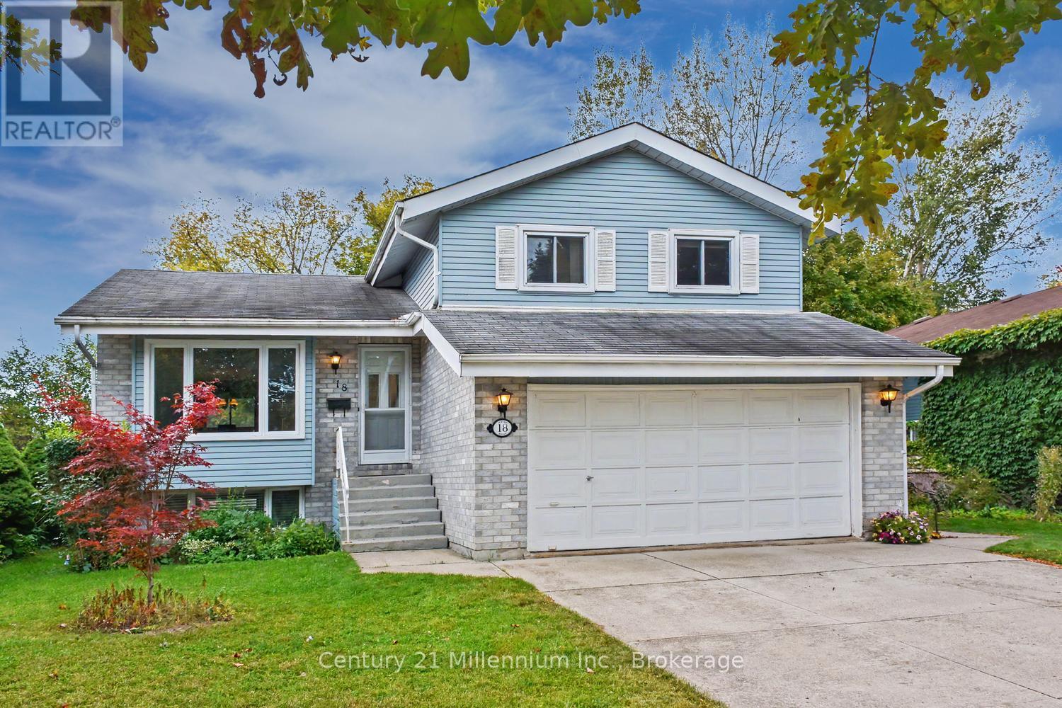
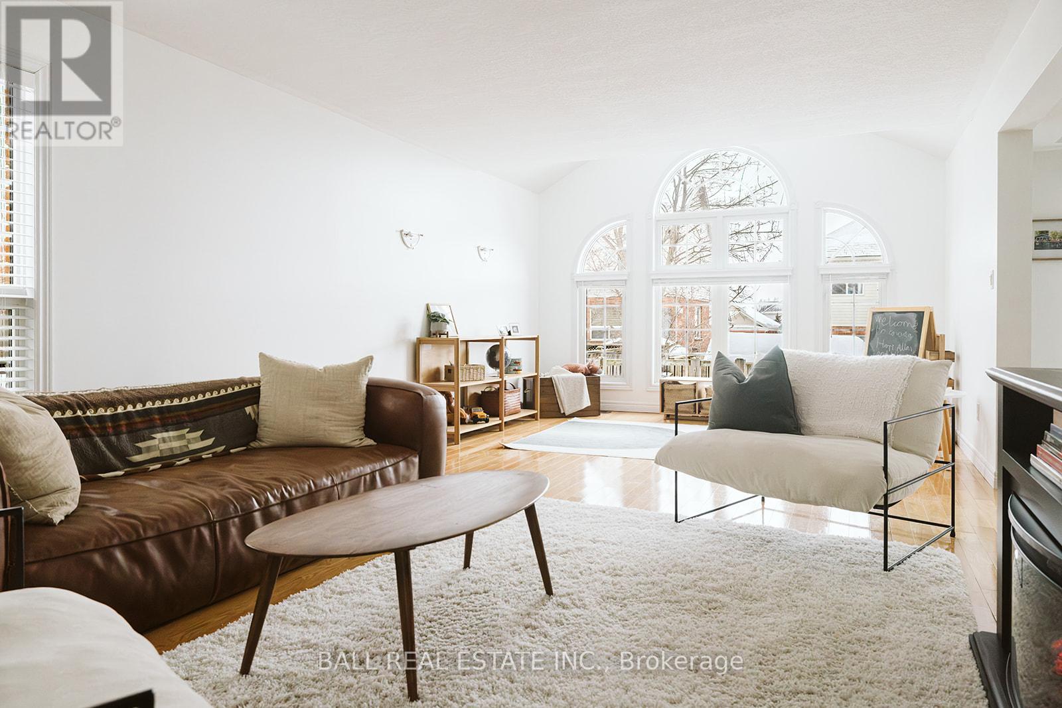
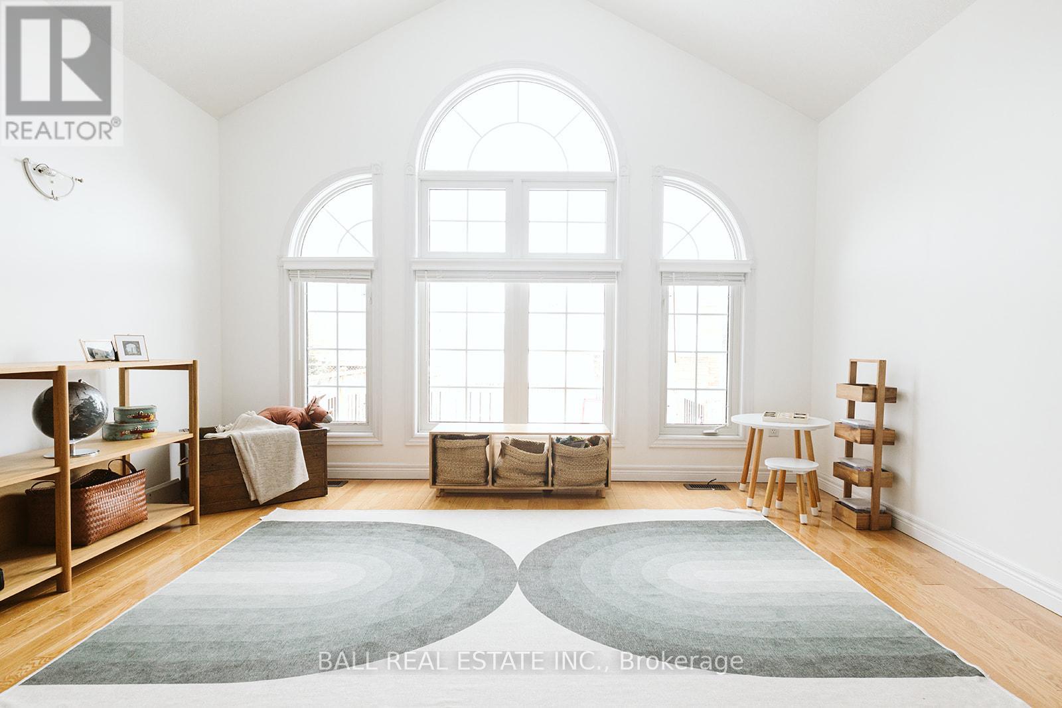
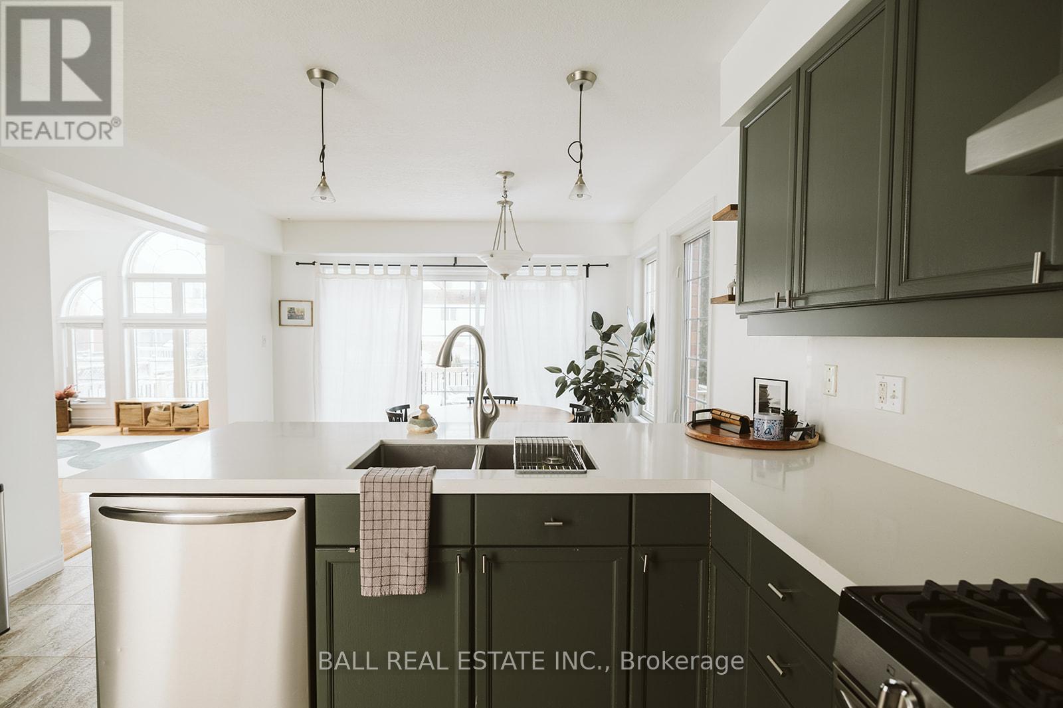
ATTENTION: Outdoor enthusiast!! Georgian Meadows is known for its safe, friendly atmosphere and family-focused lifestyle, featuring a nearby play park for children and access to scenic hiking and biking trails. Enjoy year round recreation with ski hills, golf courses, shopping, and the beautiful beaches of Georgian Bay all just a short drive away. Welcome to this beautiful 4-bedroom, 3.5-bath home located in the Georgian Meadows community. Thoughtfully designed with a great layout, additional living space/entertainment room, and an abundance of natural light, this home offers a warm and inviting atmosphere perfect for a growing family and entertaining. The main living areas flow seamlessly, the private lower level guest suite/teen retreat/in law space has a large bedroom, 3 pc bath, spacious rec room/kitchenette and plenty of storage. Step outside to enjoy the two tier deck with pergola, giving extra entertainment space and a fully fenced rear yard, perfect for children, pets, and private outdoor gatherings. This is an incredible opportunity to own a home in one of the areas most sought after neighborhoods. Don't miss your chance to experience the lifestyle Georgian Meadows has to offer.
Map data © OpenStreetMap contributors
No open houses are scheduled for this home.
Can't make it? Request a private viewing.
| Sep 16, 2026 | $949,900 | ▼ $25,100 |
| Sep 4, 2026 | $975,000 | First recorded price |
Price changes since Sep 4, 2026.
| Kitchen | Main level | 7.4 x 7.5 m |
| Utility room | Other | — |
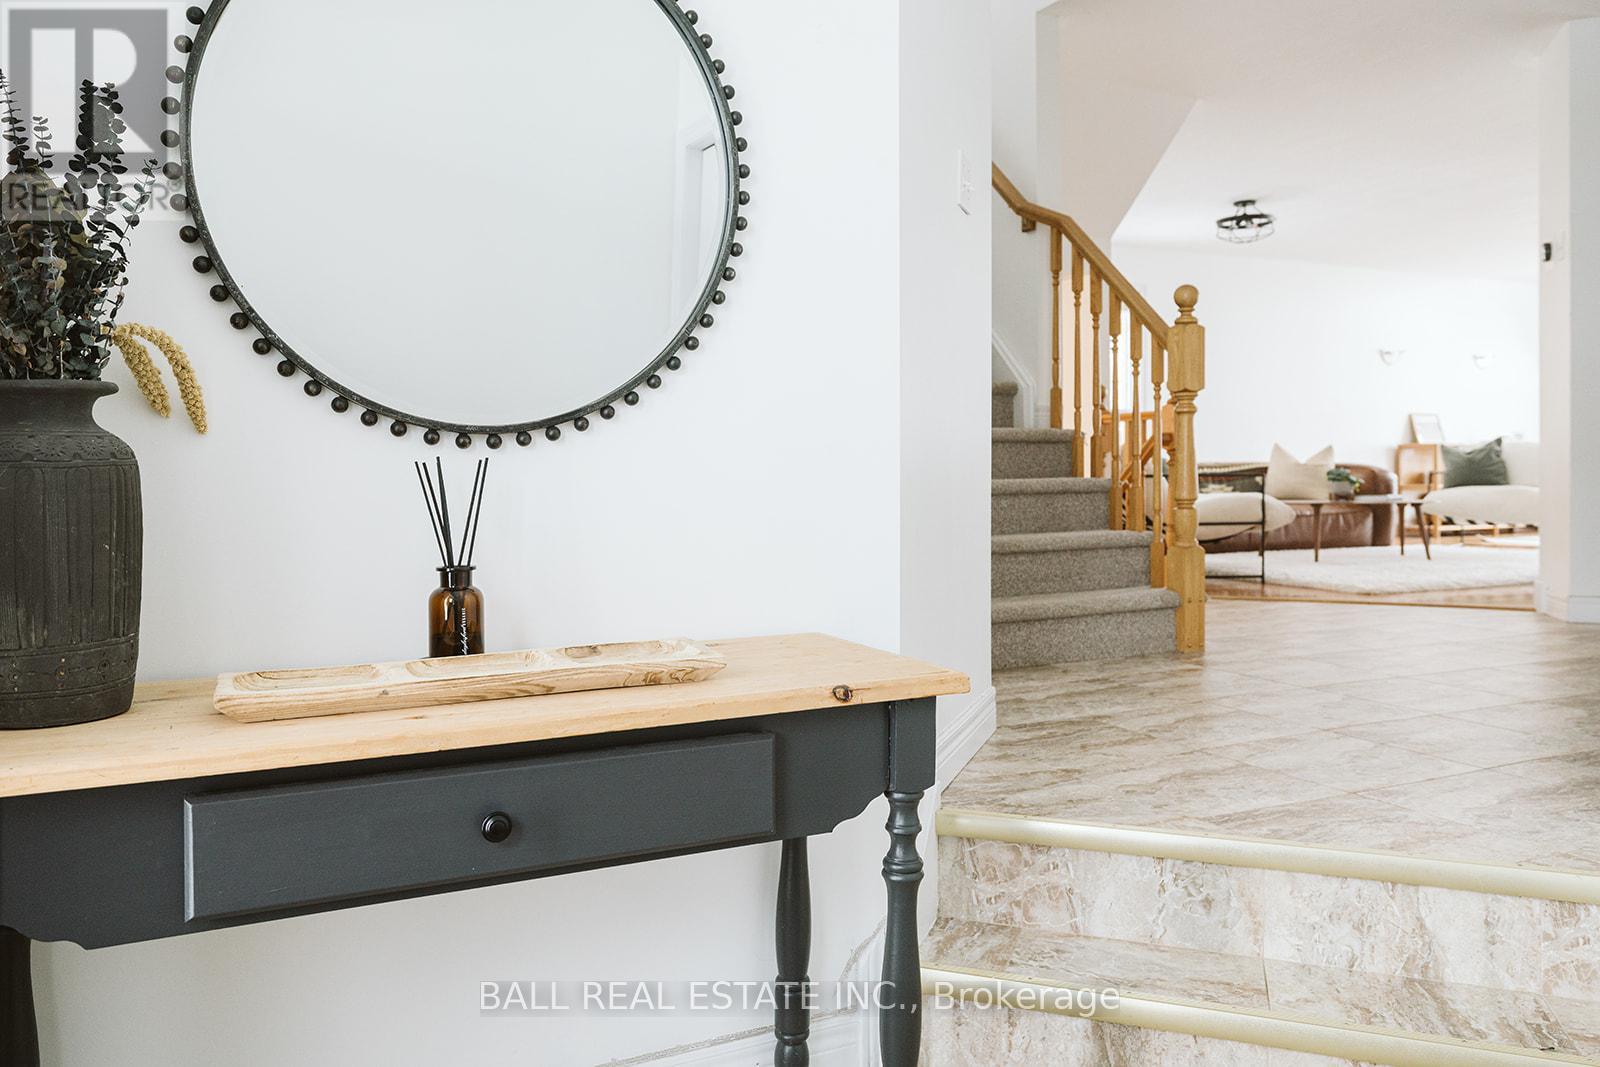
| Foyer | Main level | 2.97 x 2.46 m |
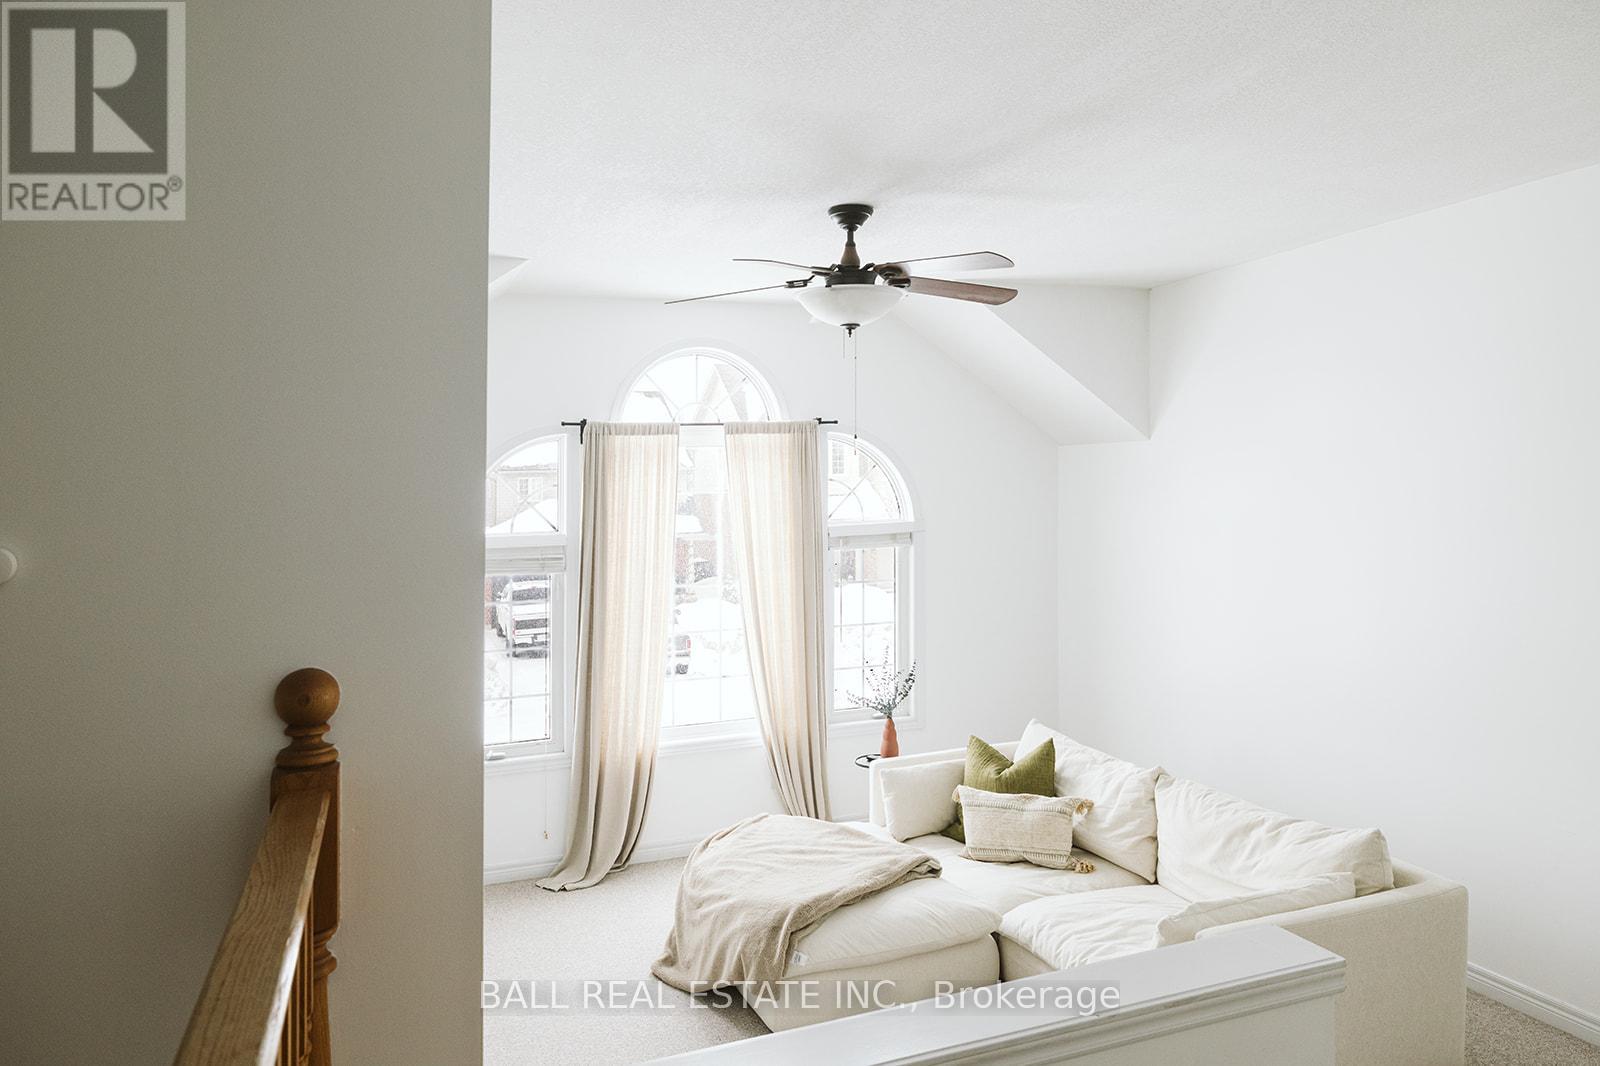
| Family room | In between | 4.82 x 4.26 m |
| Bedroom | Second level | 3.25 x 3.65 m |
| Bedroom 2 | Second level | 3.02 x 3.4 m |
| Primary Bedroom | Second level | 4.21 x 4.82 m |
| Laundry room | Second level | 2.18 x 2.08 m |
| Bedroom 3 | Lower level | 5.43 x 4.01 m |
| Recreational, Games room | Lower level | 9.07 x 3.61 m |