
 For sale 50
$595,000
3 bed2 bath1,200–1,399 sq ft
37 Silver Glen Boulevard #37
Collingwood
28 days agoMLS® S13790228
Century 21 Millennium Inc.
60 Barr Street
Collingwood, Ontario L9Y0E6
For sale· Added
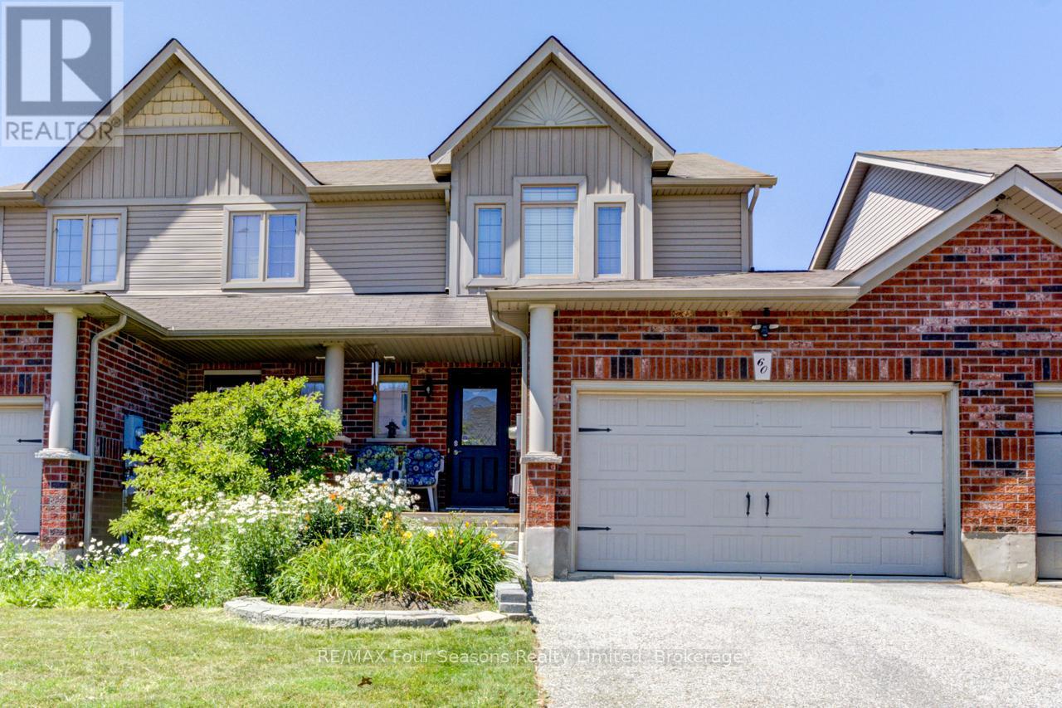
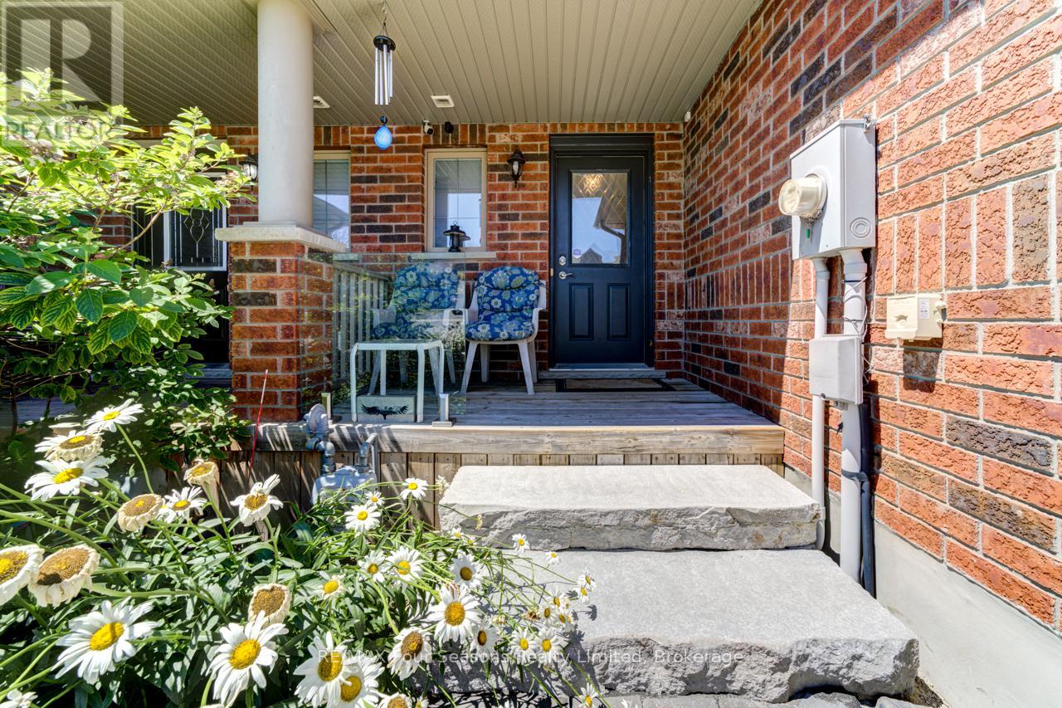
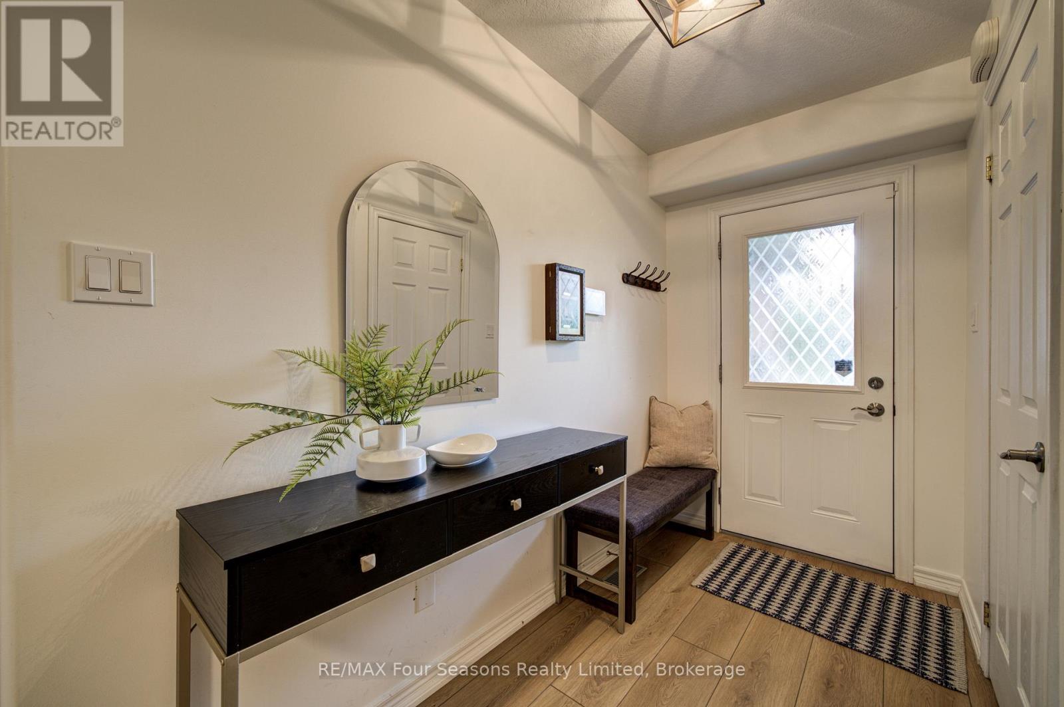
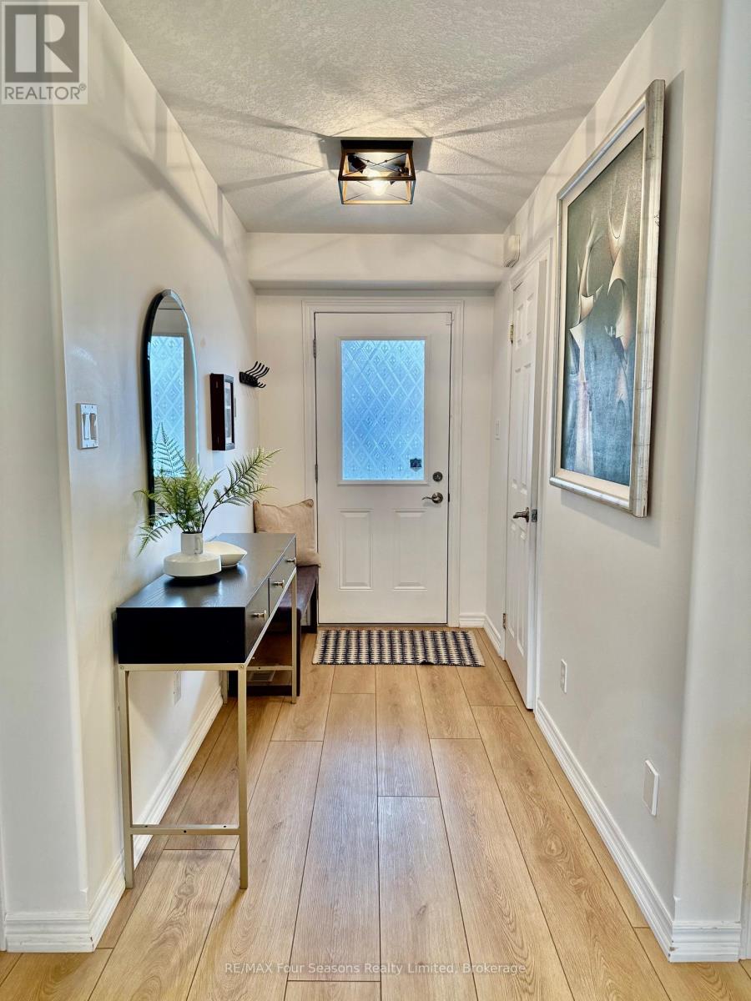
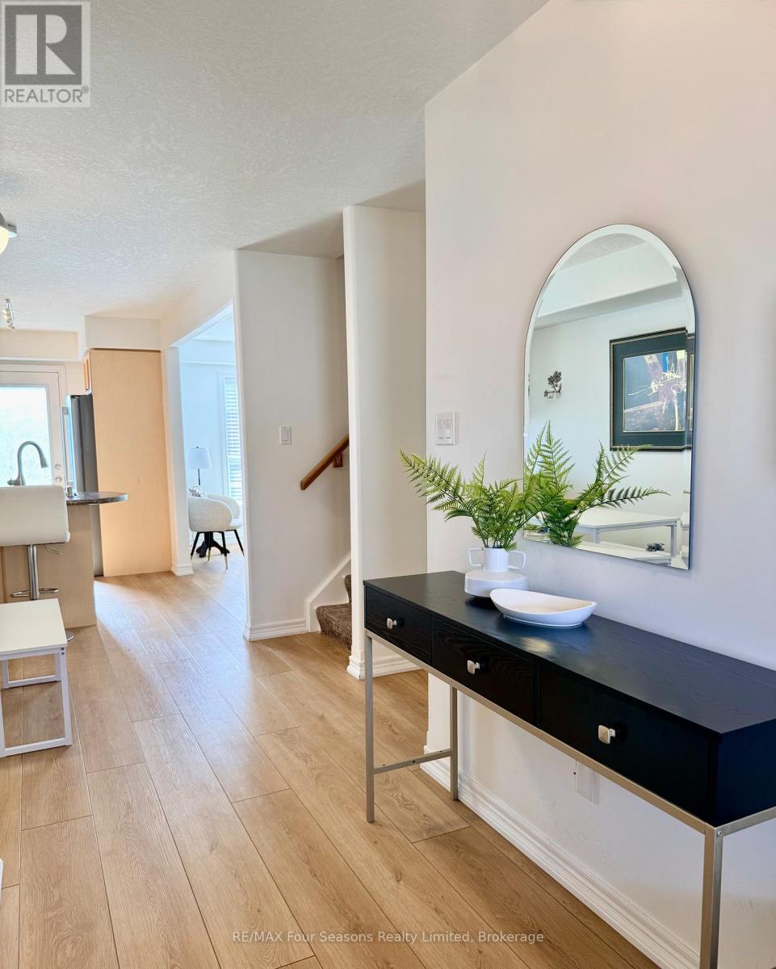
Situated in the established Creekside community, this 3-bedroom freehold townhome offers a comfortable, well-balanced layout that's easy to live in. The main floor is open but defined, with the kitchen, dining, and living spaces flowing together and a linear electric fireplace as the focal point. Thoughtful updates throughout include flooring and appliances, plus custom cabinetry in the primary and a refreshed main bath, while still leaving space to personalize. Upstairs is straightforward and functional, with three well-proportioned bedrooms that can flex depending on what you need - kids, guests, or a proper work-from-home setup. The finished lower level adds valuable extra space - ideal for a rec room, gym, or a more private hangout. Out back, it's all been simplified in the best way with a deck, patio, and no grass to worry about - so you can spend more time out on the trails or at the hill instead of keeping up with maintenance. With easy access to parks, the trail system, historic downtown Collingwood and Blue Mountain it's a location that makes sense year-round. An ideal fit whether you are first-time buyers, young families, or anyone looking to simplify without giving up space or convenience.
Map data © OpenStreetMap contributors
Eastern time. Can't make it? Request a private viewing.
| Living room | Main level | 4.34 x 3.15 m |
| Dining room | Main level | 2.87 x 2.54 m |
| Kitchen | Main level | 3.66 x 2.59 m |
| Primary Bedroom | Second level | 5.18 x 3.17 m |
| Bedroom | Second level | 3.91 x 2.97 m |
| Bedroom | Second level | 3.15 x 2.82 m |
| Family room | Lower level | 4.19 x 4.5 m |
| Laundry room | Lower level | 2.74 x 2.24 m |




