 For sale 50
$399,000
2 bed2 bath800–899 sq ft
5 Spooner Crescent #314
Collingwood
5 months agoMLS® S13110758
RIGHT AT HOME REALTY
4 Brandy Lane Drive #201
Collingwood, Ontario L9Y0X4
For sale· Added
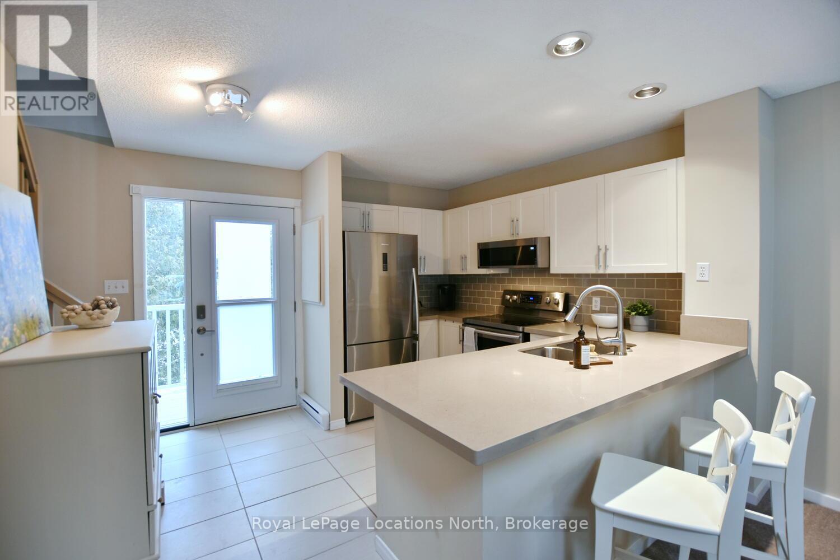
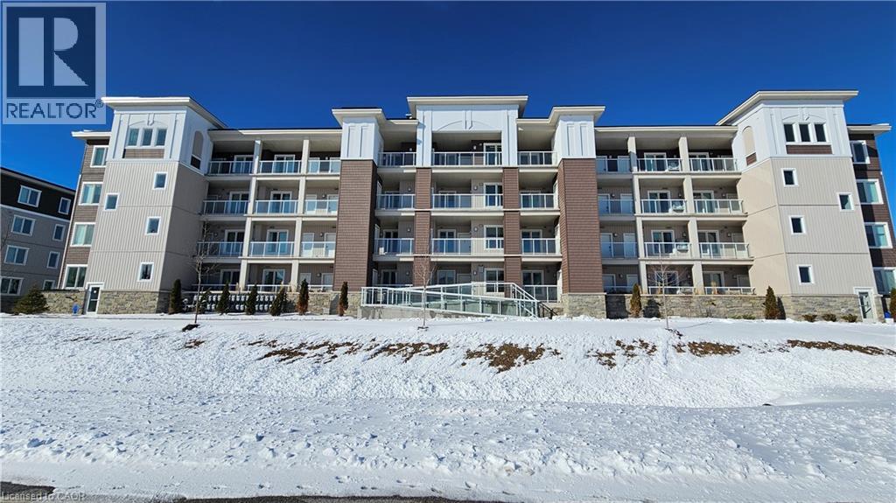
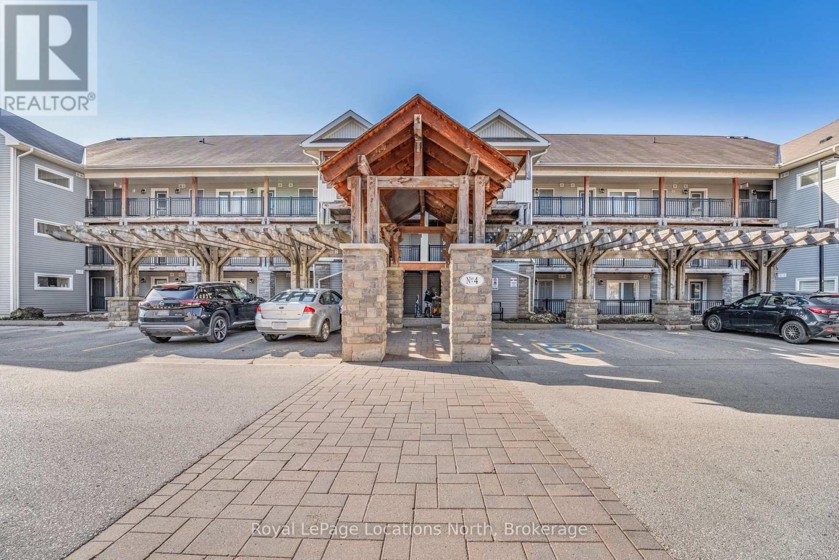
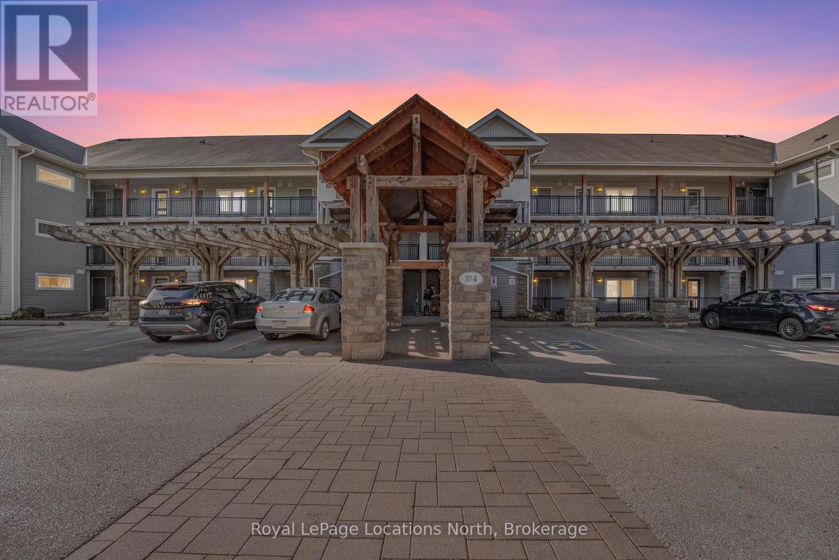
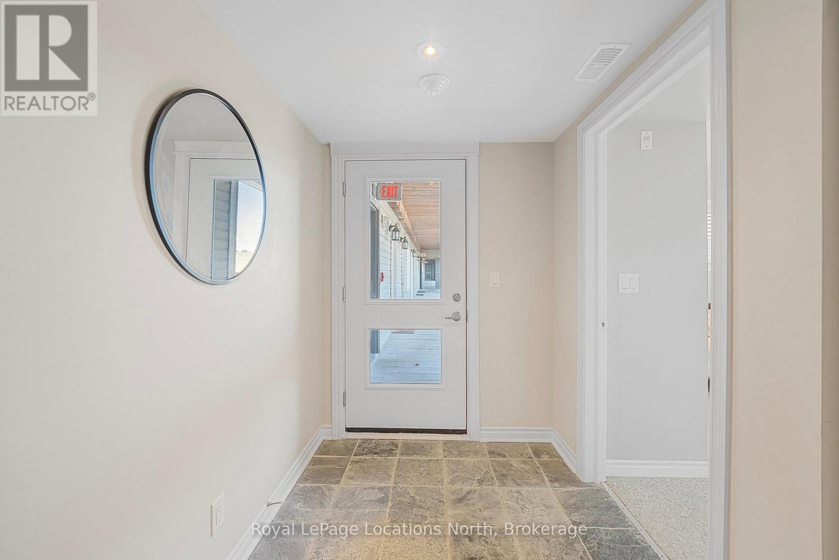
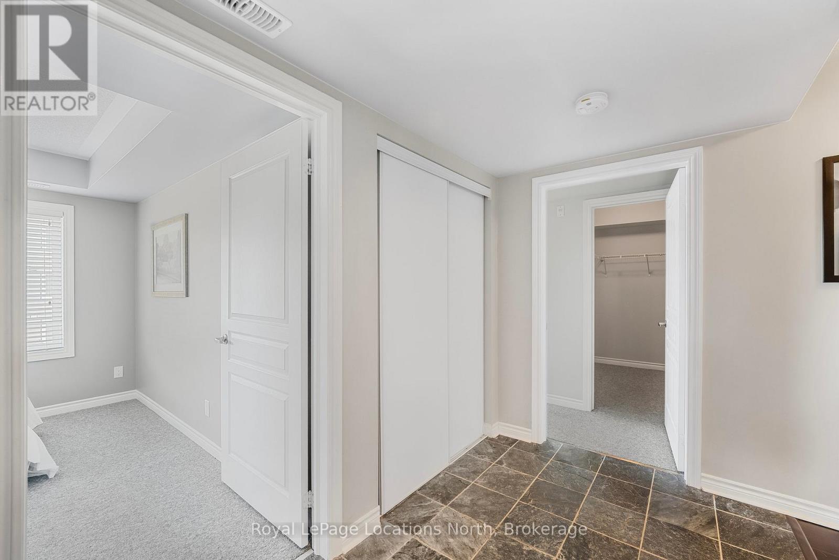
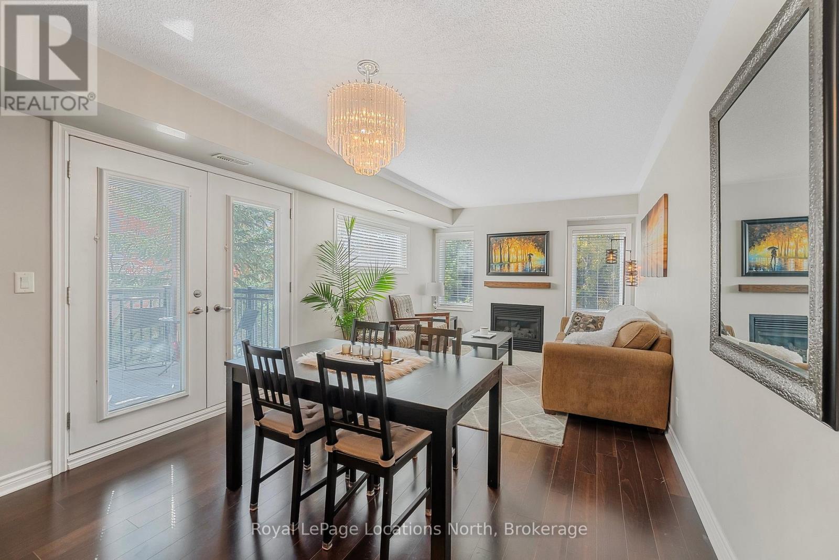
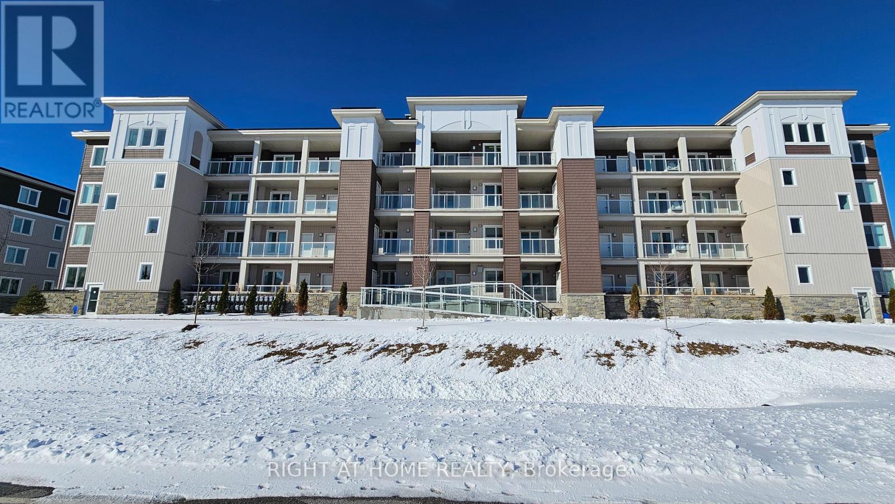
Welcome to this stunning 3-bedroom, 2-bathroom condo in the highly sought-after Wyldewood Development, ideally situated in the heart of Collingwood. Perfectly positioned near Georgian Bay, the area's scenic trail network, and the Cranberry Golf Club, this home offers a fantastic blend of outdoor adventure and luxurious comfort. Step inside and be greeted by an inviting open-concept layout, featuring a cozy gas fireplace, stone countertops, and sleek stainless steel appliances. The primary bedroom offers a tranquil retreat with its own ensuite, complete with a Jacuzzi tub for ultimate relaxation. Enjoy year-round outdoor living on the spacious balcony, equipped with a Phantom screen to let in the fresh breeze, and a natural gas hookup for your BBQ needs. The unit overlooks a peaceful treed area, providing a sense of privacy and serenity. Wyldewood residents also enjoy access to a heated outdoor pool, open all year, along with a pool house. With two convenient parking spaces directly in front of the building, this condo truly has it all. The seller is motivated and welcomes offers-come see what makes this Wyldewood home special.
Map data © OpenStreetMap contributors
No open houses are scheduled for this home.
Can't make it? Request a private viewing.
| Living room | Main level | 3.45 x 3.45 m |
| Dining room | Main level | 3.45 x 2.72 m |
| Kitchen | Main level | 3.45 x 2.95 m |
| Primary Bedroom | Main level | 3.38 x 4.98 m |
| Bathroom | Main level | 1.73 x 3.53 m |
| Bathroom | Main level | 2.81 x 1.52 m |
| Bedroom | Main level | 3.35 x 2.9 m |
| Bedroom | Main level | 2.95 x 3.45 m |