 For sale 50
$595,000
3 bed2 bath1,200–1,399 sq ft
37 Silver Glen Boulevard #37
Collingwood
28 days agoMLS® S13790228
Century 21 Millennium Inc.
28 Dey Drive West
Collingwood, Ontario L9Y4C5
For sale· Added
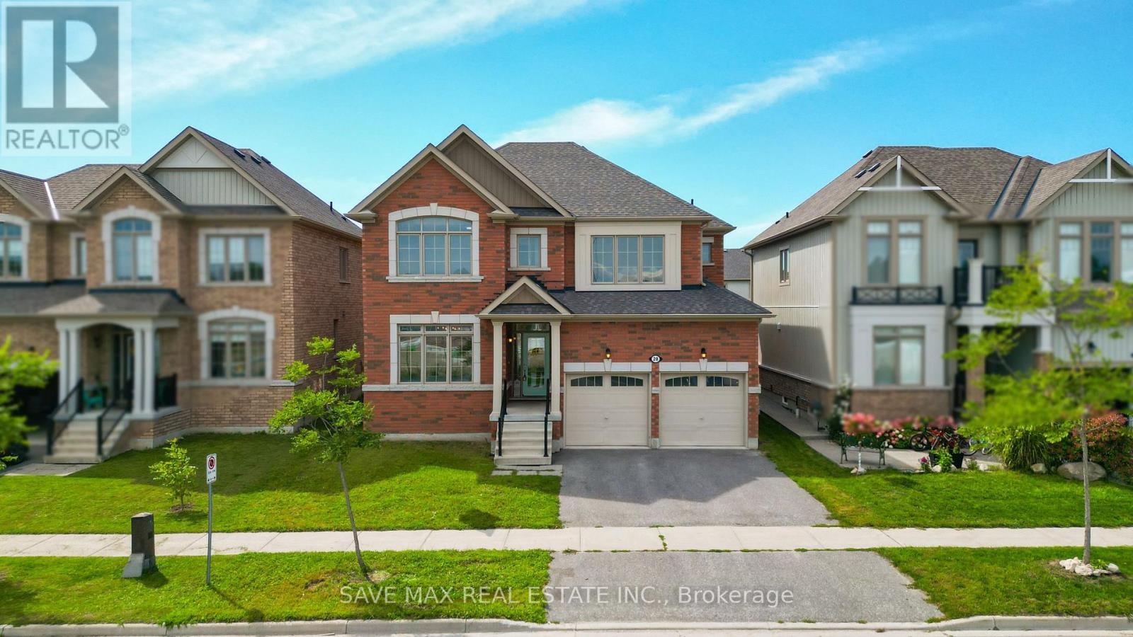
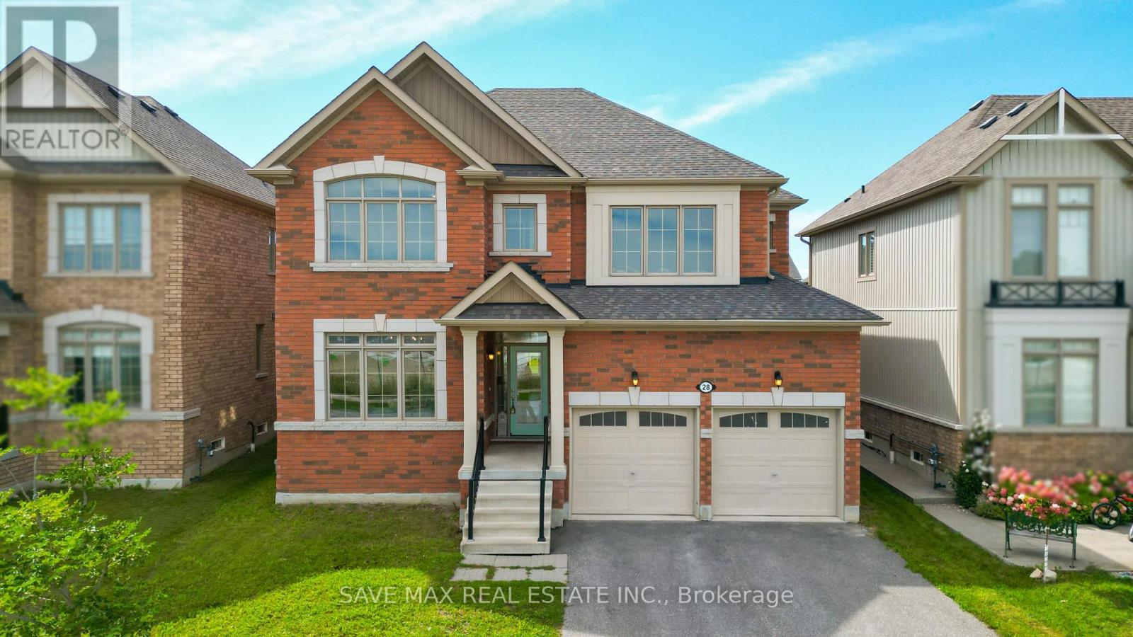
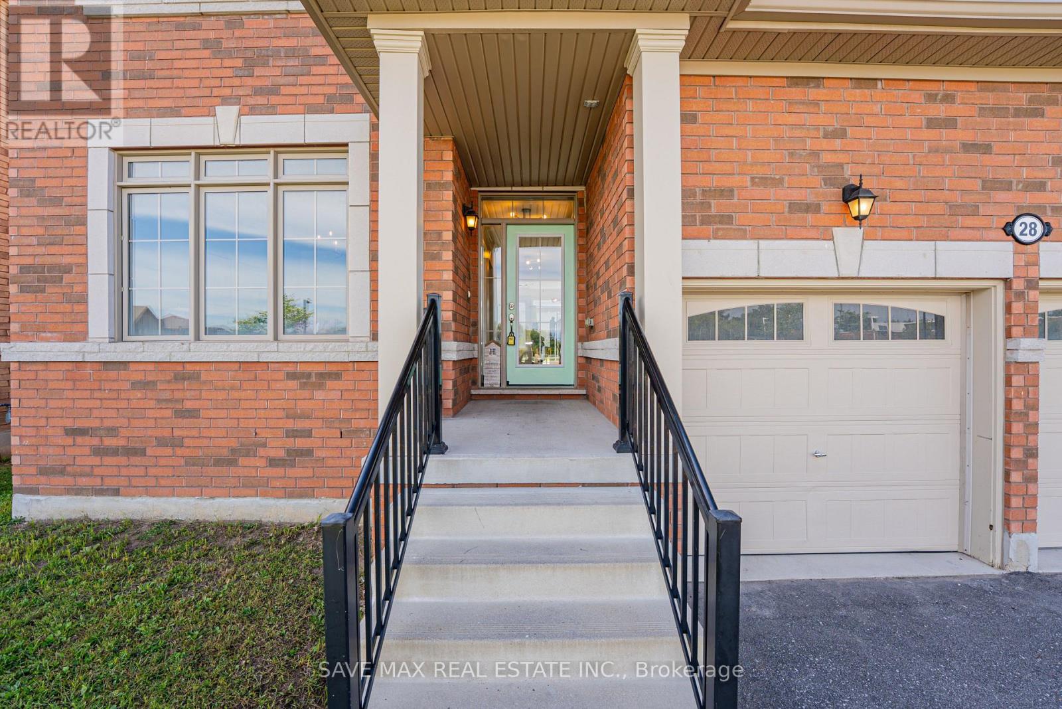
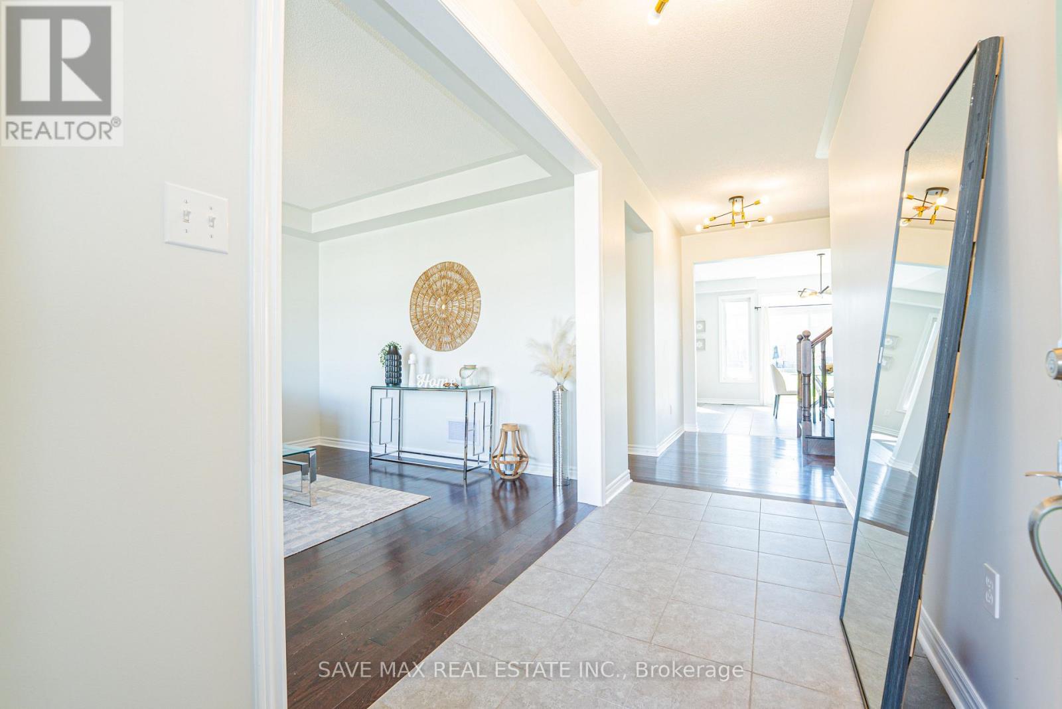
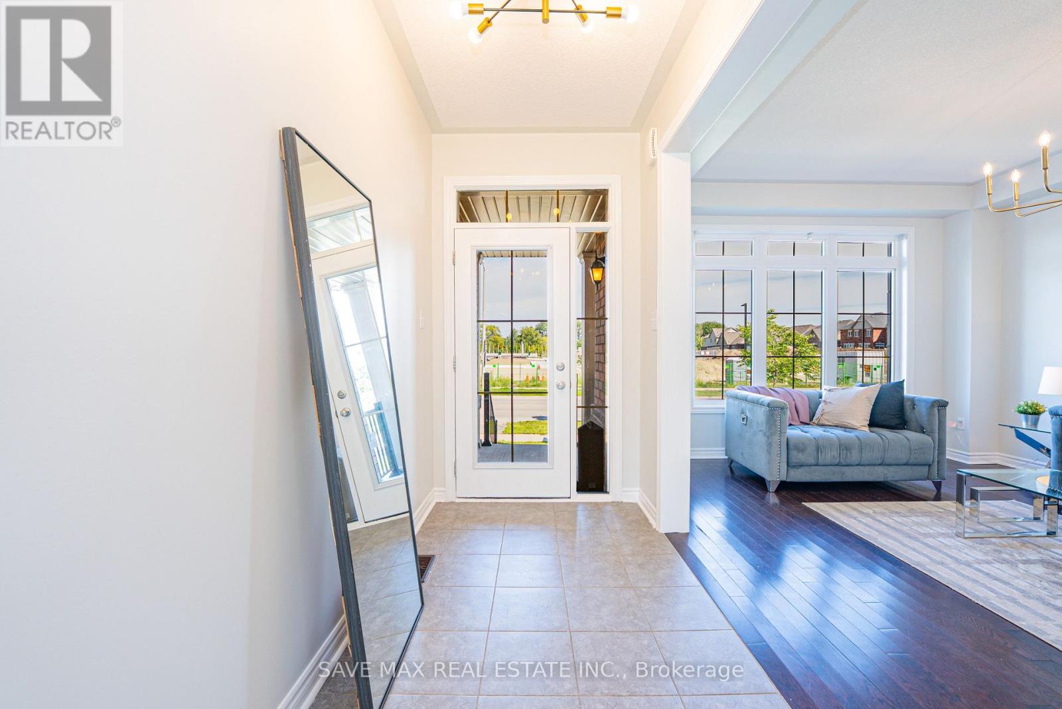
Beautifully maintained 4-bedroom, 3-bathroom detached home on an impressive 45' x 132' lot,perfectly positioned directly across from the newly developed Wilson-Sheffield Community Park.Approximately 2,600 sq. ft. of spacious living with freshly painted interiors, new lightfixtures, large windows, and bright, inviting rooms throughout. The thoughtfully designedlayout features separate living and family rooms, offering excellent space for both everydayfamily living and entertaining. Enjoy unparalleled access to the community park featuring afull-size basketball court, 3 tennis courts, 6 pickleball courts and a playground currentlyunder construction. Just steps from Admiral Collingwood Public School, making this anexceptional location for families. Conveniently located minutes from downtown Collingwood,Georgian Bay and Sunset Point, with Blue Mountain Resort and its year-round recreationalattractions just a short drive away. A fantastic opportunity to enjoy space, recreation,convenience and the four-season lifestyle Collingwood is known for.
Map data © OpenStreetMap contributors
No open houses are scheduled for this home.
Can't make it? Request a private viewing.
| Living room | Main level | 3.33 x 4.57 m |
| Kitchen | Main level | 3.66 x 4.27 m |
| Dining room | Main level | 3.96 x 3.66 m |
| Primary Bedroom | Second level | 5.11 x 7.31 m |
| Partial bathroom | Main level | 1 x 0.65 m |
| Bedroom 2 | Second level | 4.7 x 3.61 m |
| Bedroom 3 | Second level | 4.5 x 3.7 m |
| Bedroom 4 | Second level | 4.5 x 3.8 m |