 For rent 47
$14,000/mo
3+2 bed4 bath2,000–2,500 sq ft
4 Holly Court
Collingwood
2 months agoMLS® S13593670
Sotheby's International Realty Canada
24 Starboard Road
Collingwood, Ontario L9Y5C8
For rent· Added
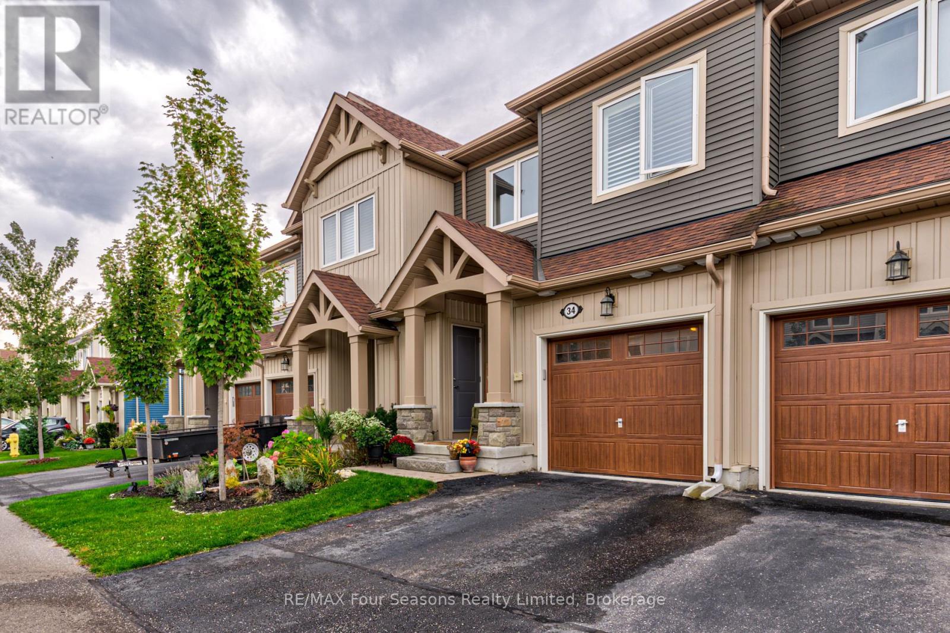
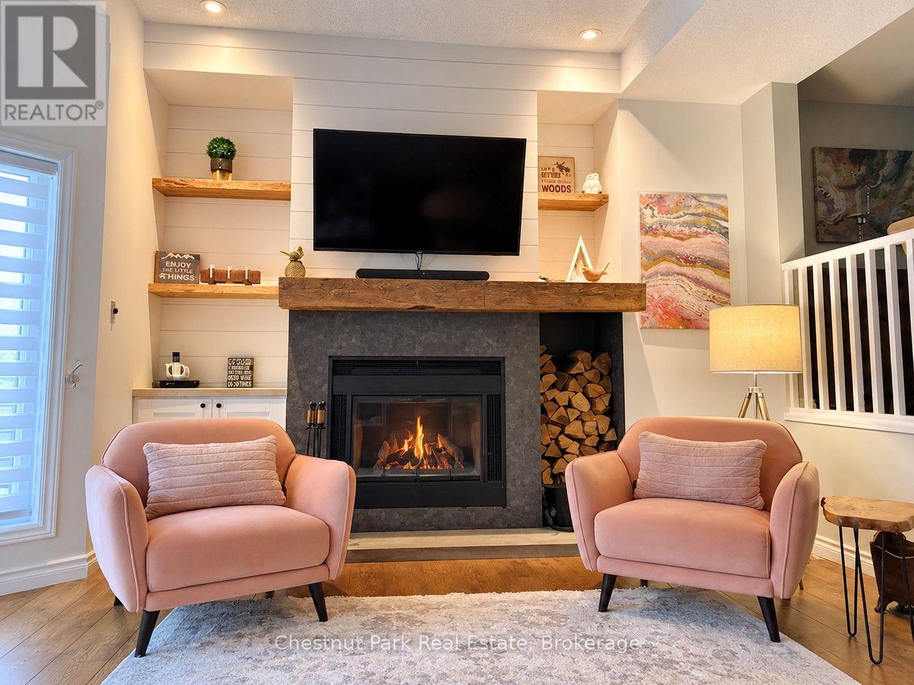
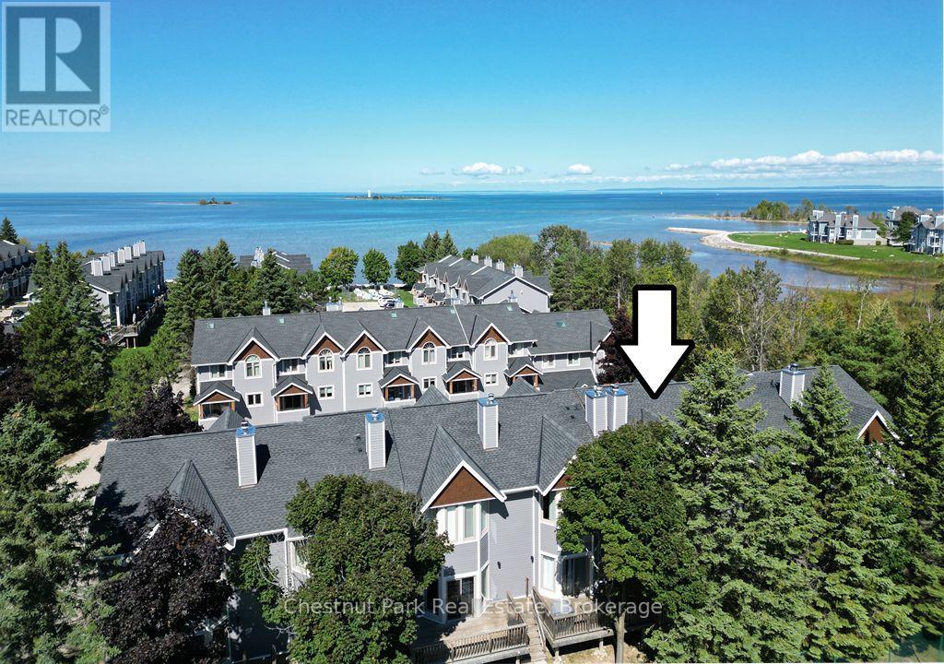
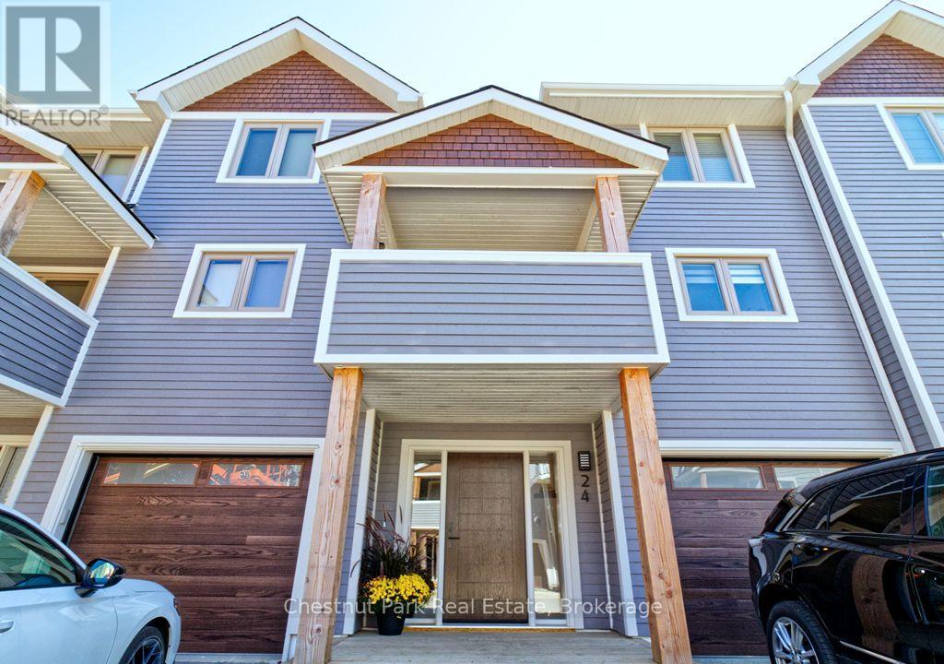
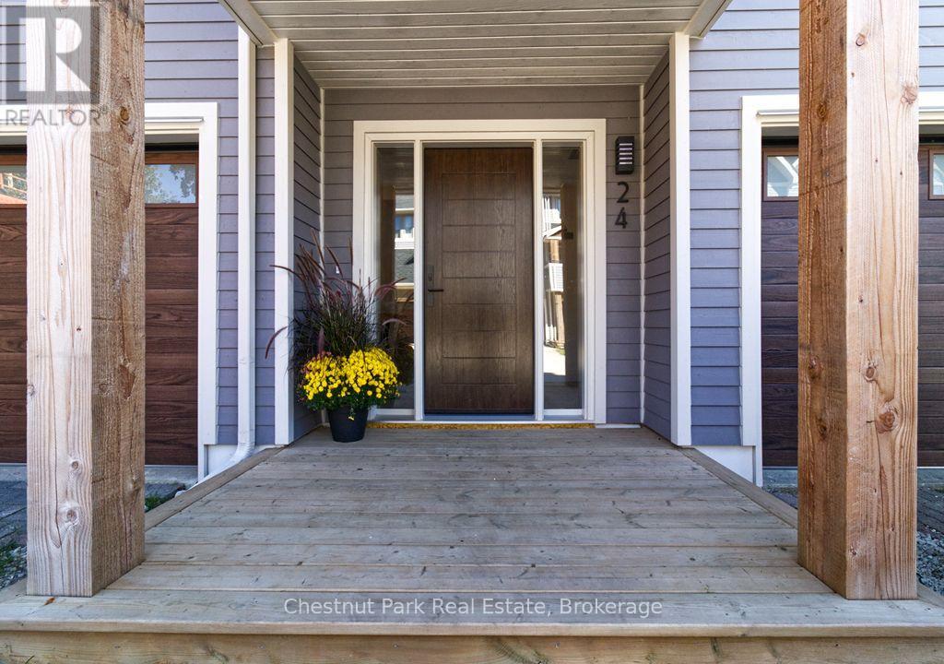
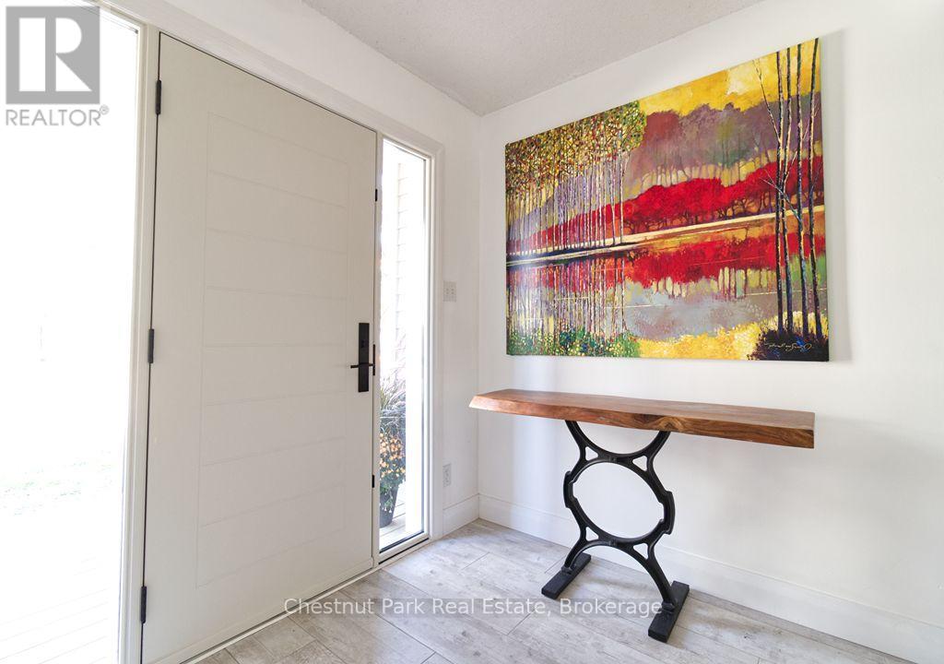
ALL-INCLUSIVE SKI SEASON LEASE AT DOCKSIDE! (All utilities, Internet/IPTV (Internet Protocol Television) & snow removal incl.) Available December 1, 2026 to March 31, 2027. Embrace the magic of the ski season at this stunning townhouse in Collingwood with 3 Bedrooms, 3 Baths & over 1,800 sq. ft. of living space. Just minutes from the ski hills at Blue Mountain and all other local private ski clubs. Upon entering, you are welcomed by a large foyer with heated floors & access to the lower-level gym and 2-piece bathroom. The second level features an open-concept living room with wood-burning fireplace, creating the perfect place to unwind after a day on the slopes. The dining area has seating for 8 with a gourmet kitchen, quartz countertops & stainless-stee appliances for the chef at heart. The third level features the primary bedroom with king size bed and 4-piece ensuite with heated floors. There are 2 additional bedrooms on this level (King and Queen) with a 3-piece bathroom. Beyond the ski hills the surrounding area provides a plethora of activities for the entire family to enjoy including snowshoeing and cross-country skiing on scenic trails, horse-drawn sleigh rides & local Spa's. Your perfect home away from home, offering proximity to everything you need for an unforgettable ski season experience. Room for 1 vehicle on the driveway + guest parking (owners' vehicle will be stored in the garage). $2,500 Refundable Damage Deposit due upon an accepted Agreement to Lease, balance due 21 days prior to occupancy.
Map data © OpenStreetMap contributors
No open houses are scheduled for this home.
Can't make it? Request a private viewing.
| Living room | Second level | 5.79 x 5.49 m |
| Dining room | Second level | 4.66 x 2.93 m |
| Kitchen | Second level | 2.99 x 2.93 m |
| Eating area | Second level | 2.9 x 2.47 m |
| Bedroom | Third level | 4.67 x 4.72 m |
| Bedroom | Third level | 3.05 x 3.12 m |
| Bedroom | Third level | 2.68 x 2.5 m |
| Exercise room | Lower level | 4.4 x 3.38 m |