
 For sale 50
$595,000
3 bed2 bath1,200–1,399 sq ft
37 Silver Glen Boulevard #37
Collingwood
1 month agoMLS® S13790228
Century 21 Millennium Inc.
23 Albany Street
Collingwood, Ontario L9Y3W8
For sale· Added
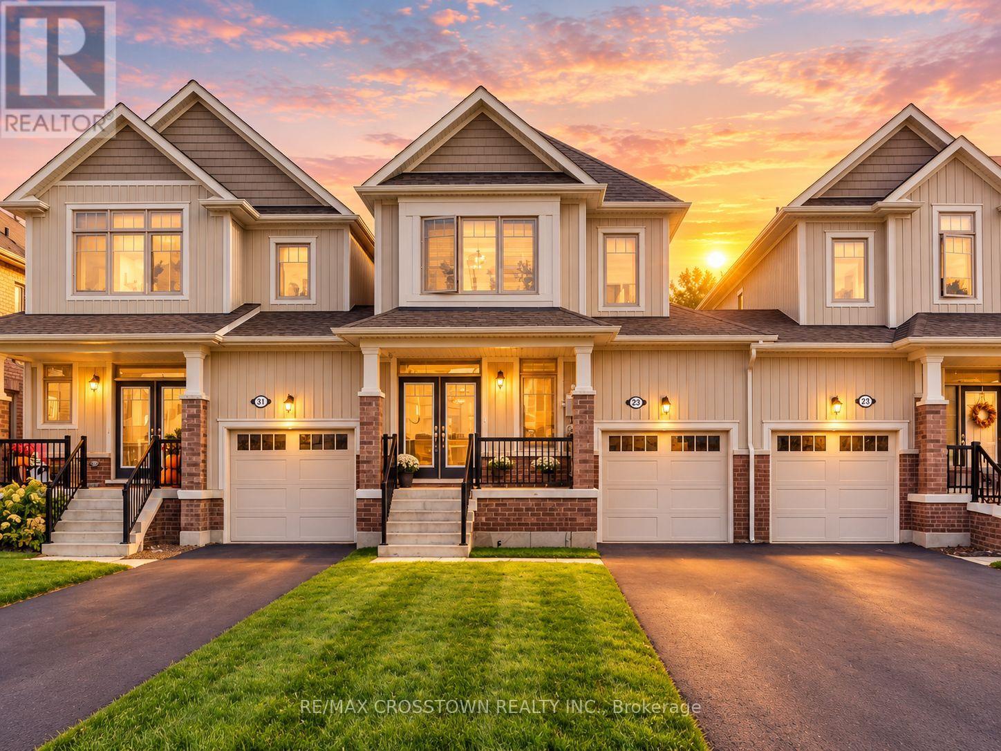
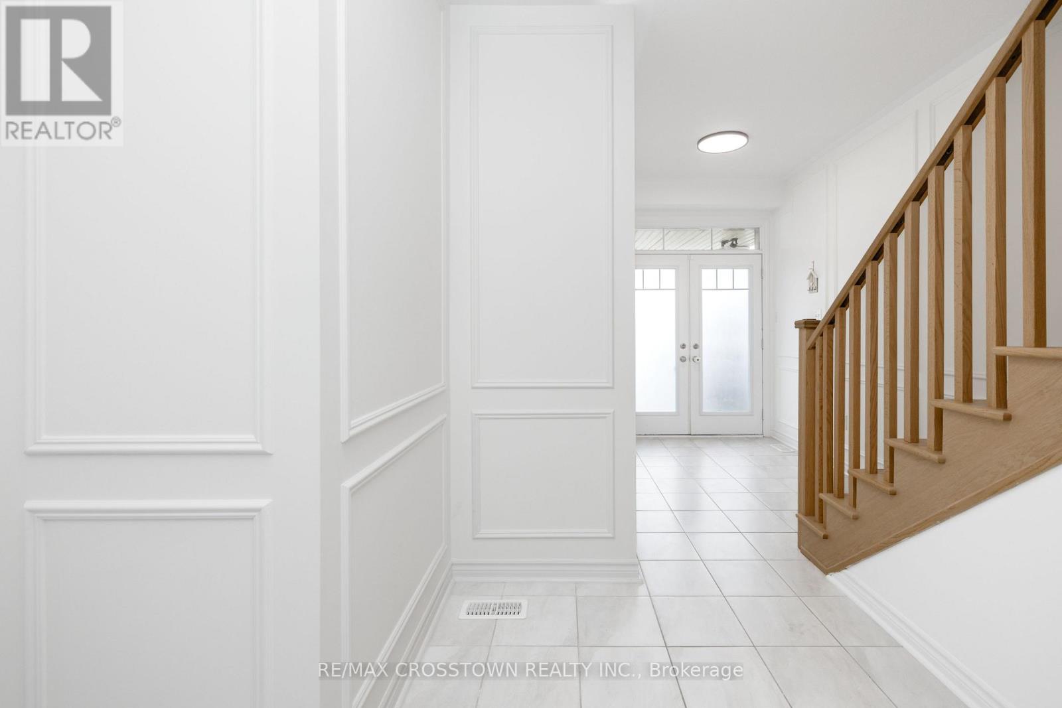
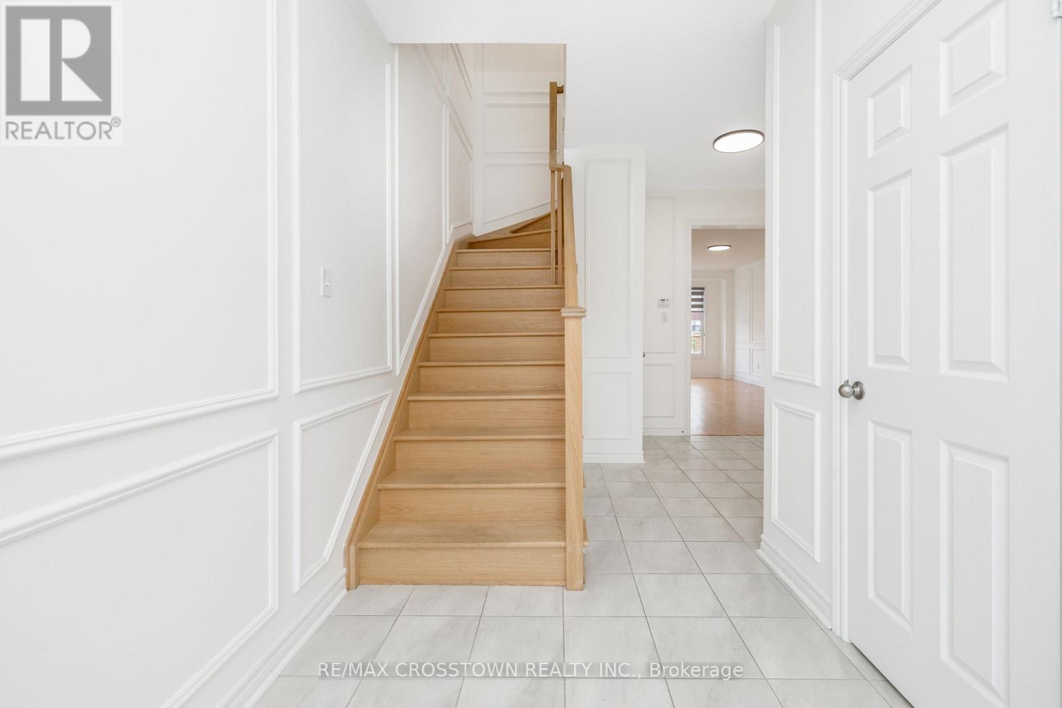
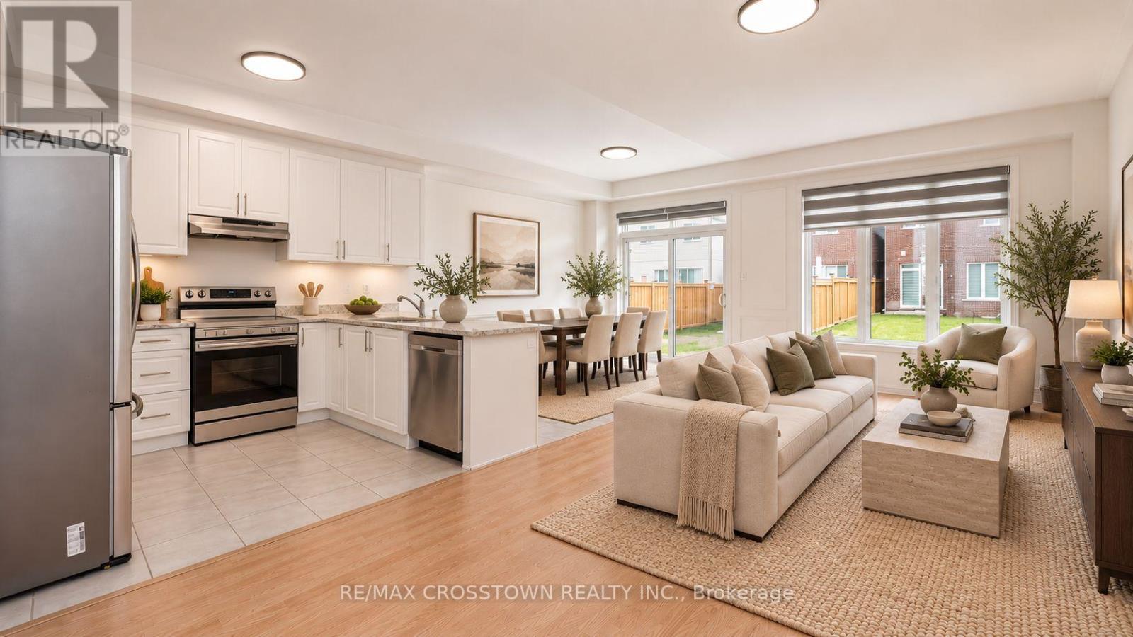
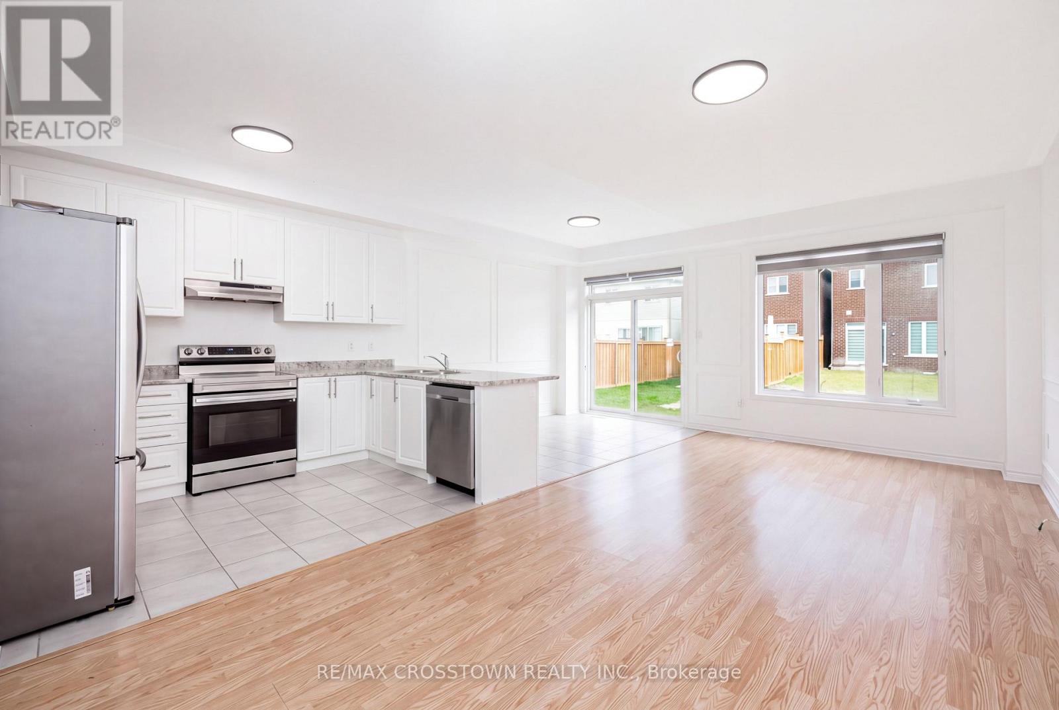
Built in 2021, this 3-bedroom, 2.5-bath freehold townhome offers bright, open-concept living with decorative wall moulding and a welcoming covered porch. A tiled foyer and wood staircase lead to a spacious main floor with laminate flooring and large windows. The white kitchen features stainless steel appliances, ample counter space and a breakfast bar, opening to the dining area and great room. Sliding doors provide access to the backyard for outdoor dining and relaxing. Upstairs, the primary bedroom includes a walk-in closet and private ensuite with a separate tub and glass-enclosed shower. Two additional bedrooms and a full bathroom offer space for family, guests or a home office. The full unfinished basement provides laundry, storage and future finishing potential, while the attached single-car garage adds everyday convenience. The furnace and air conditioner are owned. Nearby schools include Admiral Collingwood Elementary School and Collingwood Collegiate Institute. Kinsmen Park, Bell Park and Pawplar Park "Dog Town" offer playgrounds, tennis courts, basketball, trails and a dog park. Enjoy Collingwood living close to Georgian Bay, local shops and restaurants, and the year-round recreation of Blue Mountain Resort. Some photos have been virtually staged or digitally enhanced.
Map data © OpenStreetMap contributors
No open houses are scheduled for this home.
Can't make it? Request a private viewing.
| Great room | Main level | 3.05 x 6.81 m |
| Kitchen | Main level | 2.47 x 3.35 m |
| Eating area | Main level | 2.47 x 3.51 m |
| Primary Bedroom | Second level | 3.73 x 4.88 m |
| Bedroom 2 | Second level | 2.8 x 3.05 m |
| Bedroom 3 | Second level | 2.62 x 3.2 m |




