 For sale 50
$2,450,000
5 bed3 bath3,000–3,500 sq ft
63 Georgian Manor Drive
Collingwood
2 months agoMLS® S13658890
Engel & Volkers Toronto Central
222 Oak Street
Collingwood, Ontario L9Y2Y1
For sale· Added
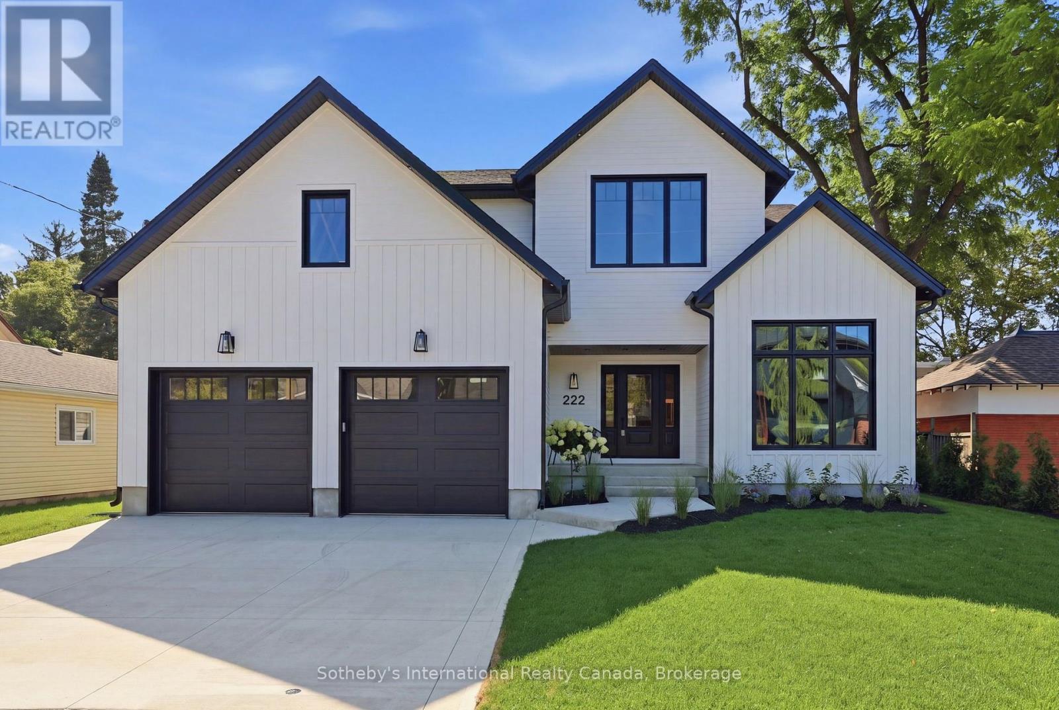
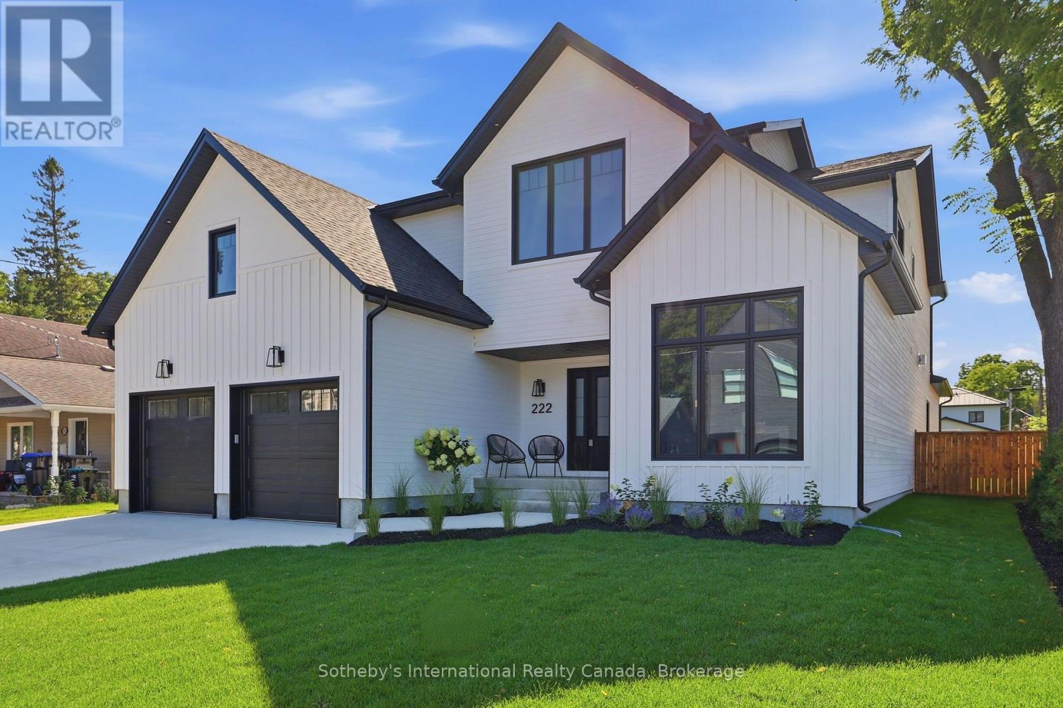
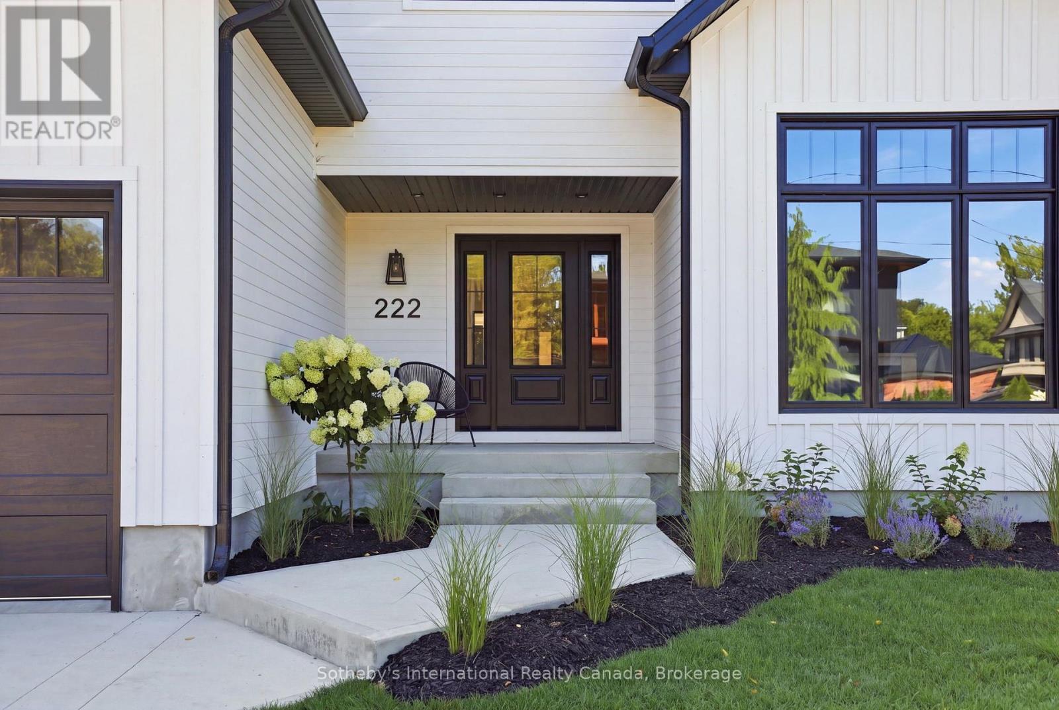
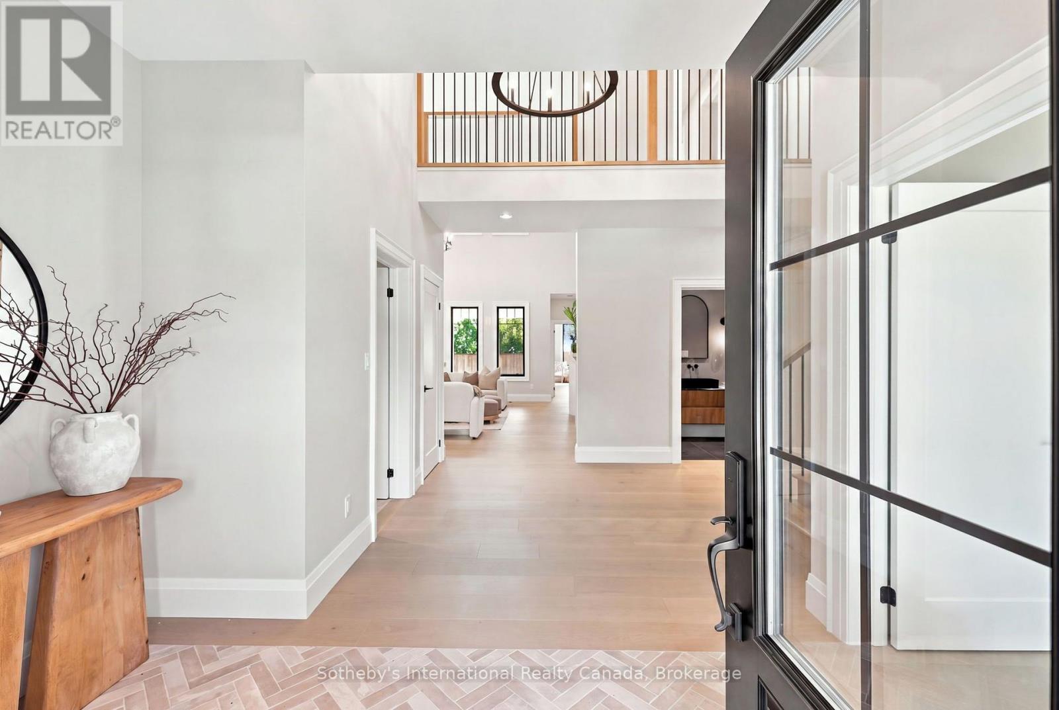
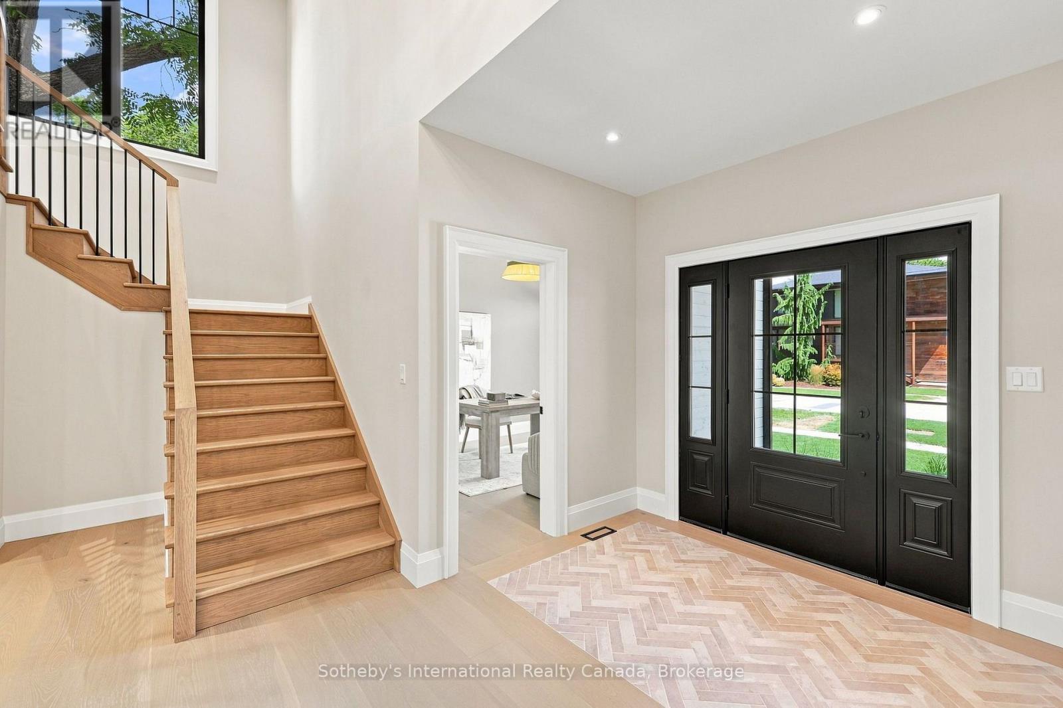
Welcome to 222 Oak Street, where timeless elegance meets modern luxury in this custom-built North Oak home. Set on a fenced full town lot in downtown Collingwood, this home exudes quality from the moment you step through the front door.The entrance and great room soar with 18-foot ceilings, while the rest of the main level enjoys 9-foot ceilings throughout. Wide-plank white oak engineered hardwood runs through the home, complemented by oak stairs with metal pickets, quartz counters throughout, high-end bathroom fixtures, along with a long list of additional upgrades available upon request.The main level offers an office that doubles as a fifth bedroom with a full bathroom, along with a private primary suite featuring a walk-in closet, a five-piece luxury ensuite, and access to a covered porch. The open-concept living space includes a dining area and a great room with a bar area and gas fireplace, flowing into a modern maple kitchen finished with quartz counters, a waterfall island, a butler's pantry, and upscale appliances. The two-car garage leads into a spacious mudroom with a separate laundry room.Upstairs, the second level offers a bonus rec room, three bedrooms, and two bathrooms - ideal for family or guests. A crawl space, accessed by stairs off the front foyer, provides abundant additional storage.
Map data © OpenStreetMap contributors
No open houses are scheduled for this home.
Can't make it? Request a private viewing.
| Foyer | Main level | 3.44 x 2.17 m |
| Recreational, Games room | Second level | 6.37 x 5.77 m |
| Bedroom | Second level | 3.69 x 3.96 m |
| Bedroom | Second level | 3.58 x 4.01 m |
| Mud room | Main level | 3.03 x 2.5 m |
| Laundry room | Main level | 2.15 x 2.5 m |
| Office | Main level | 3.43 x 4.36 m |
| Living room | Main level | 6.56 x 7.17 m |
| Kitchen | Main level | 3.57 x 5.78 m |
| Pantry | Main level | 2.13 x 2.5 m |
| Dining room | Main level | 3.58 x 3.63 m |
| Primary Bedroom | Main level | 4.77 x 6.36 m |
| Bedroom | Second level | 3.5 x 3.98 m |