
$1,200,000
54 Sparrow Way
Colgan, Ontario L0G1W0
For sale· Added
About this home
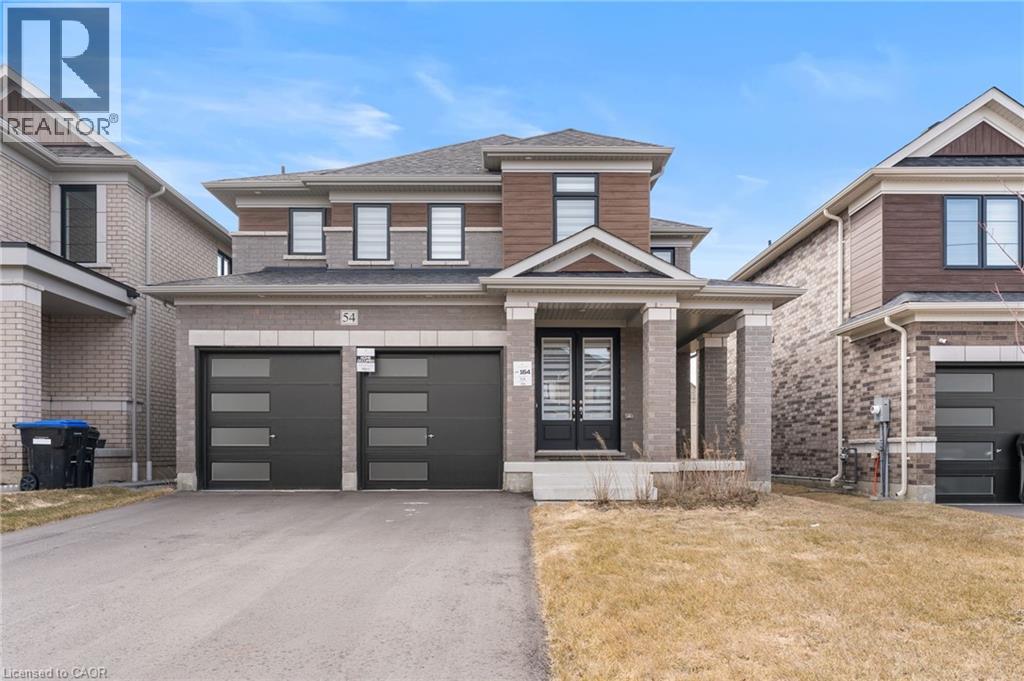
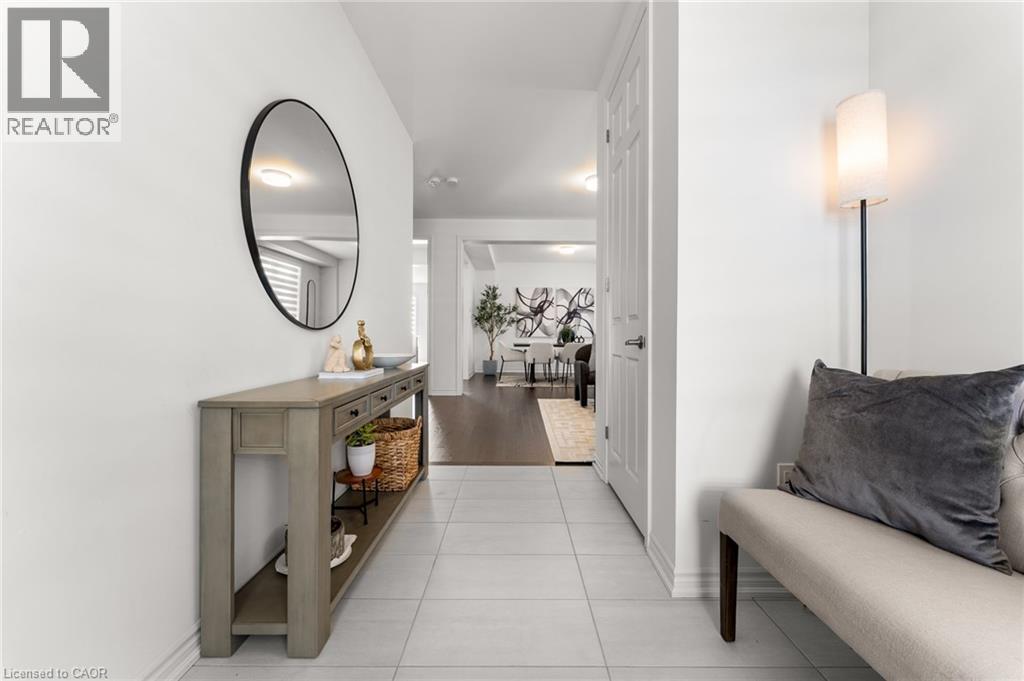
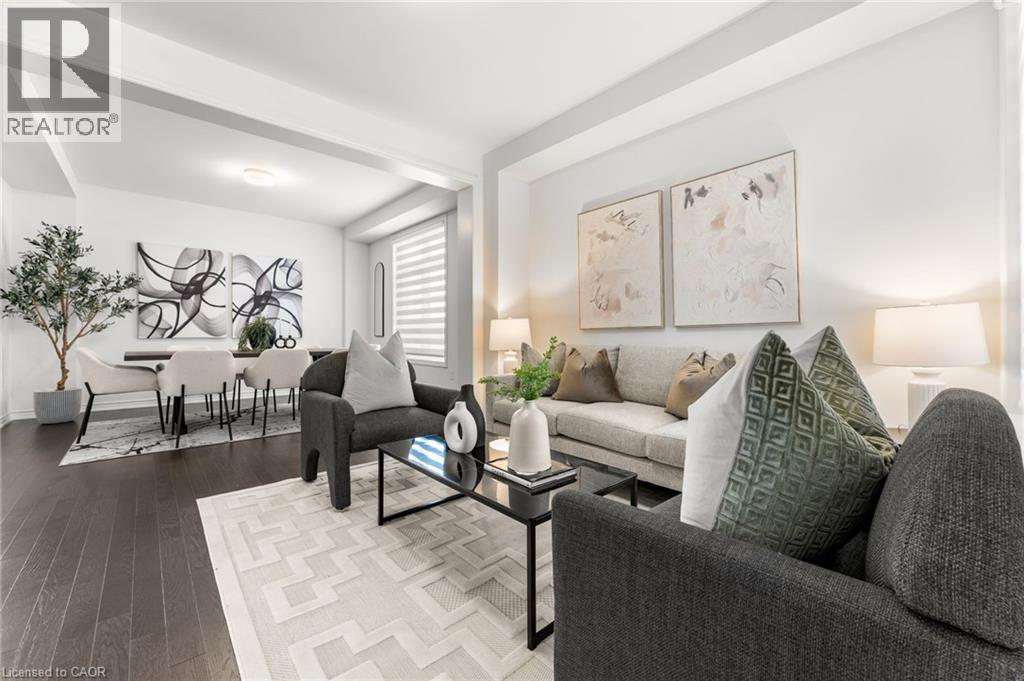
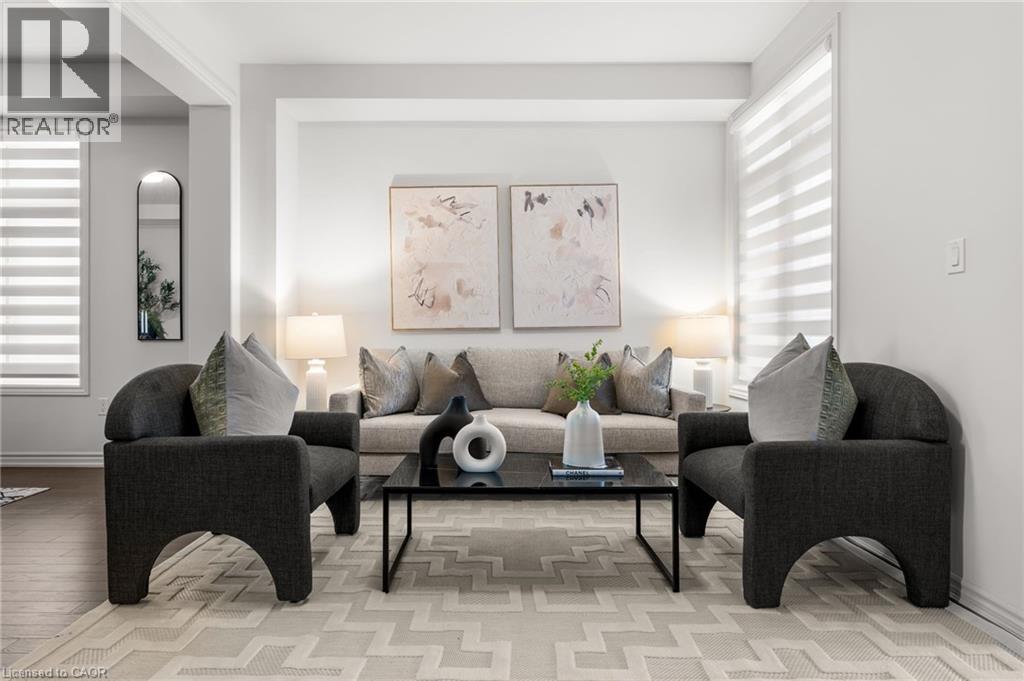
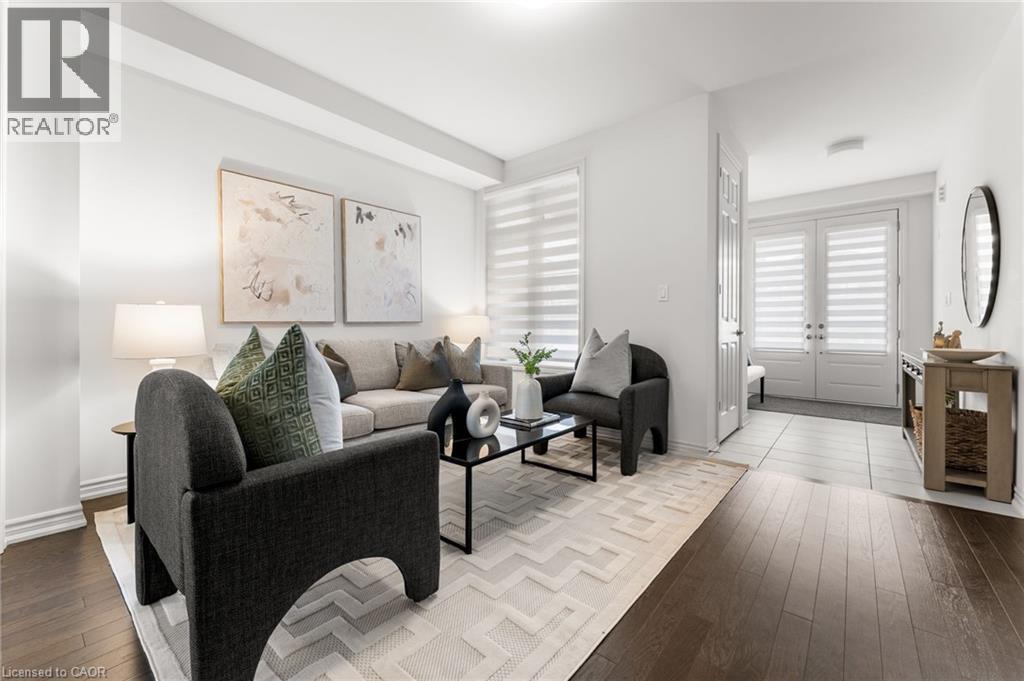
Welcome to the highly sought-after Williamson Model (Elevation B) in Tribute Communities’ Colgan Crossing — a beautifully upgraded detached home offering exceptional space, functionality, and long-term value. This impressive residence features a clean, modern layout with high ceilings and extensive hardwood flooring throughout — with no carpet anywhere in the home — creating a seamless, low-maintenance living environment. The bright and spacious main floor is ideal for both everyday living and entertaining, offering well-proportioned principal rooms and an efficient, family-friendly design. Upstairs, you’ll find four generously sized bedrooms along with the added convenience of second-floor laundry. The primary suite is a true standout, featuring two walk-in closets and a luxurious 5-piece ensuite, offering a private, spa-like retreat. The home has been extensively upgraded both through the builder and post-possession, showcasing quality finishes and thoughtful enhancements throughout. A rare and unique offering — select custom furnishings (less than one year old) are included in the sale, providing a turnkey opportunity to move in and enjoy a fully curated living space, a feature not commonly found in this community. The large unfinished basement, complete with a bathroom rough-in, presents excellent potential to expand and customize additional living space to suit your needs. Located in the growing community of Colgan Crossing, this home offers a lifestyle defined by space, tranquility, and a family-friendly setting, all within commuting distance to the GTA.
Location
Map data © OpenStreetMap contributors
Upcoming open housesSee all Colgan open houses
No open houses are scheduled for this home.
Can't make it? Request a private viewing.
Property details
Listing
- MLS® number
- 40809383
- Added
- Mar 30, 2026 ()
- Updated
- Aug 26, 2026 ()
- Info refreshed
Overview
- Property type
- Single Family
- Building type
- Detached
- Storeys
- 2
- Ownership
- Freehold
- Year built
- 2,024
Inside
- Bedrooms
- 4
- Bathrooms
- 4
- Half baths
- 1
- Heating
- Forced air
- Cooling
- Central air conditioning
- Fireplace
- No
- Appliances
- Washer, Refrigerator, Dishwasher, Stove, Dryer, Microwave, Hood Fan, Window Coverings
- Features
- Ravine, Country residential
Building
- Basement
- Unfinished, Full
- Exterior
- Concrete
- Parking
- Attached Garage · 6 spaces
Land
- Frontage
- 40 ft
- Zoning
- HR1-20(H)
Services
- Water
- Municipal water
- Sewer
- Municipal sewage system
Location
- Community
- AT01 - Rural Adjala-Tosorontio
- Nearby
- Quiet Area
Running costs
- Annual property tax
- $5,590
Rooms
| 4pc Bathroom | Second level | — |
| 4pc Bathroom | Second level | — |
| Bedroom | Second level | 13'7'' x 13'6'' |
| Bedroom | Second level | 10'0'' x 11'6'' |
| Bedroom | Second level | 10'0'' x 15'0'' |
| 5pc Ensuite bath | Second level | 17'0'' x 14'3'' |
| Mud room | Main level | — |
| 2pc Bathroom | Main level | — |
| Kitchen | Main level | 9'4'' x 14'0'' |
| Breakfast | Main level | 11'0'' x 14'0'' |
| Family room | Main level | 13'0'' x 18'0'' |
| Primary Bedroom | Second level | 17'0'' x 14'3'' |
| Living room/Dining room | Main level | — |