 NewFor sale 50
$779,000
2 bed3 bath1,400–1,599 sq ft
120 University Avenue East #101
Cobourg
5 days agoMLS® X13874938
Exp Realty
998 Trailsview Avenue
Cobourg, Ontario K9A4K3
For sale· Added
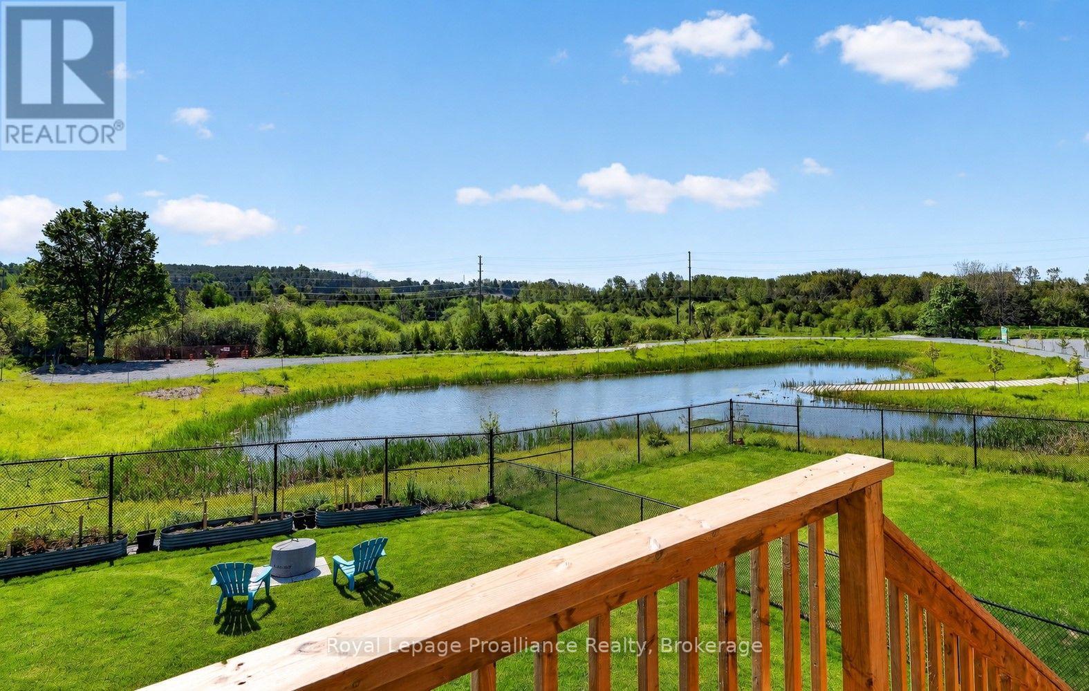
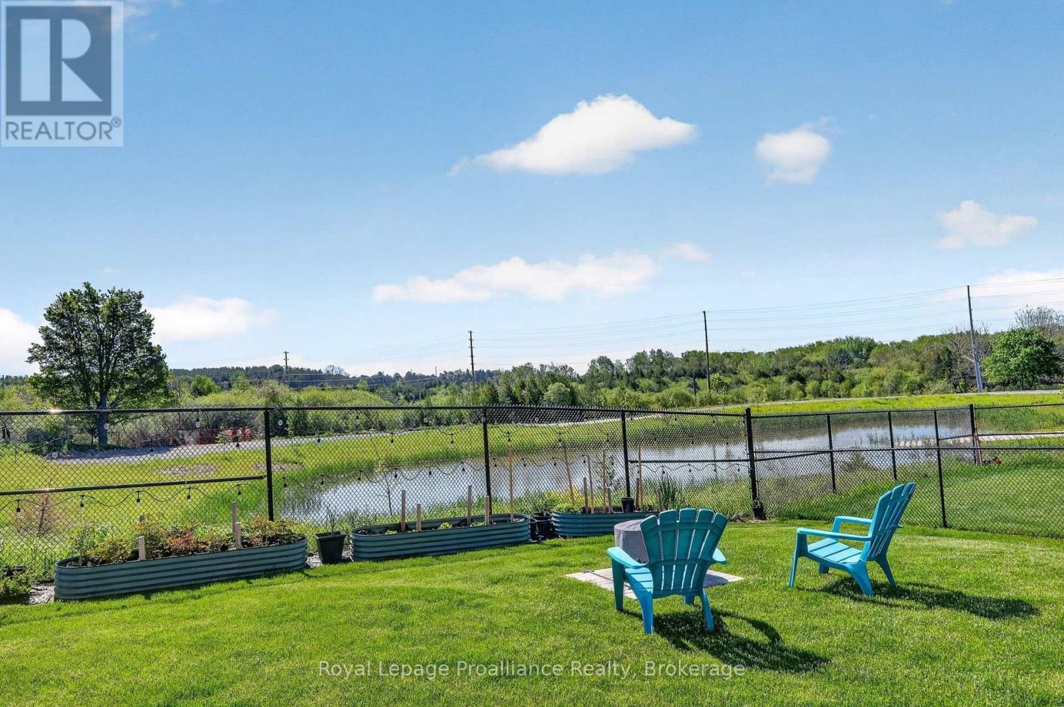
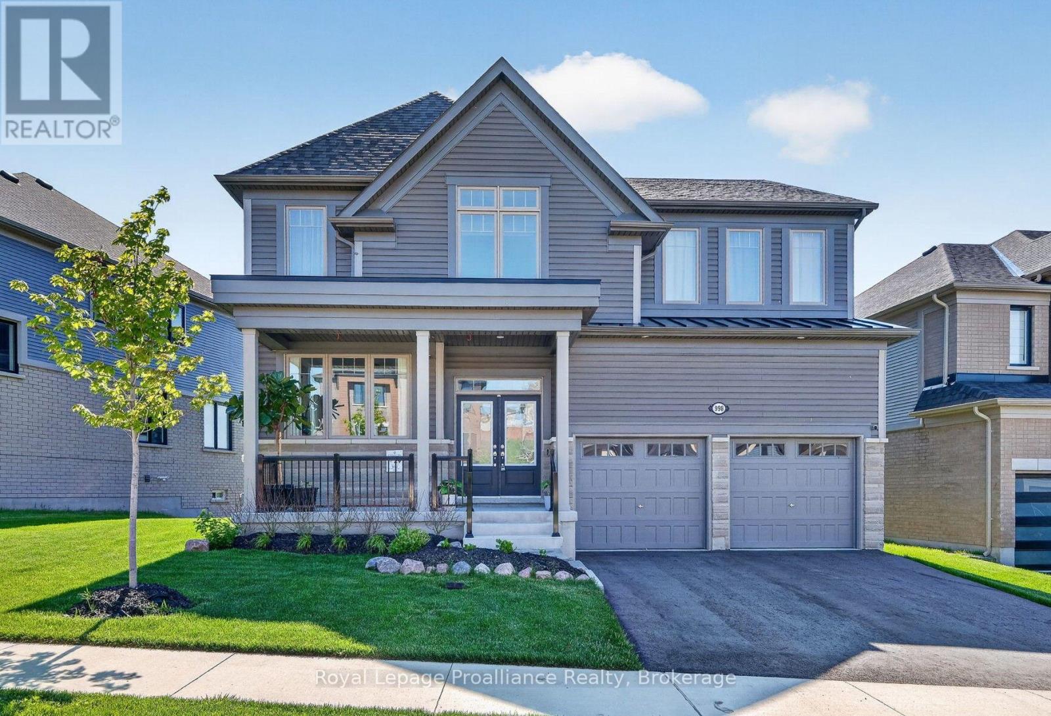
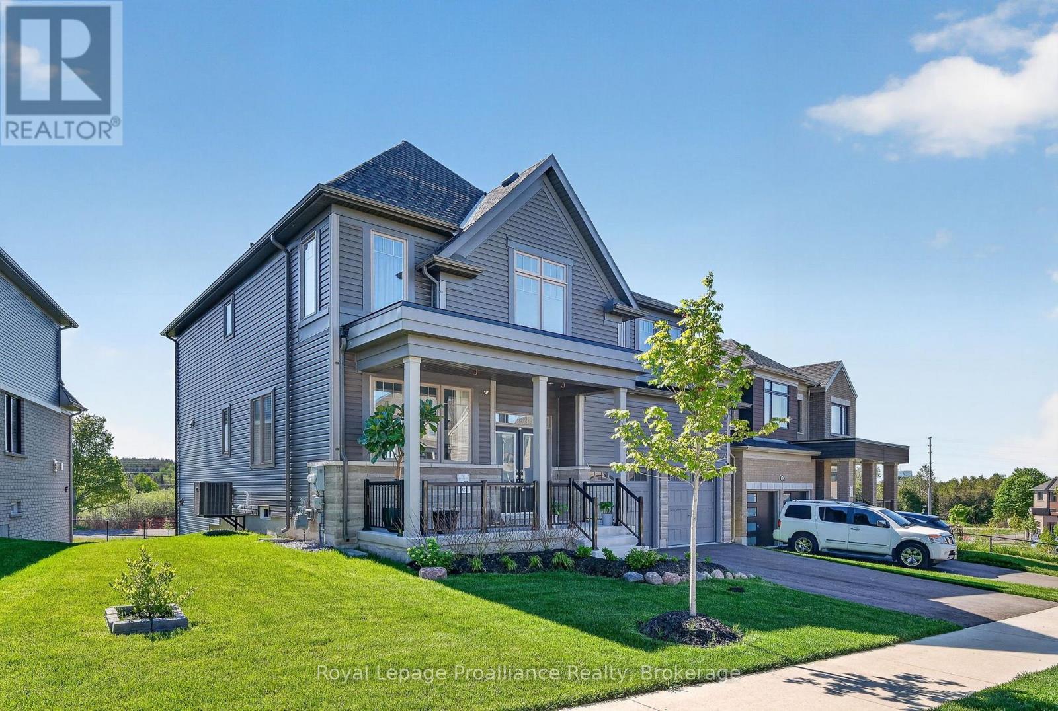
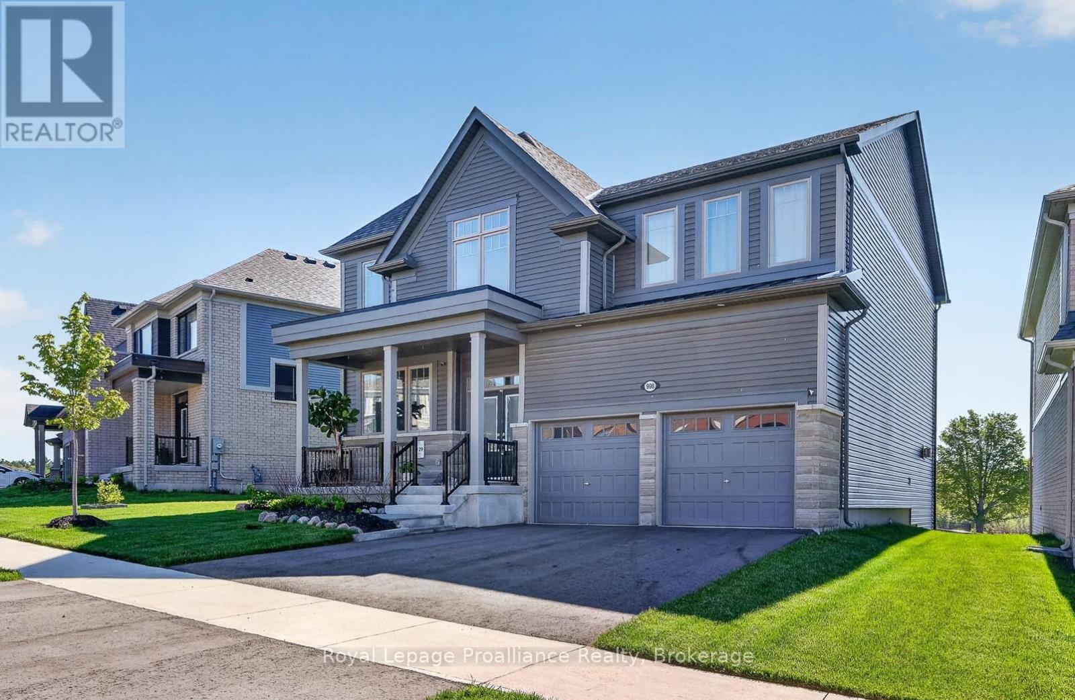
Welcome to this stunning executive two-storey home in a family friendly neighborhood, perfectly situated on a premium lot. This impressive home offers spacious interiors, upscale finishes, and breathtaking natural views. The open-concept main floor showcases a beautifully appointed kitchen, bright breakfast area, and inviting living room, all positioned at the rear of the home to capture sweeping views of the morning sunrise, rolling treed hills and a tranquil pond. A convenient butler's pantry seamlessly connects the kitchen and formal dining room, providing both elegance and functionality for family gatherings and special occasions. Upstairs, you'll find four generously sized bedrooms, each featuring either a private ensuite or semi-ensuite bathroom, ensuring comfort and privacy for every family member. Multiple walk-in closets provide abundant storage. Luxury upgrades include premium flooring throughout, Silestone kitchen countertops, oversized glass showers, a relaxing soaker tub, and impressive ceiling heights that enhance the home's bright and airy atmosphere. The walkout basement presents endless possibilities for future additional living space or potential in-law suite. Offering a rare combination of executive style, thoughtful design, premium finishes, and picturesque natural surroundings.
Map data © OpenStreetMap contributors
No open houses are scheduled for this home.
Can't make it? Request a private viewing.
| Family room | Main level | 5 x 4.14 m |
| Bedroom 3 | Second level | 4.5 x 3.97 m |
| Bedroom 4 | Second level | 4.04 x 3.3 m |
| Bathroom | Second level | 3.37 x 3.22 m |
| Bathroom | Second level | 3.43 x 1.46 m |
| Bathroom | Second level | 4.22 x 1.86 m |
| Kitchen | Main level | 4.6 x 2.98 m |
| Eating area | Main level | 5.24 x 3.45 m |
| Dining room | Main level | 5.33 x 3.31 m |
| Living room | Main level | 5.33 x 3.31 m |
| Other | Main level | 2.18 x 1.86 m |
| Laundry room | Main level | 2.75 x 1.94 m |
| Bathroom | Main level | 2.38 x 0.82 m |
| Primary Bedroom | Second level | 5.5 x 4.97 m |
| Bedroom 2 | Second level | 5.83 x 3.26 m |