 For sale 50
$629,000
3 bed3 bath1,500–2,000 sq ft
248 Ruttan Terrace
Cobourg
28 days agoMLS® X13789212
Royal Service Real Estate Inc.
415 Trevor Street
Cobourg, Ontario K9A4J6
For sale· Added
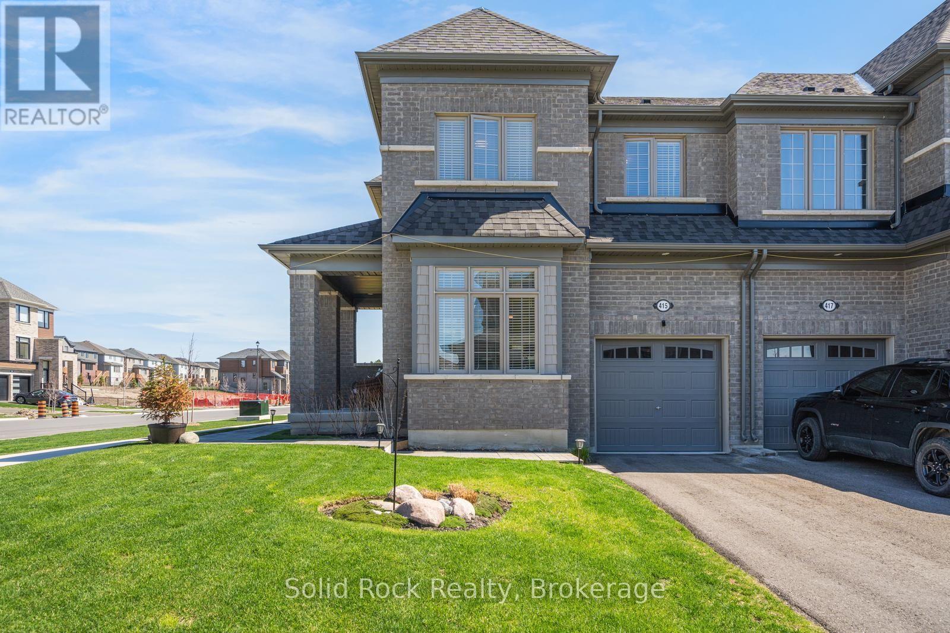
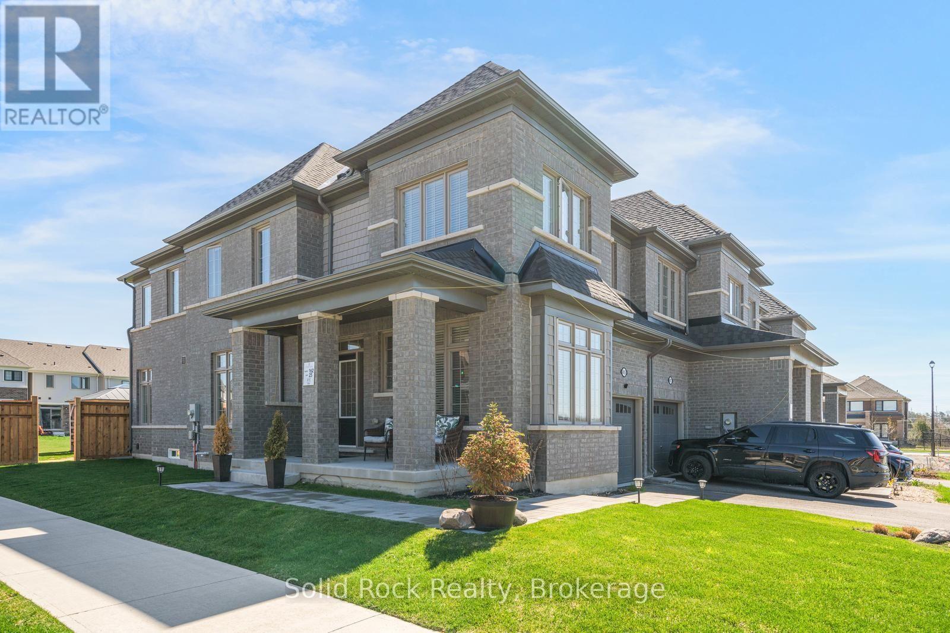
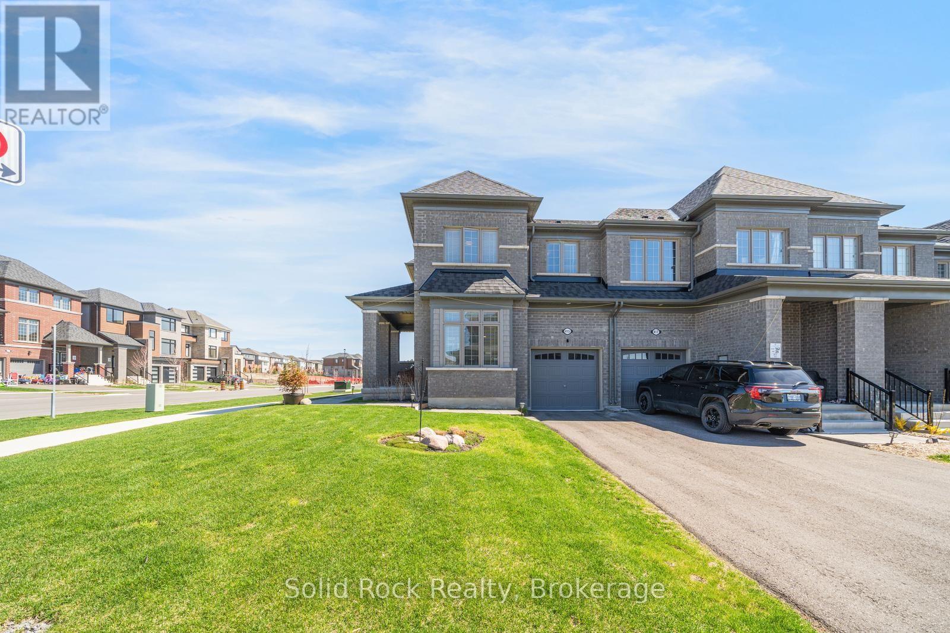
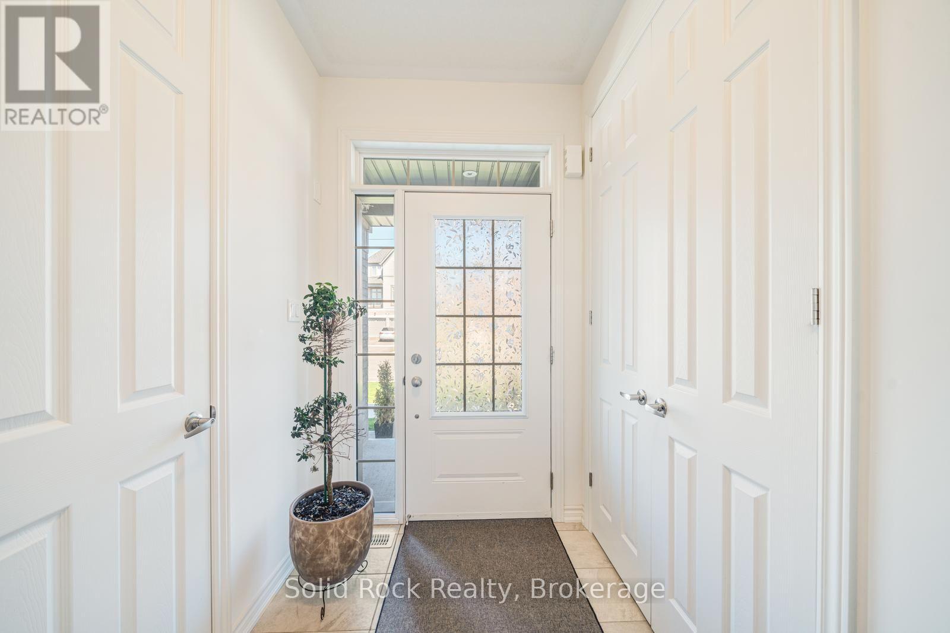
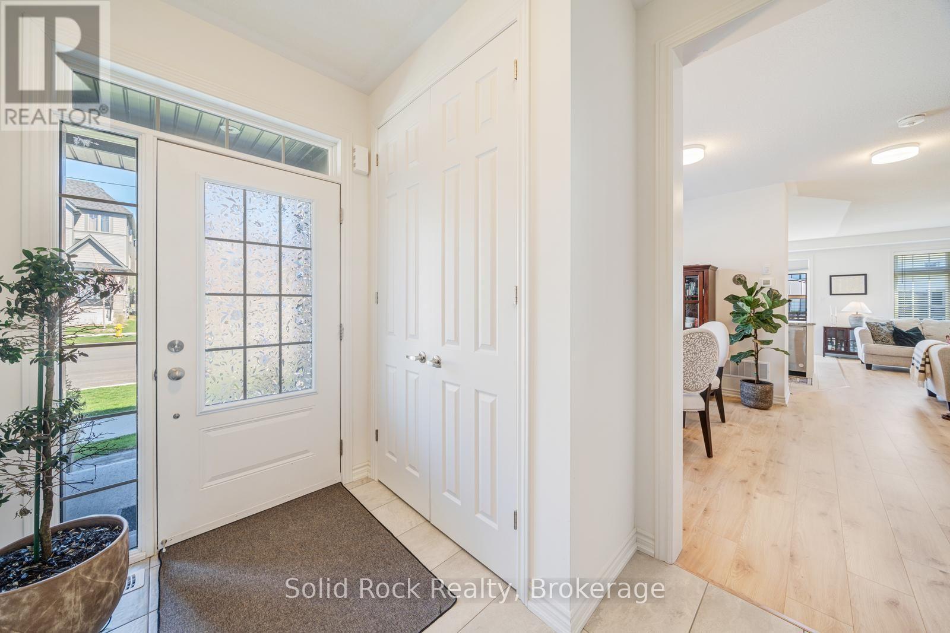
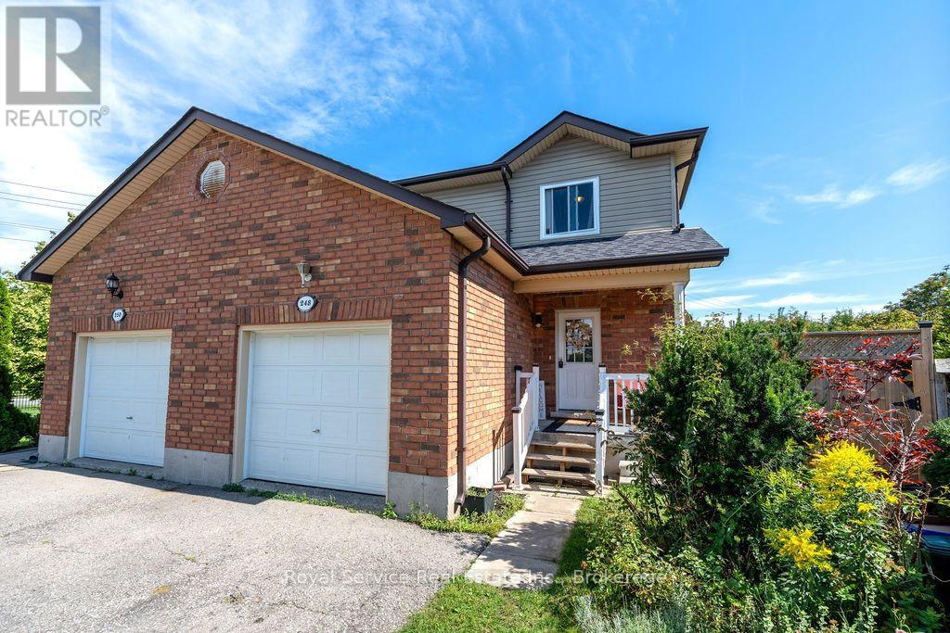
If you are looking for airy and bright- this home will NOT disappoint! An end-unit townhome, light pours in from huge windows on 3 sides! You will love the flexible layout too. From the foyer, you will find a beautiful main floor office/ den. There is a totally separate dining area, and then the open concept kitchen/ eating area overlooking the living room (and the backyard!). The modern kitchen has lots of storage and a huge breakfast bar with stone counters. On the second floor there is a luminous primary bedroom with windows on 2 sides, as well as a walk-in closet and an ensuite bathroom (with another window!) The other 3 bedrooms are all a good size, there is a large full bathroom and a fantastic 2nd floor laundry room. The unfinished basement is fantastic for storage while you plan for it's future possibilities! Then there is the large backyard! Perfect for bbqs/ entertaining or just enjoying the quiet summer evenings. Taxes per Geowarehouse. Sold under power of sale. Sold As-Is, Where Is. Seller does not warranty any aspects of property, including but not limited to: sizes, taxes or condition.
Map data © OpenStreetMap contributors
No open houses are scheduled for this home.
Can't make it? Request a private viewing.
| Foyer | Main level | 3.2 x 2.3 m |
| Bedroom 3 | Second level | 3.7 x 2.2 m |
| Bathroom | Second level | 2.9 x 2.1 m |
| Laundry room | Second level | 2.6 x 2.2 m |
| Office | Main level | 3.4 x 3.2 m |
| Partial bathroom | Main level | 2.3 x 1.4 m |
| Dining room | Main level | 4.2 x 4.1 m |
| Kitchen | Main level | 2.9 x 2.5 m |
| Living room | Main level | 5.7 x 5.4 m |
| Primary Bedroom | Second level | 5.7 x 3.4 m |
| Bathroom | Second level | 2.4 x 1.5 m |
| Bedroom 2 | Second level | 3.7 x 3.4 m |
| Bedroom 3 | Second level | 4 x 2.9 m |