
 For sale 50
$630,000
3+2 bed3 bath4,251 sq ft
44 Geddes Street West
Clifford
2 months agoMLS® 40849394
eXp Realty (Team Branch)
9 William Street South
Clifford, Ontario N0G1M0
For sale· Added
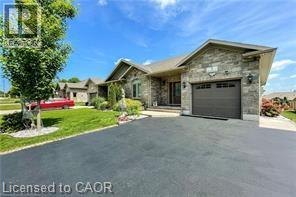
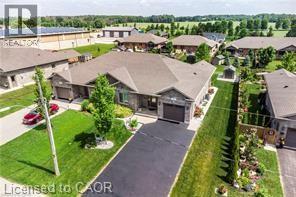
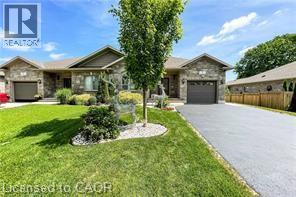
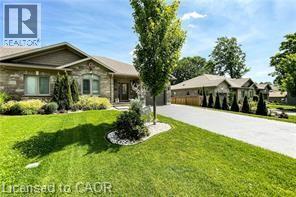
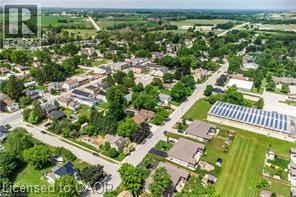
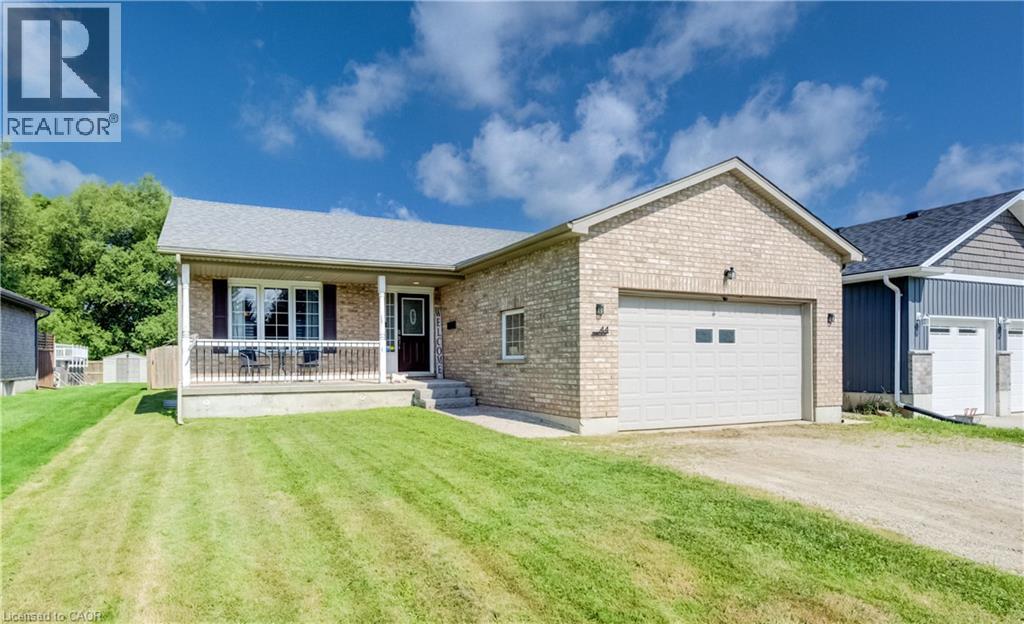
If you are ready to move out of the city, to get away from the crowds, traffic and to escape the hustle, then it is time to enjoy countryside living! in the quit, beautiful, and friendly small town of Clifford. Here, you will find quiet neighbourhoods and friendly faces. Conveniently located under an hour commute to Waterloo, Guelph & Owen Sound Welcome home to this 2384 ft. of living space custom-built beautifully kept semi-detached bungalow with many upgrades (you can check them on the attached sheet). Close to town amenities including a playground, downtown shopping, arena, library and walking trails It is a quick walk to downtown shopping & dining and sports in downtown Clifford, and approximately a 20 min drive to big box store shopping in Hanover & Listowel. This home is ideal for down-sizers, empty nesters, or families. The main floor with 9-foot ceilings offers a bright and open concept, live edge kitchen island. Walkout from the dining area to enjoy the covered composite deck with a natural gas BBQ hookup, perfect for your morning coffee or warm summer nights. You have your own playground in the backyard. Main floor has a spacious master bedroom with walk-in closet and 3-piece ensuite, a second bedroom and full bathroom. The linen closet has roughed in connections to washer and dryer, Downstairs, the finished basement adds more living space with a large recreation room, a third bedroom with a walk-in closet, and another full bathroom. A cold room, and plenty of storage. Central vacuum roughed in, water softener and RO owned, central humidifier. Garage door opener. Four parking spaces in addition to garage
Map data © OpenStreetMap contributors
No open houses are scheduled for this home.
Can't make it? Request a private viewing.
| 3pc Bathroom | Basement | — |
| 4pc Bathroom | Main level | — |
| 3pc Bathroom | Main level | — |
| Bedroom | Basement | 14'3'' x 10'8'' |
| Utility room | Basement | 23'0'' x 13'9'' |
| Recreation room | Basement | 22'0'' x 17'10'' |
| Bedroom | Main level | 12'0'' x 11'3'' |
| Kitchen | Main level | 10'6'' x 9'0'' |
| Dining room | Main level | 10'6'' x 9'0'' |
| Living room | Main level | 16'0'' x 12'1'' |
| Primary Bedroom | Main level | 16'10'' x 11'3'' |