 For sale 50
$899,000
5+1 bed4 bath3,000–3,500 sq ft
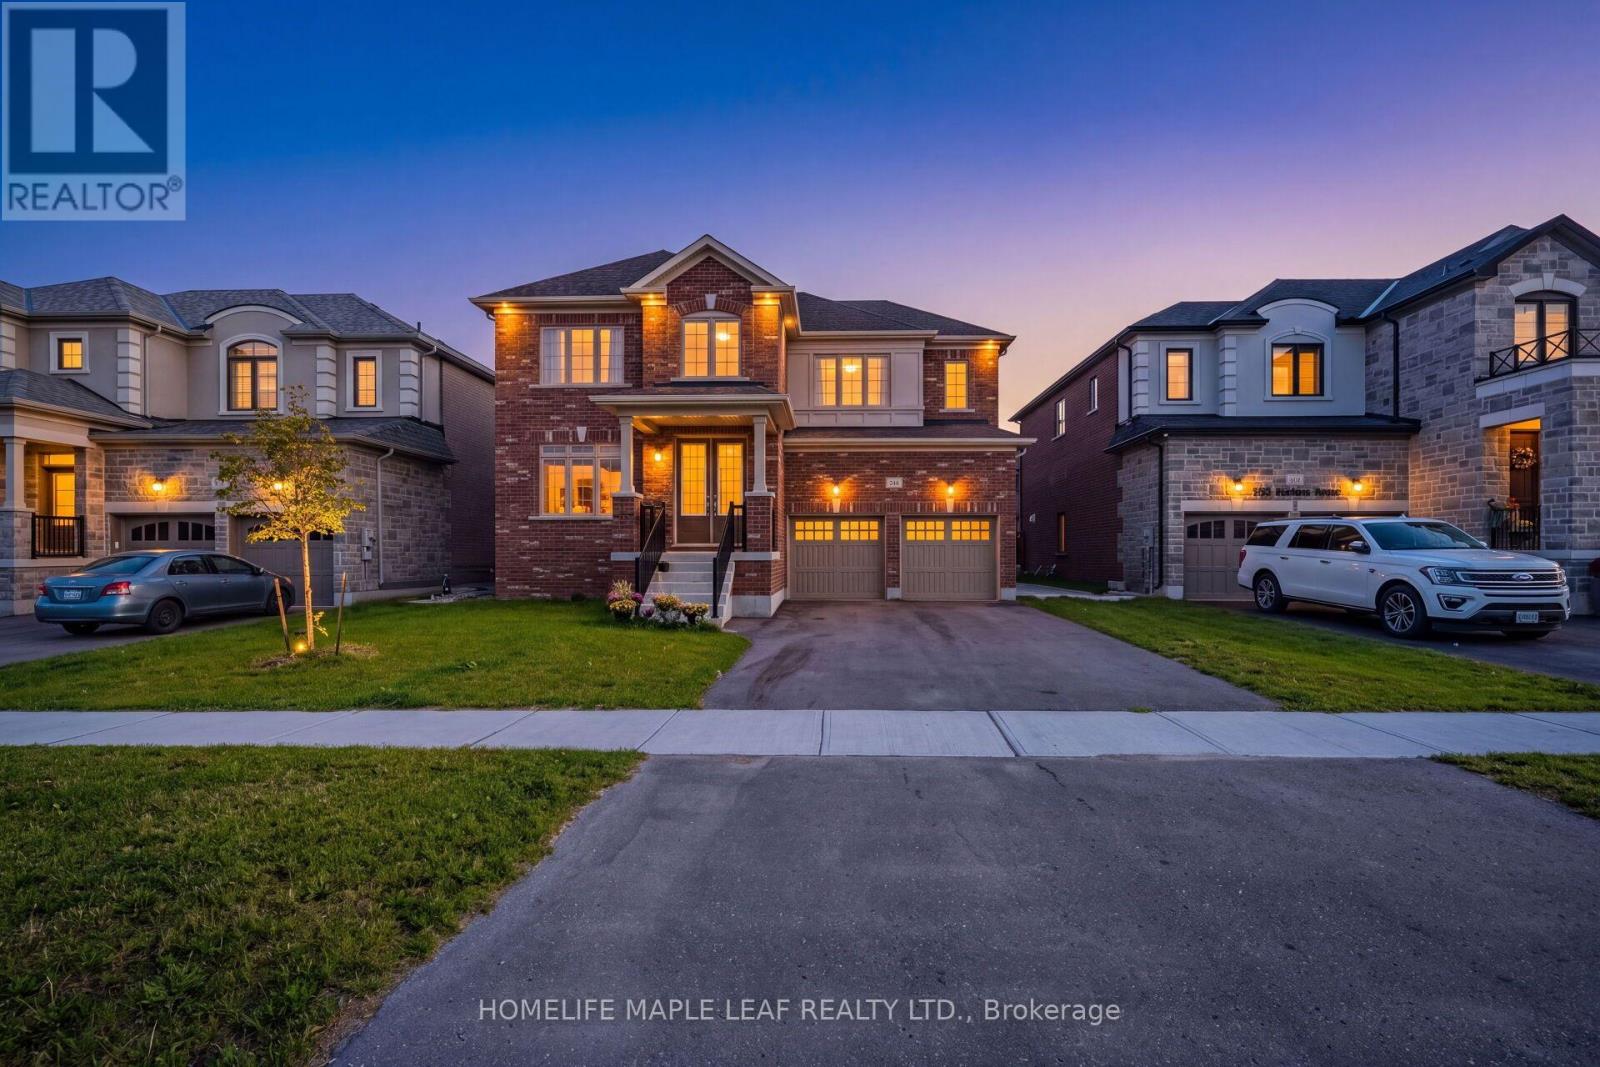
244 Warden Street
Stayner, Clearview
20 days agoMLS® S13819606
HOMELIFE MAPLE LEAF REALTY LTD.
37 Nelson Street
Creemore, Clearview, Ontario L0M1G0
For sale· Added
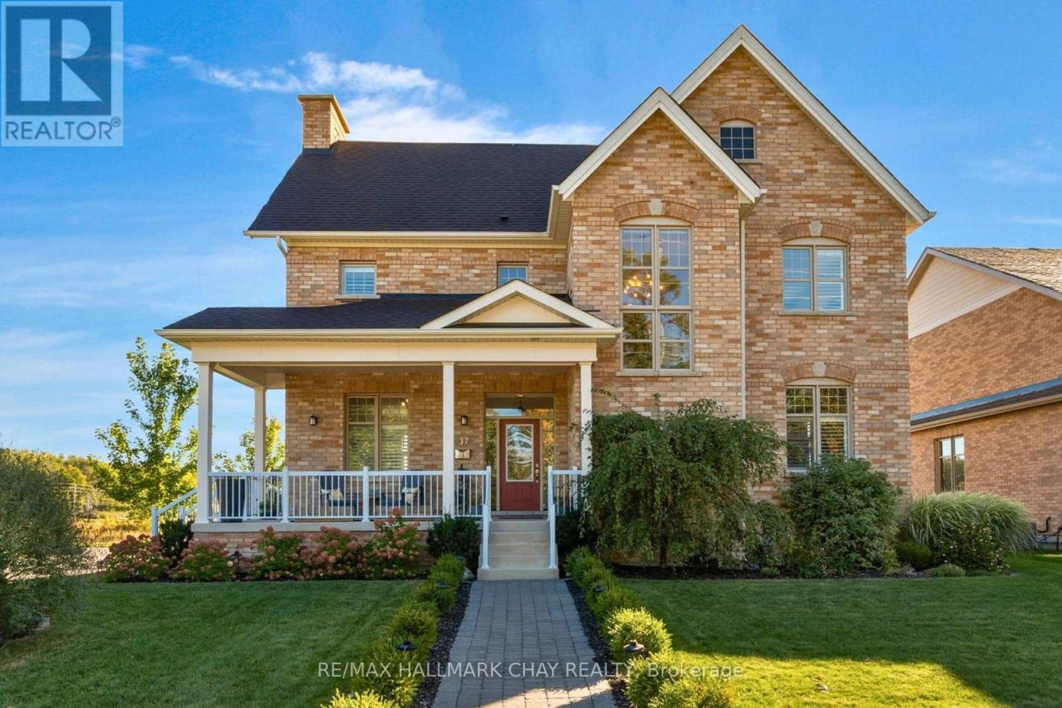
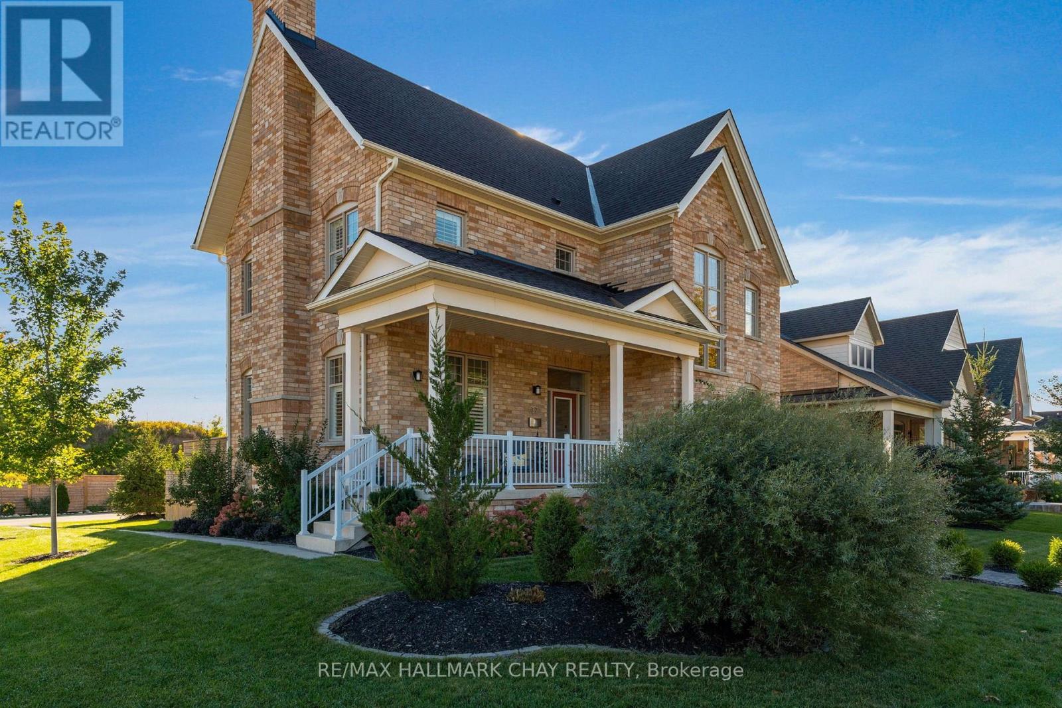
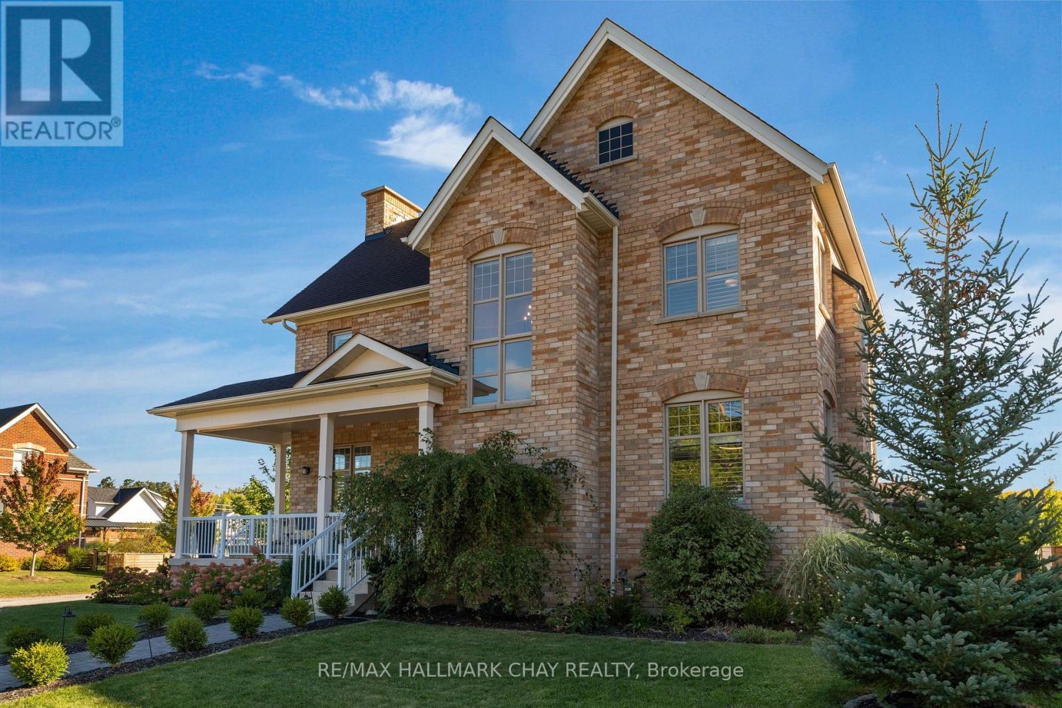
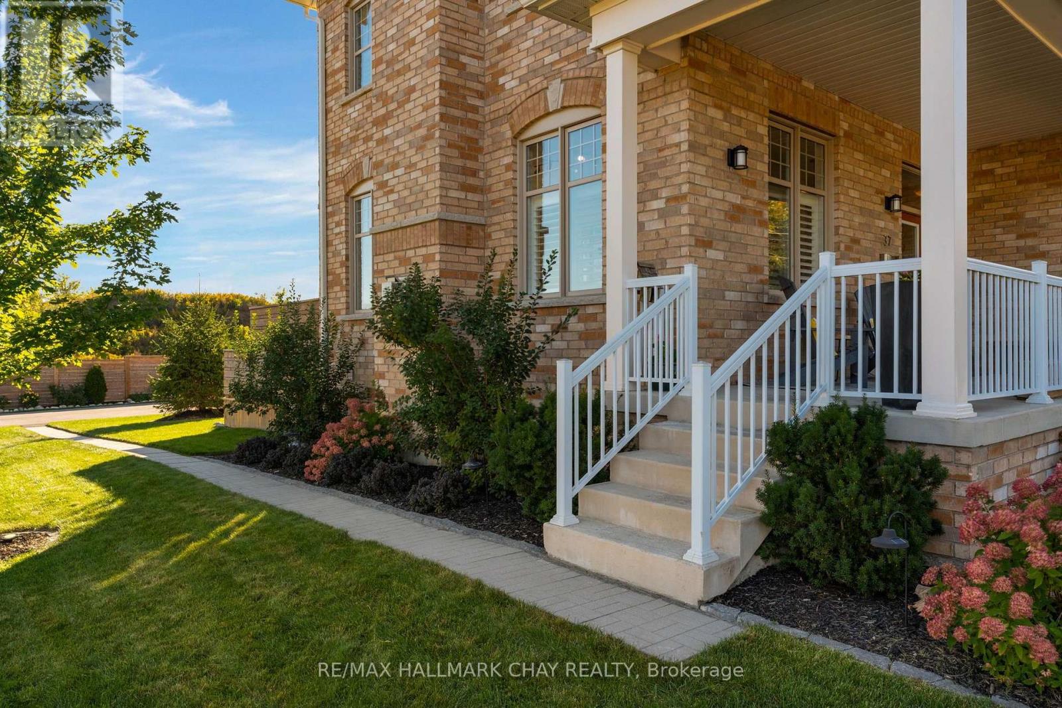
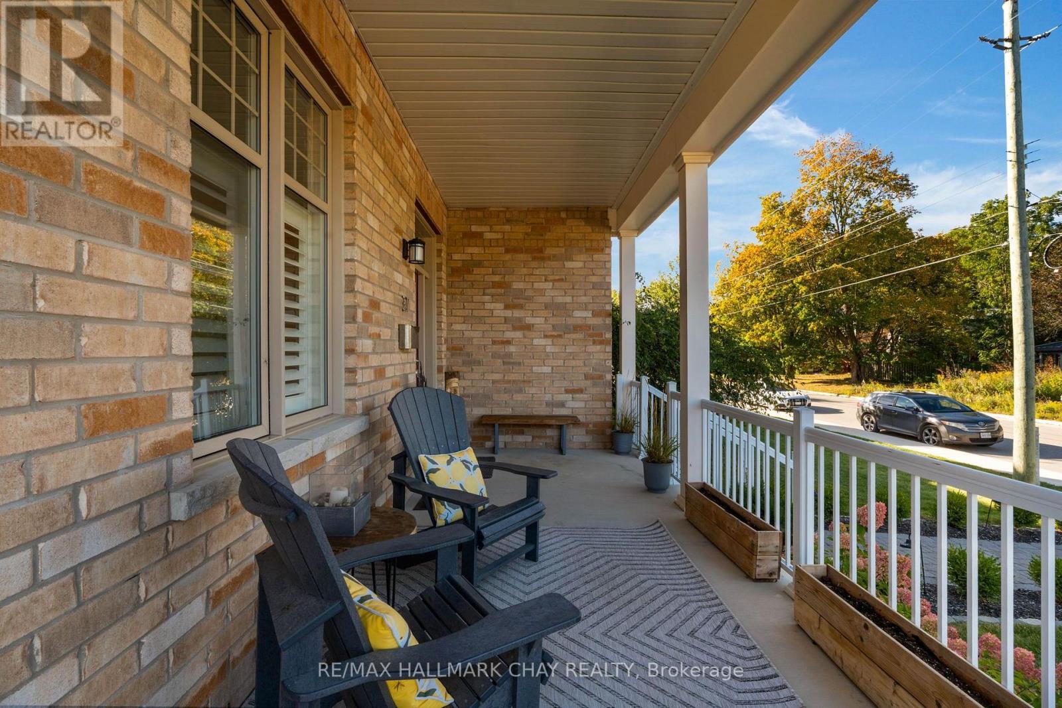
The best of Creemore is just a short walk from your front door at 37 Nelson Street. This beautifully updated 4-bedroom, 3-bathroom home offers the perfect balance of modern living, thoughtful upgrades and exceptional outdoor space. At the heart of the home is a stunning kitchen renovation completed in 2024, featuring beautiful new hardwood flooring, while the inviting family room showcases a fireplace framed by custom built-ins. California shutters throughout, an upgraded walk-in closet and thoughtful finishes add to the home's appeal. Outside, the beautifully landscaped property offers an incredible space for entertaining and relaxing, complete with an expansive deck, pergola, hot tub, stone walkway and mature and newly planted trees. A detached double garage with automatic openers adds everyday convenience. With extensive updates inside and out, and Creemore's charming shops, restaurants and amenities just steps away, this is a wonderful opportunity to enjoy village living in one of Ontario's most sought-after communities.
Map data © OpenStreetMap contributors
No open houses are scheduled for this home.
Can't make it? Request a private viewing.
| Foyer | Main level | 4.9 x 2.9 m |
| Laundry room | Second level | 1.5 x 2.4 m |
| Living room | Main level | 3.6 x 4.5 m |
| Dining room | Main level | 3.6 x 3.7 m |
| Family room | Main level | 3.6 x 7 m |
| Kitchen | Main level | 3.3 x 3.7 m |
| Pantry | Main level | 1.5 x 2.8 m |
| Primary Bedroom | Second level | 3.6 x 6.2 m |
| Bedroom 2 | Second level | 4 x 3.8 m |
| Bedroom 3 | Second level | 2.8 x 4.4 m |
| Bedroom 4 | Second level | 3 x 3.1 m |