 For sale 50
$899,000
5+1 bed4 bath3,000–3,500 sq ft
244 Warden Street
Stayner, Clearview
20 days agoMLS® S13819606
HOMELIFE MAPLE LEAF REALTY LTD.
282 Warrington Road
Stayner, Clearview, Ontario L0M1S0
For sale· Added
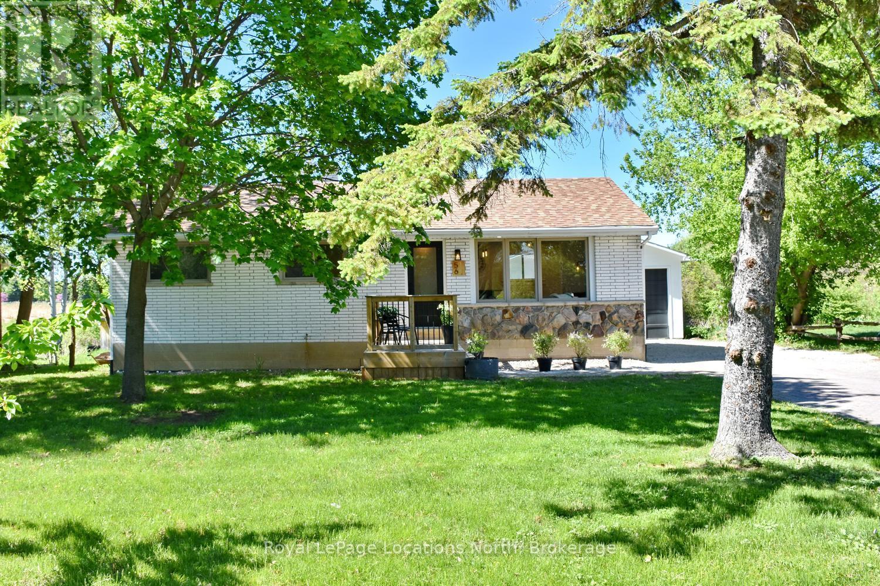
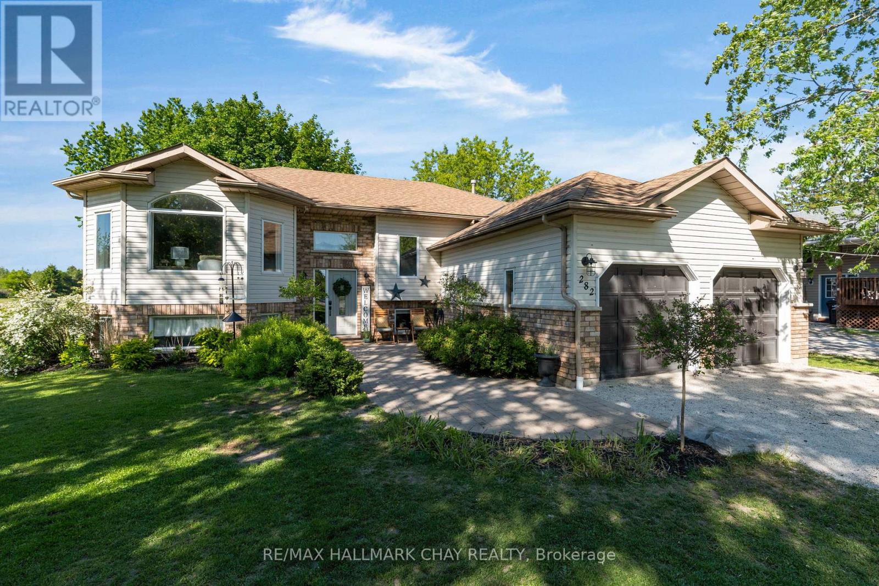
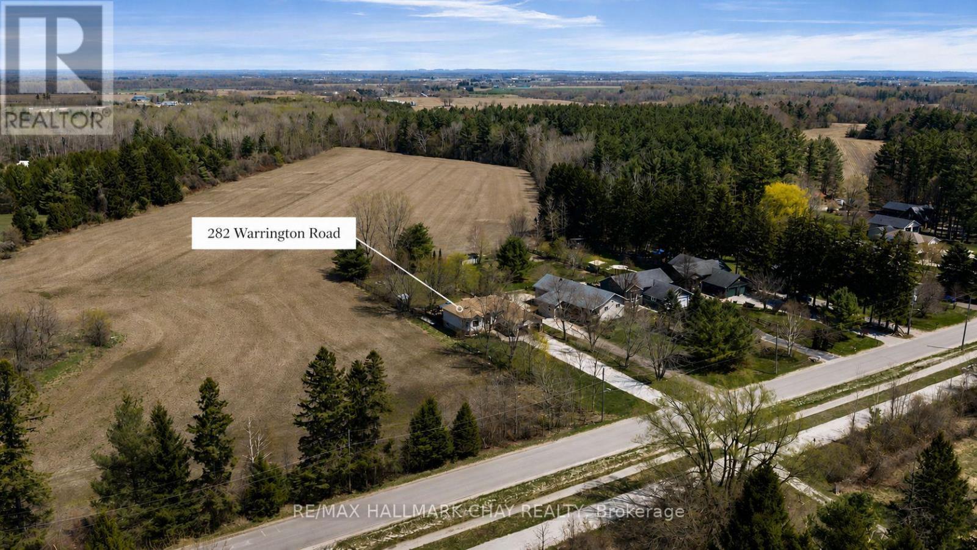
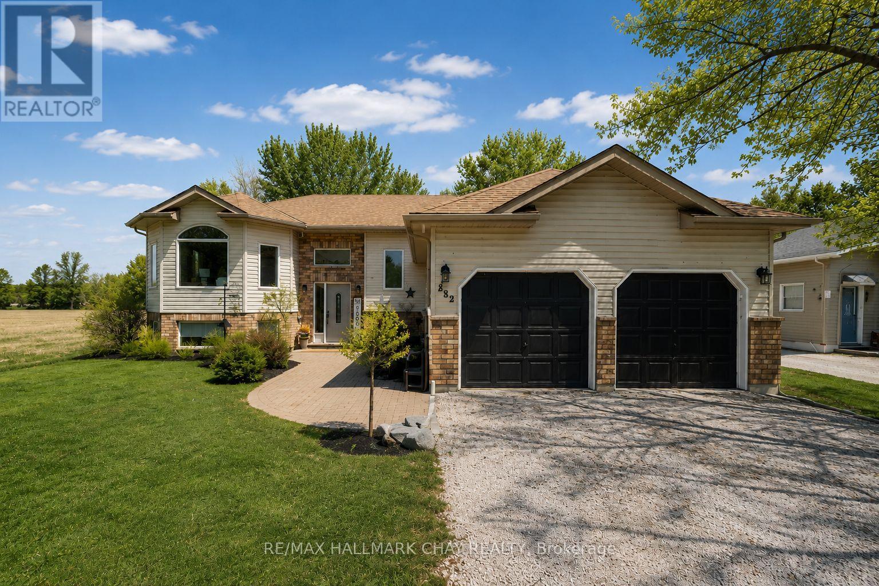
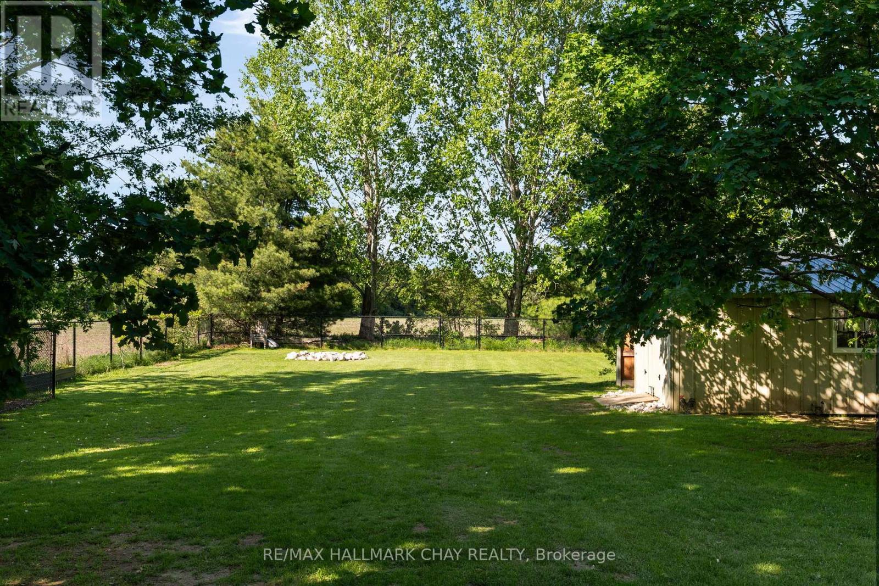
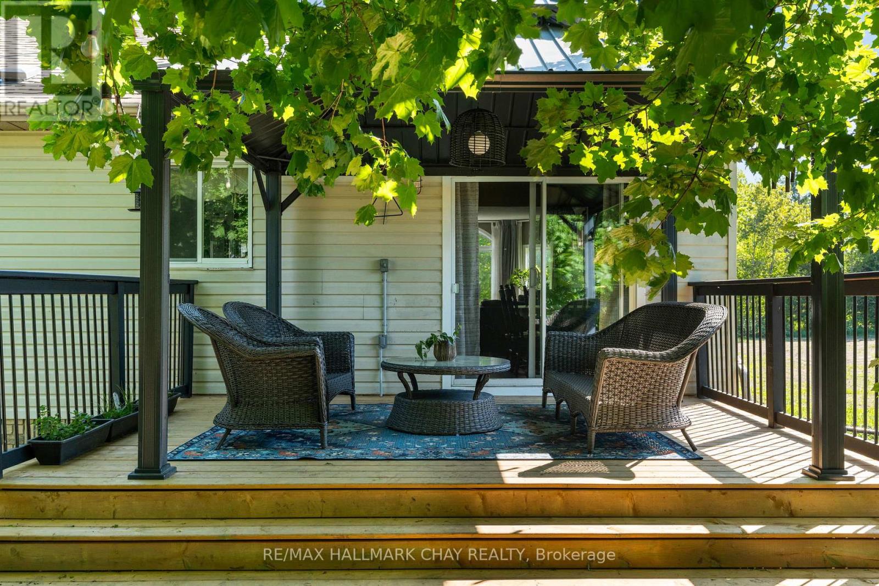
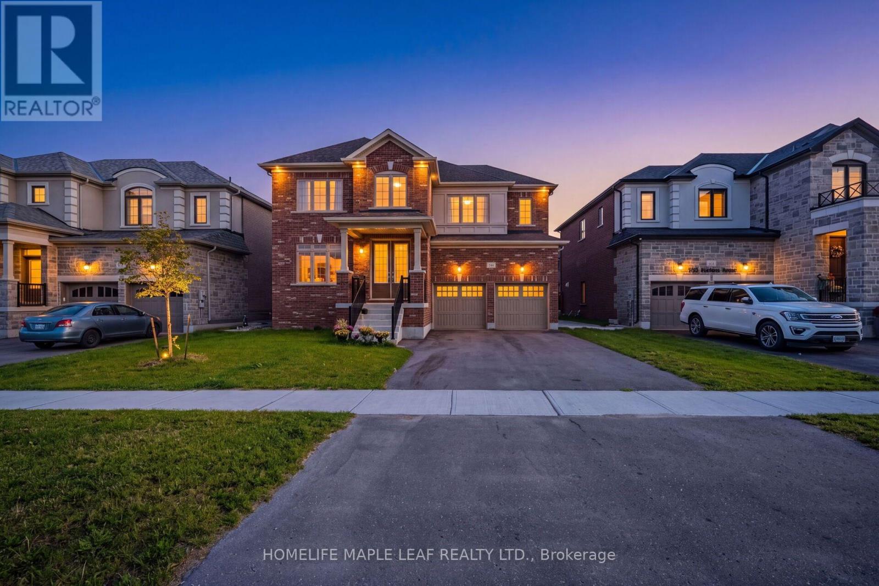
Fully finished bungalow on one of Stayner's most sought-after streets! Offering over 2,200 sq ft of finished living space on a generous 1/2 acre lot, this 3+2 bedroom home delivers space, functionality, and privacy. The bright, open-concept main floor features a renovated eat-in kitchen with walkout to a large covered deck-perfect for entertaining or relaxing outdoors. The fully fenced backyard offers no rear neighbours and includes a charming chicken coop for a touch of country living. The main level includes three bedrooms, highlighted by a spacious primary suite with semi-ensuite access to a beautifully renovated 4-piece bathroom.The fully finished basement expands your living space with a large rec room, two additional bedrooms, a full bathroom, and a versatile bonus room currently set up as a gym. With a walk-up to the double car garage, there is excellent in-law suite potential.Additional features include furnace, A/C, and hot water heater (all owned - 2021), plus parking for 10+ vehicles.
Map data © OpenStreetMap contributors
No open houses are scheduled for this home.
Can't make it? Request a private viewing.
| Bedroom 5 | Basement | 4.34 x 3.41 m |
| Primary Bedroom | Main level | 5.18 x 3.3 m |
| Living room | Main level | 4.22 x 5.66 m |
| Laundry room | Basement | 3.47 x 3.41 m |
| Exercise room | Basement | 7.25 x 3.37 m |
| Bedroom 3 | Main level | 3.39 x 3.08 m |
| Bathroom | Main level | 2.26 x 3.31 m |
| Bedroom 4 | Basement | 3.34 x 3.51 m |
| Recreational, Games room | Basement | 5.9 x 5.32 m |
| Kitchen | Main level | 3.31 x 6.4 m |
| Bedroom 2 | Main level | 3.15 x 4.14 m |
| Bathroom | Basement | 1.99 x 3.4 m |