 For sale 50
$1,394,900
4 bed3 bath3,000–3,500 sq ft
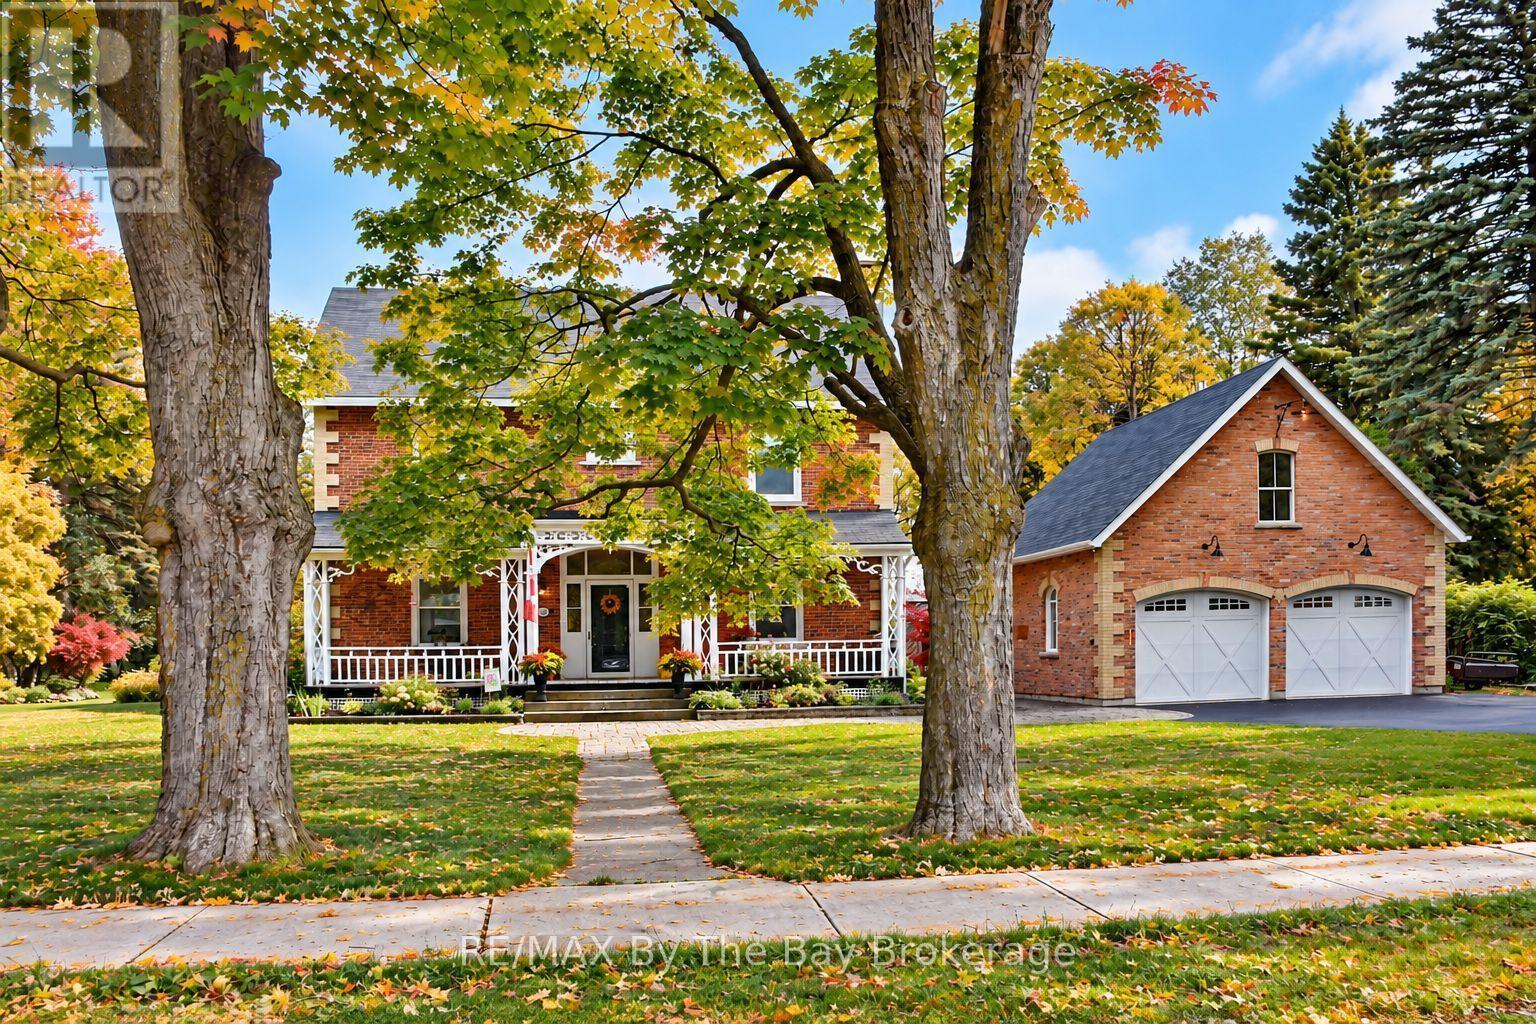
214 Elm Street
Stayner, Clearview
2 months agoMLS® S13656556
RE/MAX By The Bay Brokerage
22 Newton Way
Rural Clearview, Clearview, Ontario L9Y3Y9
For sale· Added
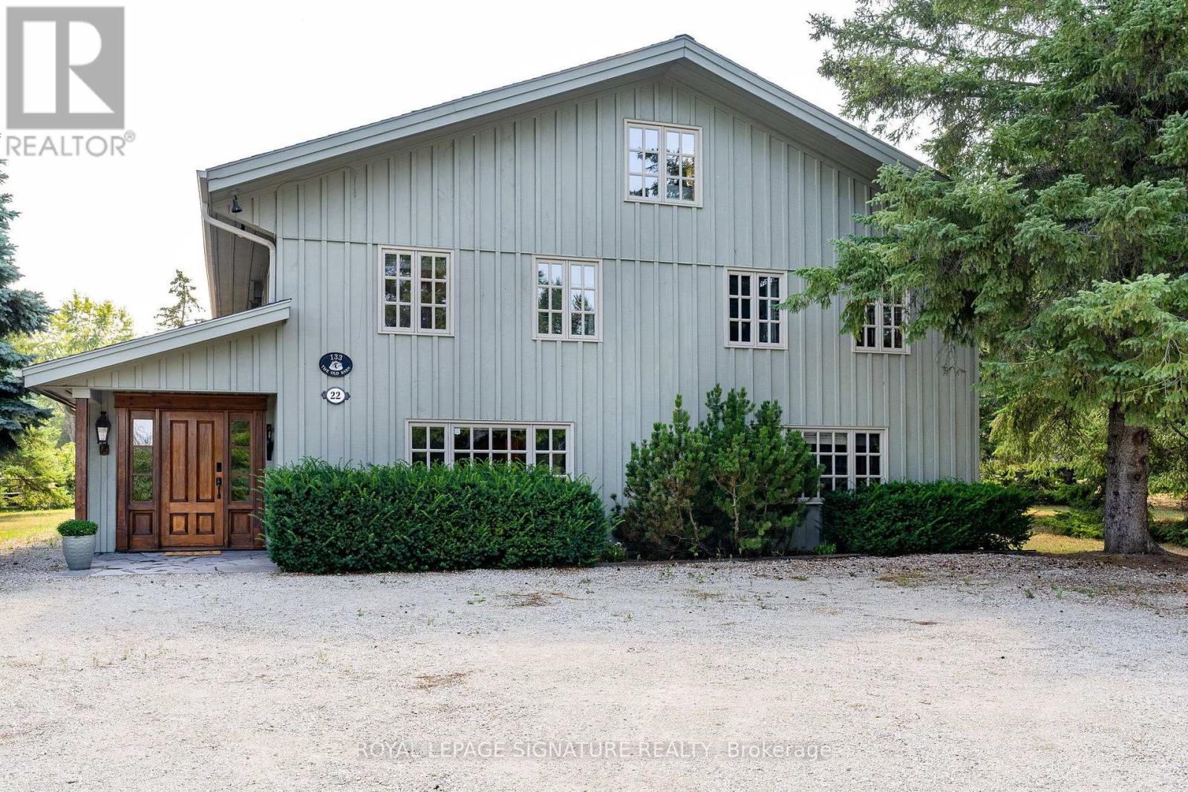
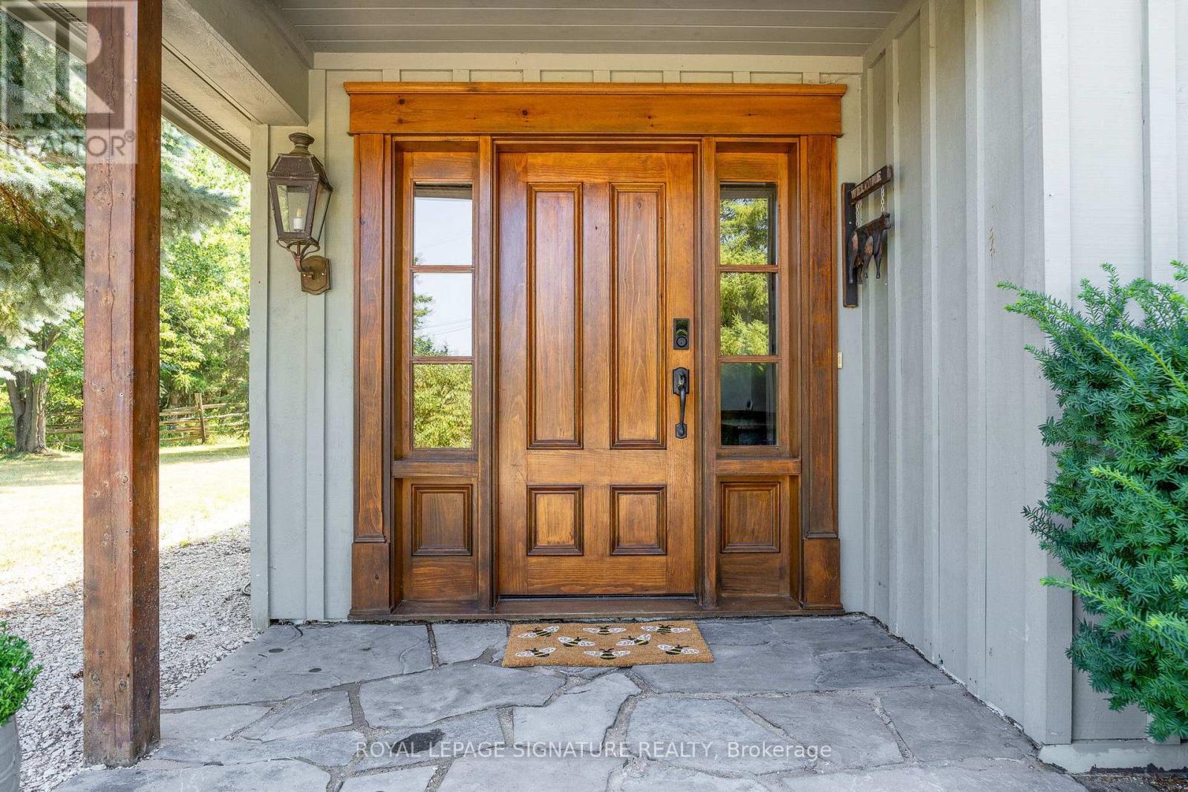
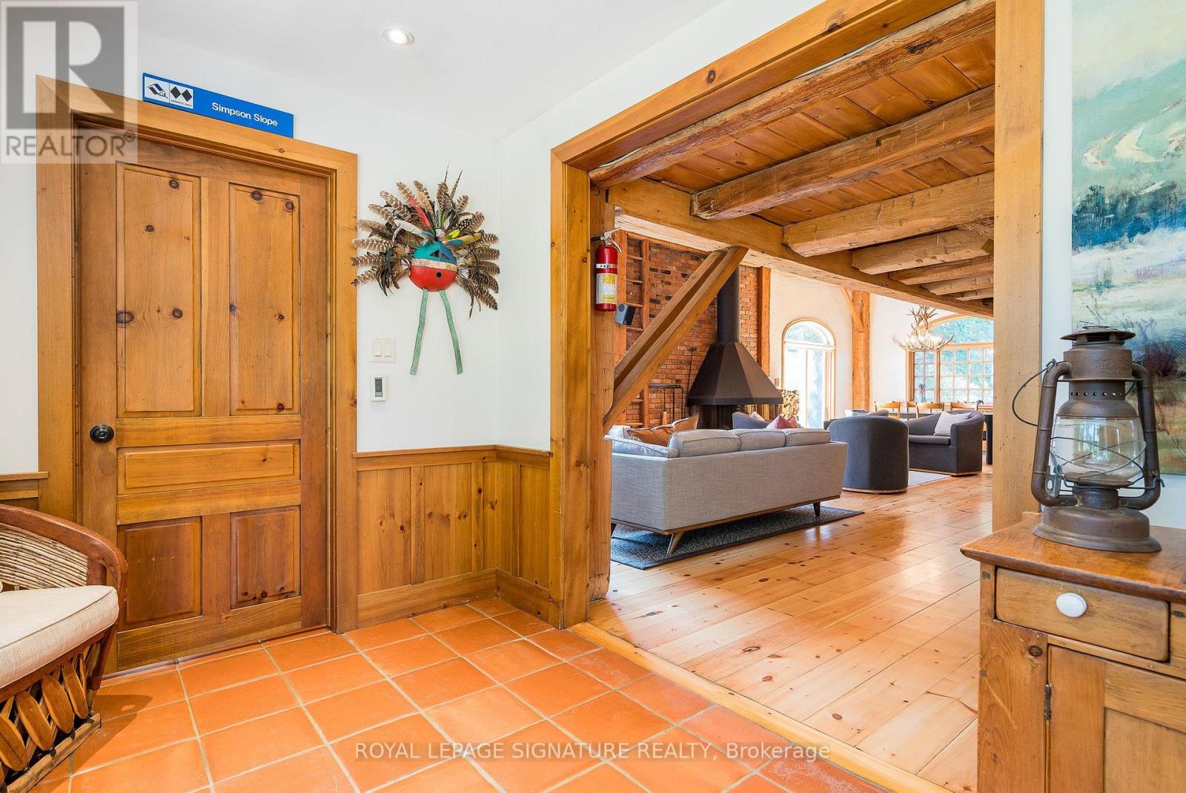
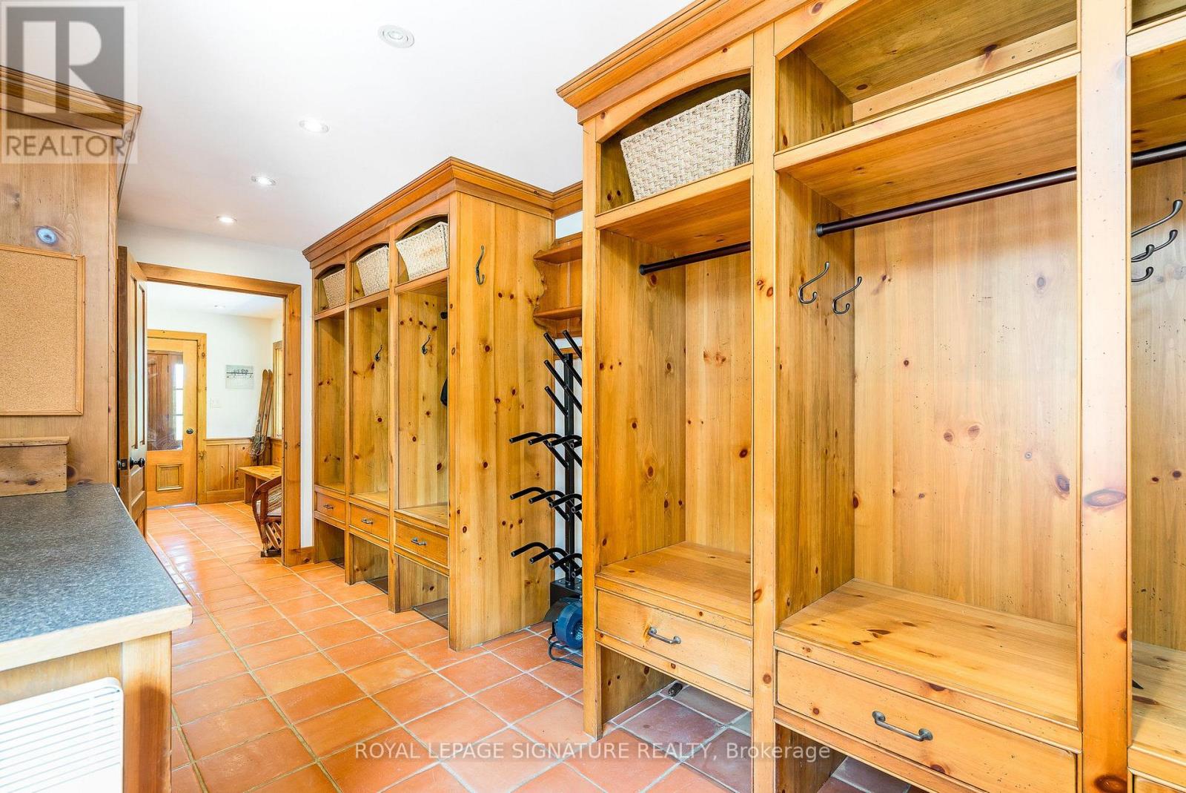
RARE OFFERING! A one-of-a-kind, fully furnished family chalet on a private, oversized lot in the OBSC's Angus Community. This exceptional 6-bedroom, 6-bathroom post-and-beam home has been meticulously maintained and thoughtfully upgraded throughout the years.The main level welcomes you with a stunning living room featuring a custom fireplace, a convenient 2-piece powder room, and a spacious dining area highlighted by a naturally shed mule deer antler chandelier. Two large sliding doors open to the expansive back deck, creating seamless indoor-outdoor living. The open-concept kitchen is designed for entertaining, with a large island, built-in Miele dishwasher, garburator, instant hot water tap, KitchenAid induction cooktop, microwave, and oversized refrigerator.The dedicated mudroom is perfectly equipped for ski season, with six oversized ski lockers complete with hanging space, drawers, and shelving, a boot dryer for six pairs of boots and gloves, a workbench/wax table, and direct access to the hot tub area and deck. A main floor bedroom with a private 2-piece ensuite, a large heated-floor shower room, and a family room separated by a barn door complete the main level.Upstairs, a private primary retreat offers an updated ensuite, a spacious glass-enclosed shower, built-in closets, and skylights. Four additional bedrooms provide plenty of room for family and guests, including three queen bedrooms and a bunk room that sleeps four. A second-floor laundry room and two updated bathrooms - one with a large soaker tub, one with a glass-enclosed shower - round out the level, along with an expansive loft ideal for work, fitness, or play.Perfect for existing or prospective Osler Bluff Ski Club members, this incredible home is ideal for hosting family and friends. Enjoy skiing and Nordic activities, a winter shuttle to the club, and year-round amenities including a pool, tennis, pickleball, kayaking, paddleboarding, mountain biking, nature trails, and summer camps.
Map data © OpenStreetMap contributors
No open houses are scheduled for this home.
Can't make it? Request a private viewing.
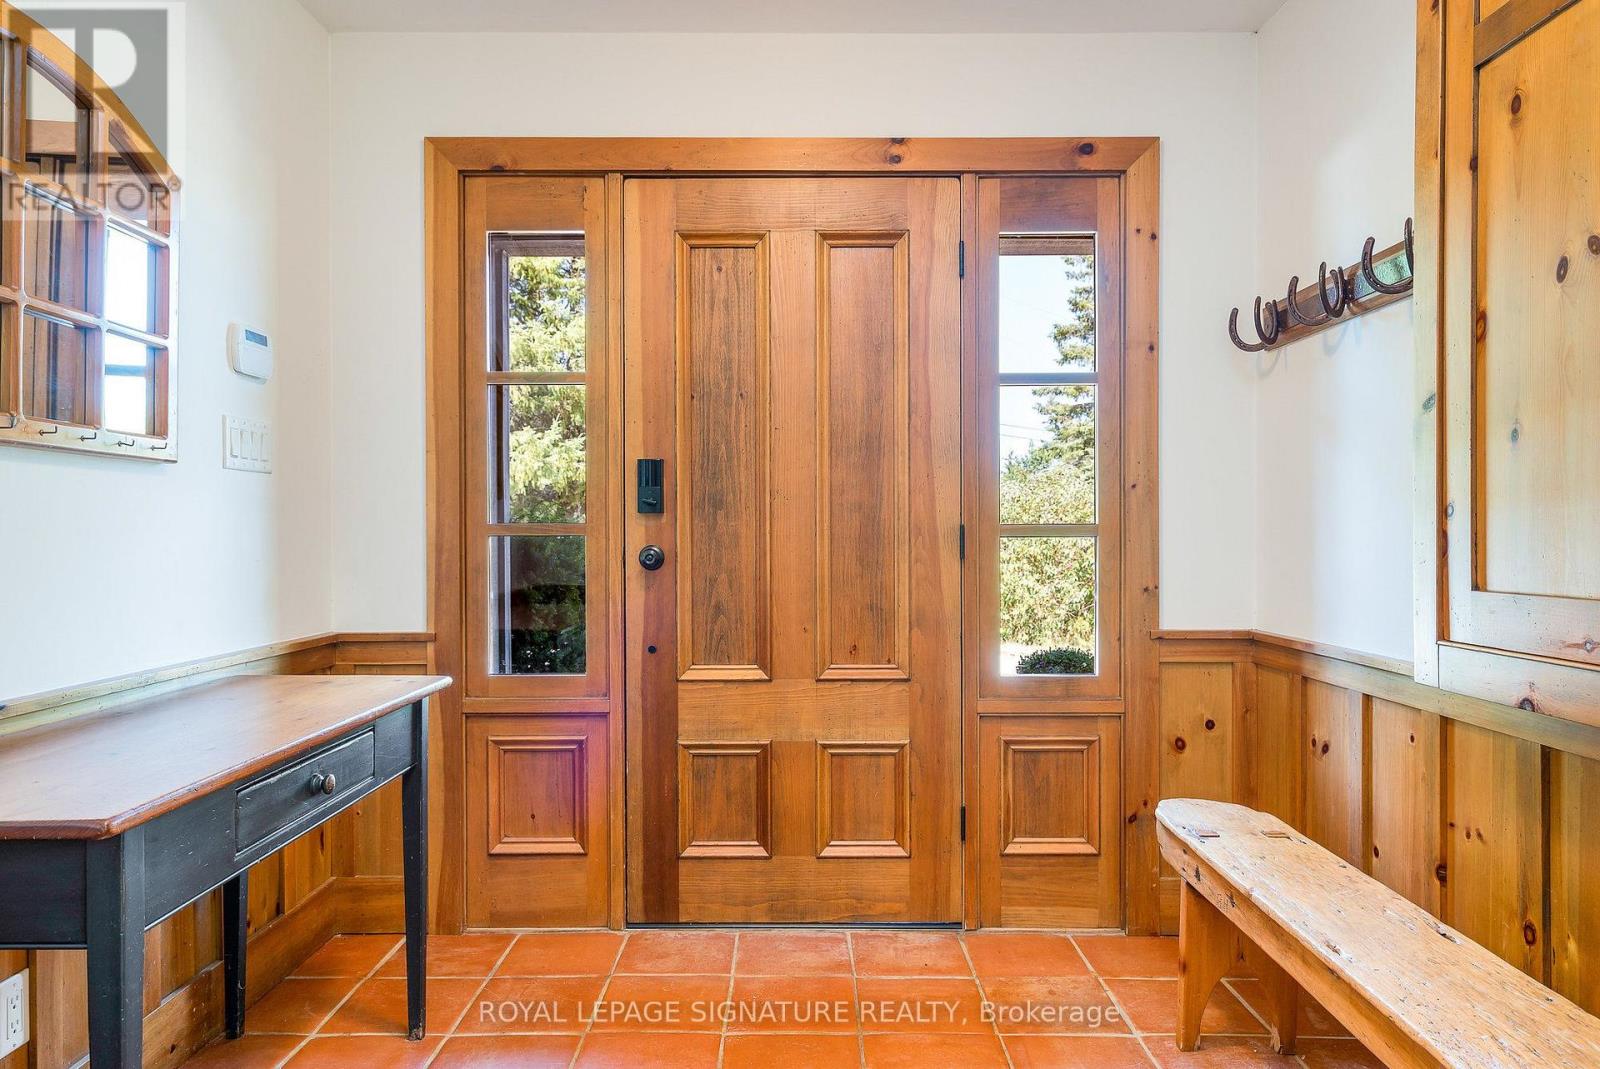
| Foyer | Main level | 2.53 x 2.37 m |
| Laundry room | Second level | 3.32 x 3.47 m |
| Bathroom | Second level | 2.6 x 1.8 m |
| Bathroom | Second level | 3.61 x 2.35 m |
| Primary Bedroom | In between | 7.08 x 4 m |
| Bathroom | In between | 2.99 x 3.68 m |
| Exercise room | Third level | 4.38 x 7.07 m |
| Partial bathroom | Main level | 0 x 0 m |
| Living room | Main level | 6.4 x 7.58 m |
| Dining room | Main level | 4.58 x 3.93 m |
| Kitchen | Main level | 4.58 x 3.87 m |
| Family room | Main level | 6.41 x 3.63 m |
| Bedroom 2 | Main level | 4.48 x 3.31 m |
| Mud room | Main level | 2.53 x 5.55 m |
| Bedroom 3 | Second level | 3.55 x 2.83 m |
| Bedroom 4 | Second level | 3.16 x 3.07 m |
| Bedroom 5 | Second level | 4.3 x 3.07 m |