 For sale 50
$899,000
5+1 bed4 bath3,000–3,500 sq ft
244 Warden Street
Stayner, Clearview
20 days agoMLS® S13819606
HOMELIFE MAPLE LEAF REALTY LTD.
201 Breton Street
Stayner, Clearview, Ontario L0M1S0
For sale· Added
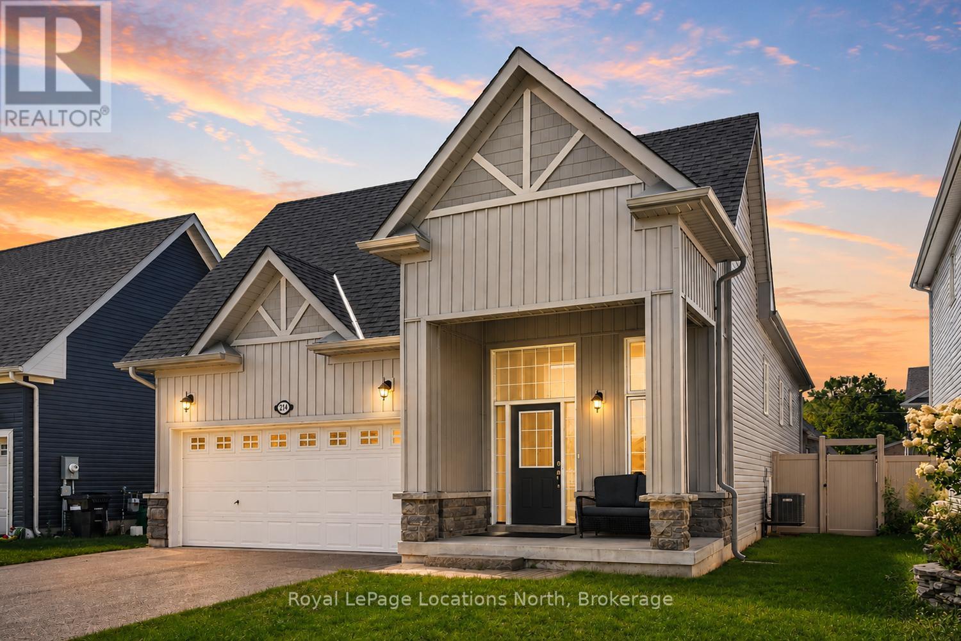
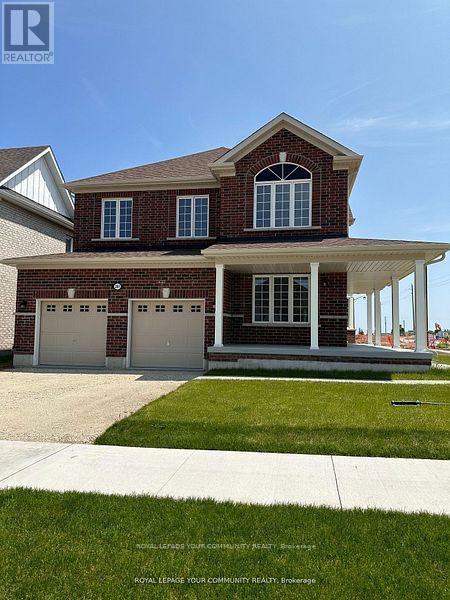
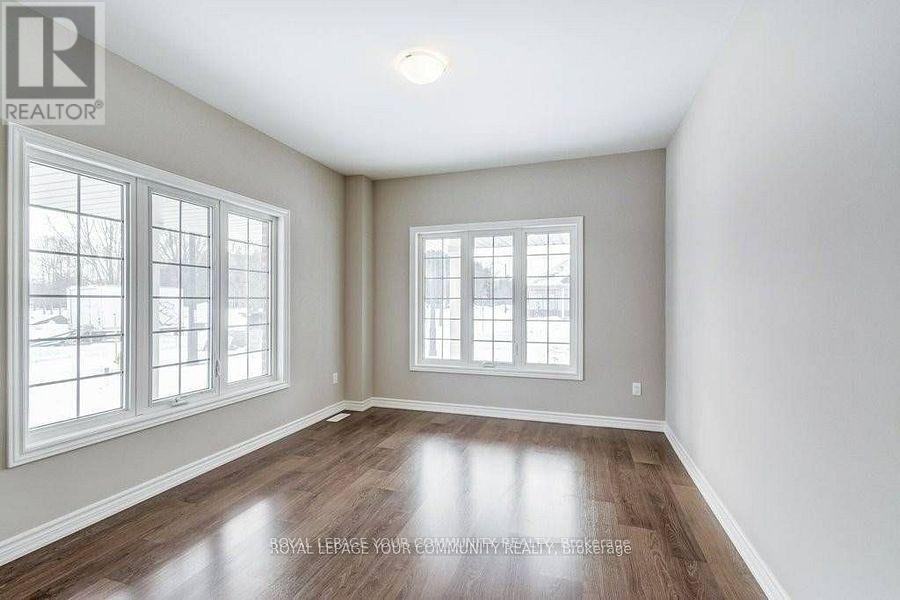
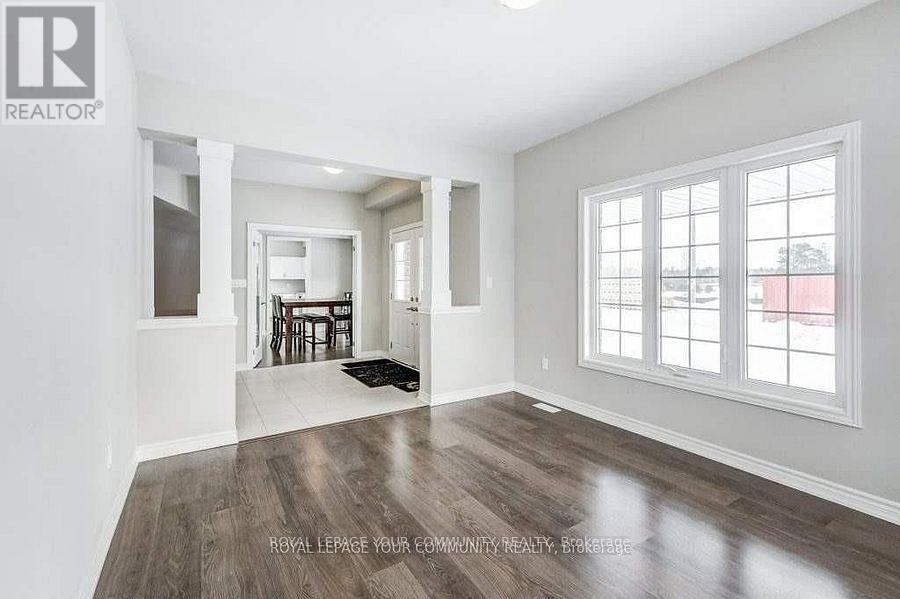
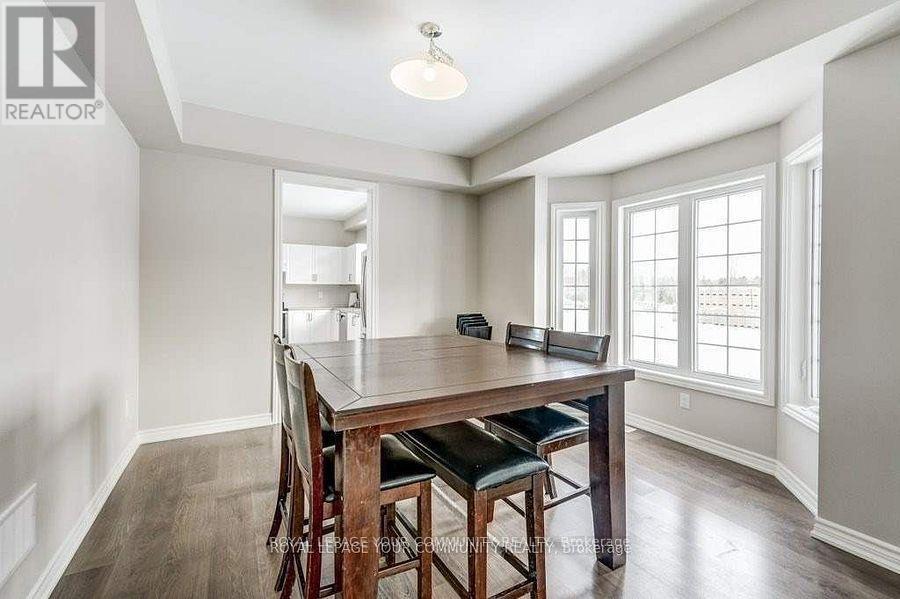
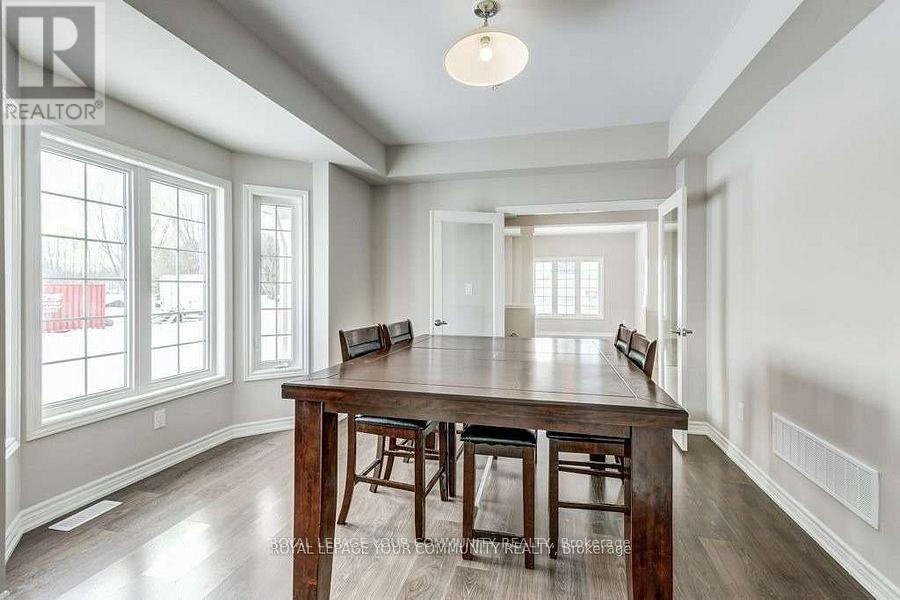
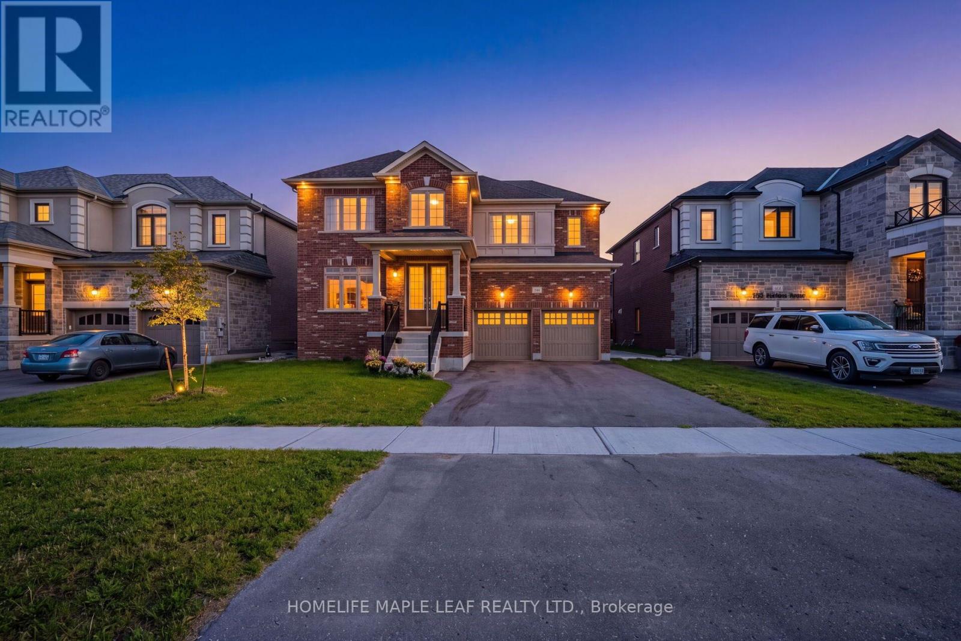
Welcome to this beautiful, newly built MacPherson detached corner home, offering over 3,000 sq. ft. of thoughtfully designed living space in a welcoming, family oriented neighbourhood. Featuring four spacious bedrooms plus a den, this home provides exceptional privacy and comfort for the entire family. Each bedroom enjoys ensuite access and generous closet space, while the primary suite boasts two large walk in closets. The main level features a private office, an open concept kitchen and living area, and a walkout to the backyard. Complete with a spacious unfinished basement and a double-car garage.
Map data © OpenStreetMap contributors
No open houses are scheduled for this home.
Can't make it? Request a private viewing.
| Kitchen | Main level | 3.09 x 4.21 m |
| Laundry room | Main level | 5.11 x 5.9 m |
| Other | Basement | 0 x 0 m |
| Eating area | Main level | 2.92 x 4.21 m |
| Dining room | Main level | 3.92 x 4.12 m |
| Living room | Main level | 3.32 x 2.12 m |
| Office | Main level | 3.3 x 2.93 m |
| Family room | Main level | 3.42 x 4.06 m |
| Primary Bedroom | Second level | 6.07 x 4.27 m |
| Bedroom 2 | Second level | 3.31 x 3.39 m |
| Bedroom 3 | Second level | 3.34 x 5.24 m |
| Bedroom 4 | Second level | 4.9 x 4.24 m |