 For sale 50
$1,375,000
3+1 bed3 bath1,500–2,000 sq ft
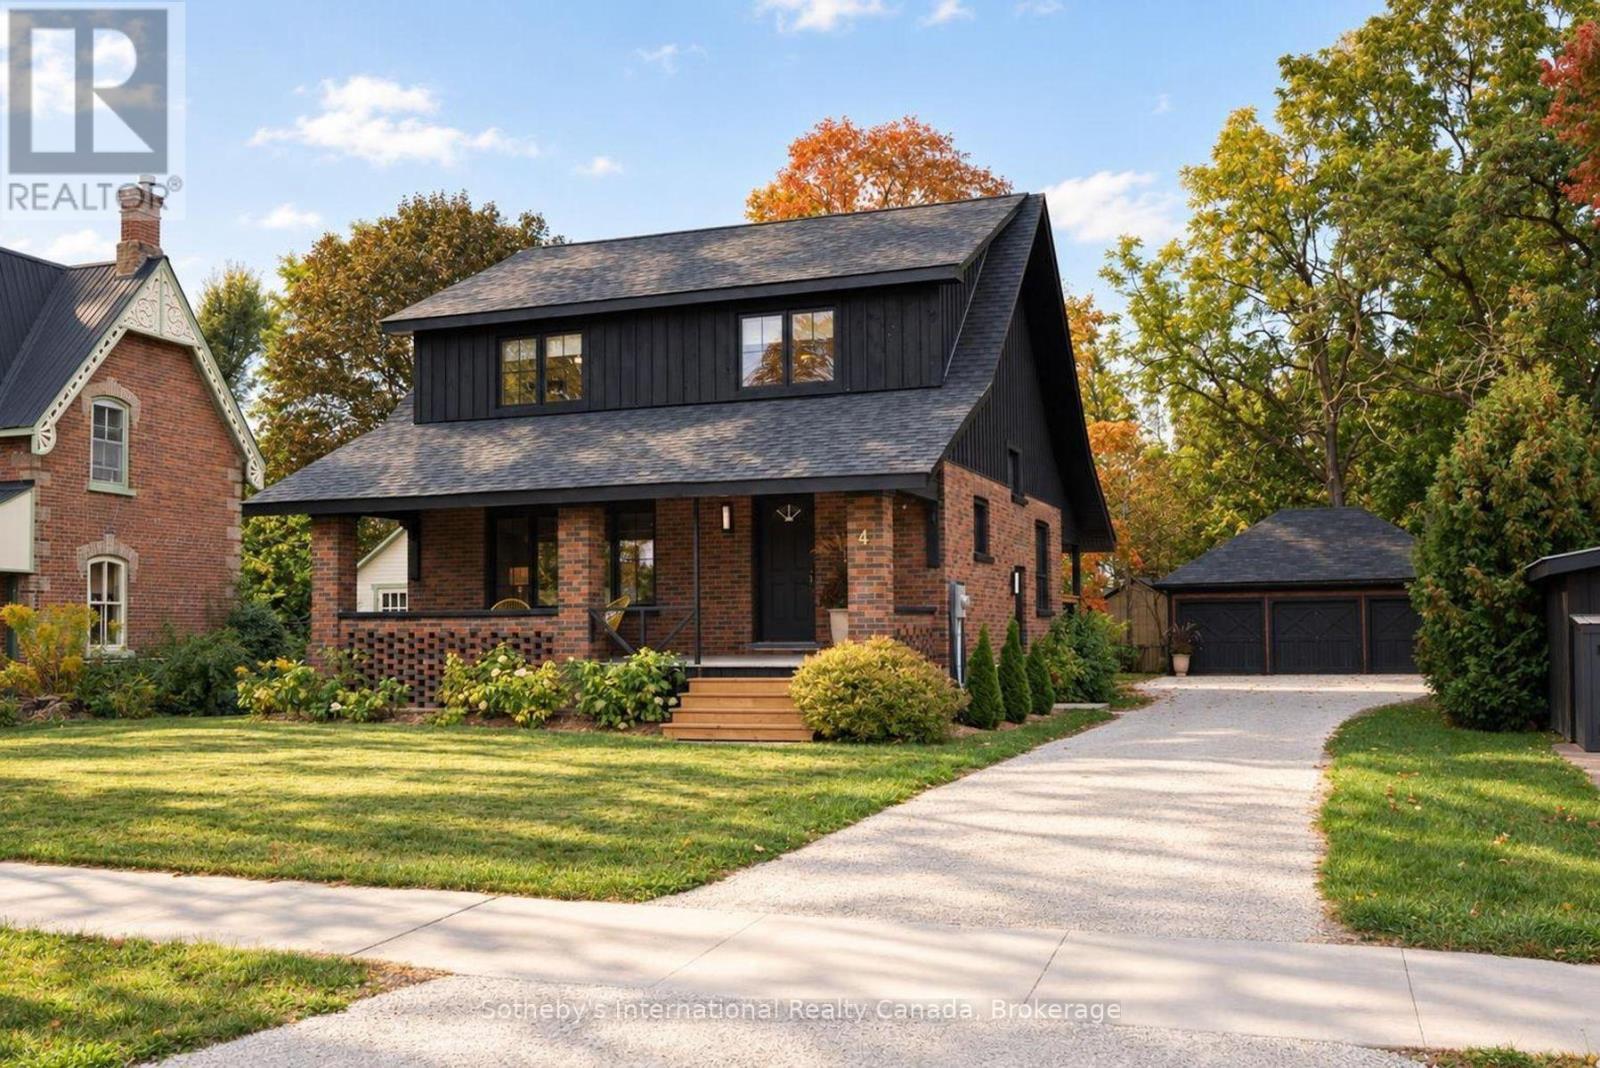
4 King Street
Creemore, Clearview
11 days agoMLS® S13853268
Sotheby's International Realty Canada
1931 Conc 10 Nottawasaga Corners
Rural Clearview, Clearview, Ontario L0M1P0
For sale· Added
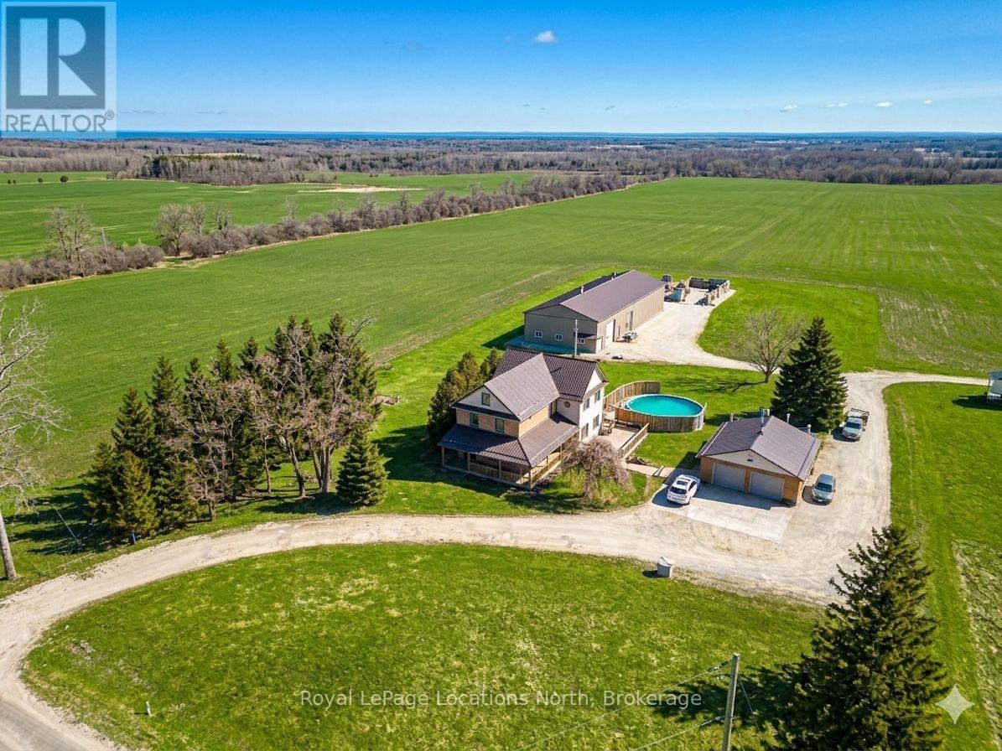
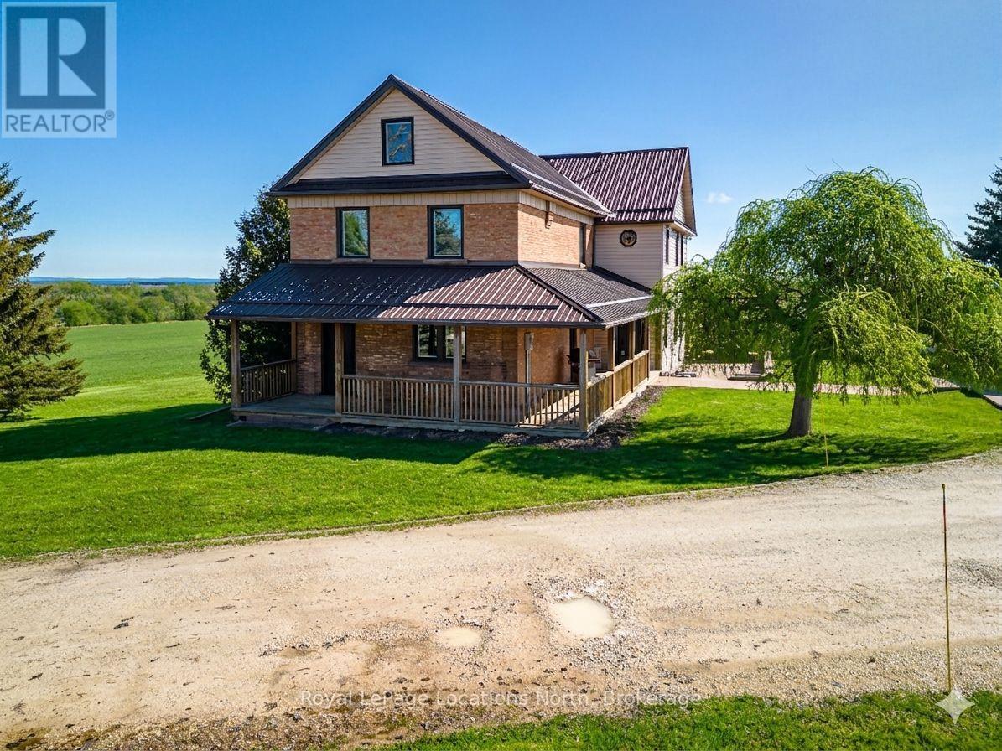
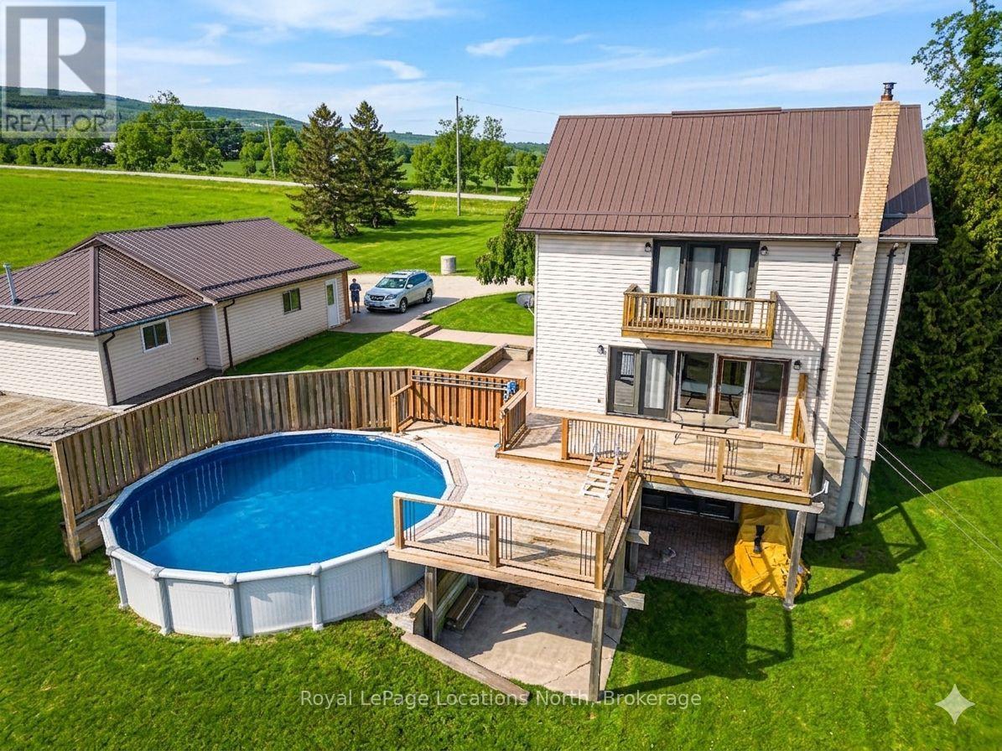
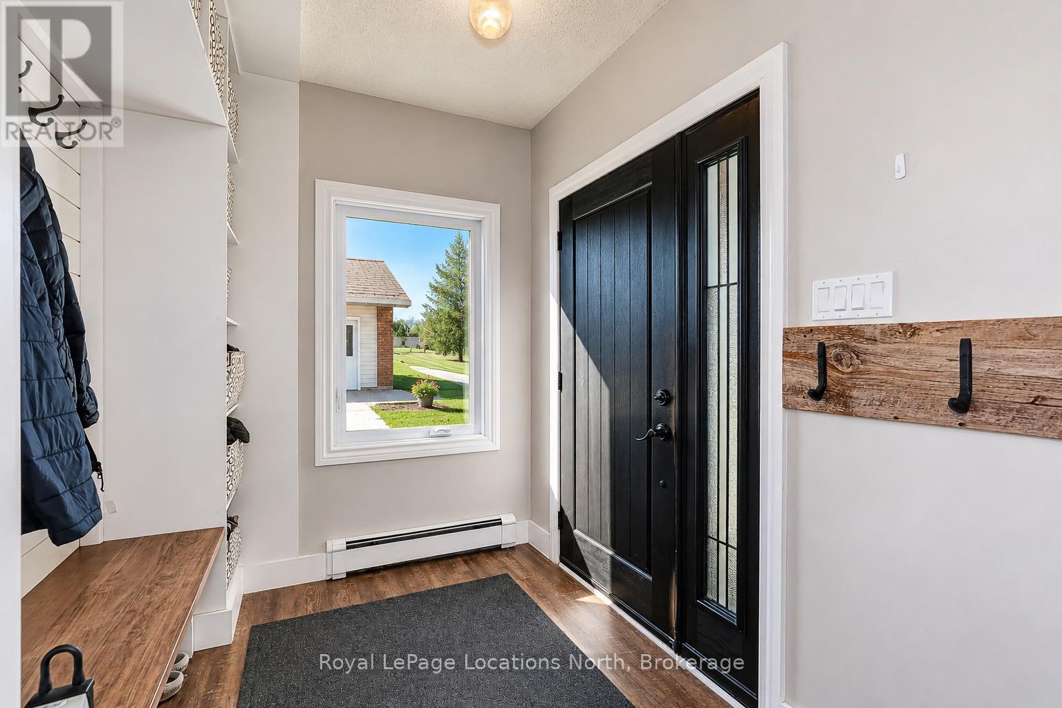
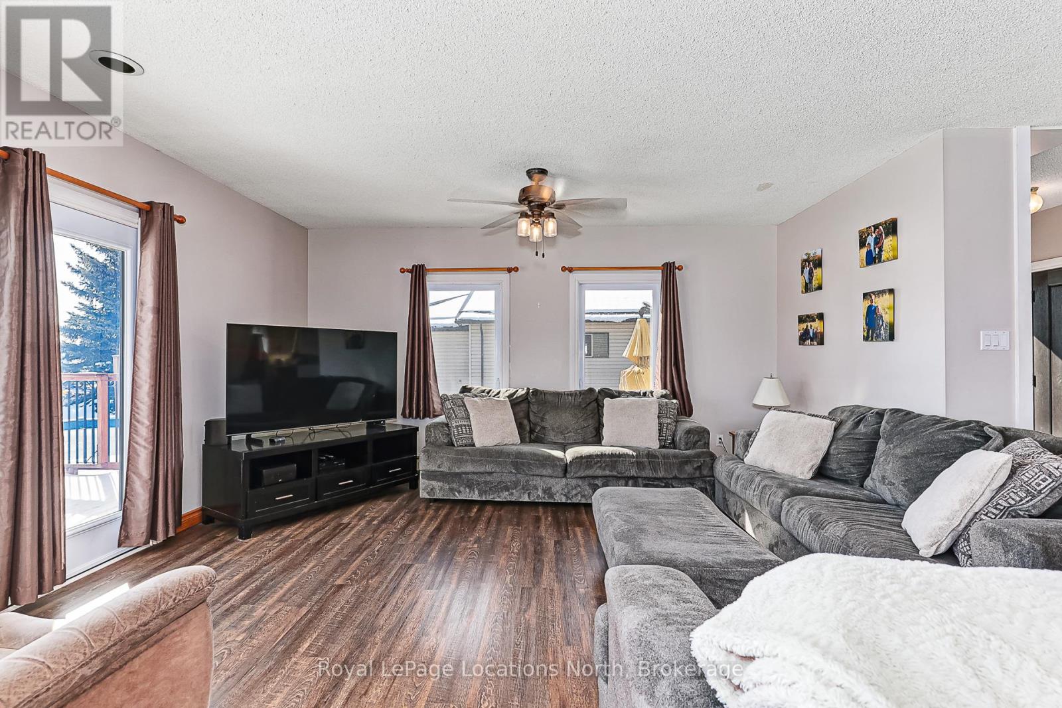
Discover the charm of country living with this 4 Bedroom, 3.5 bath, 3.5 storey renovated farmhouse with 3000+ square feet of stylish open concept living space. Nestled on 2.65 acres this property offers a blend of modern comforts and rustic appeal. Walk-out from the living room to a large deck and patio area and soak in views of the Bay and refreshing pool. The gorgeous Batteaux Creek custom kitchen (2021) features a huge island with a quartz countertop, ideal for family gatherings or entertaining! Experience the ultimate retreat in the massive primary bedroom, complete with a 6 piece ensuite bath (2016) and walk-in closet. Step out onto the private balcony and take in the breathtaking views of Georgian Bay! The finished bonus room in the attic is perfect for a kid's playroom, music or art studio. The freshly painted family room on the lower level features a cozy wood stove and includes a walk-out to the expansive rear yard. Full bath and sauna complete the lower living space. The 7 foot high unfinished basement area is ideal for storage. Enjoy a morning coffee on the charming wrap around veranda. Steel roof on house and garage, windows and exterior doors all replaced in 2018. The 26 x 26 detached, double car garage has an attached 14 x 23 propane-heated workshop area. The quality built 2018, 40 x 112 outbuilding consists of a 32 x 40 shop with a 16 foot ceiling and is roughed-in for in-floor heating. 14 x 16 foot insulated overhead and slider doors. Impressive 40 x 80 cold storage area complete with a storage mezzanine. Primary underground service, 50kva transformer, 200 amp service to the shop area and central metering. From hobbies to business ventures, the uses for this building are endless! The original barn foundation is transformed into an outdoor party area complete with a silo converted bar! This is a very unique and special property located just minutes to Collingwood, Blue Mountain, private ski clubs and golf courses with a stunning million dollar view!
Map data © OpenStreetMap contributors
No open houses are scheduled for this home.
Can't make it? Request a private viewing.
| Recreational, Games room | Third level | 3.72 x 5.36 m |
| Bedroom | Second level | 2.78 x 3.35 m |
| Kitchen | Main level | 3.99 x 5.42 m |
| Bedroom 2 | Second level | 2.51 x 3.17 m |
| Bathroom | Basement | 1.77 x 3.88 m |
| Family room | Basement | 7.33 x 6.59 m |
| Eating area | Main level | 3.17 x 2.43 m |
| Primary Bedroom | Second level | 8.91 x 7.18 m |
| Dining room | Main level | 3.63 x 5.42 m |
| Bedroom 3 | Second level | 2.38 x 3.17 m |
| Bathroom | Second level | 5.39 x 2.43 m |
| Bathroom | Main level | 2.69 x 2.12 m |
| Bathroom | Second level | 1.82 x 3.31 m |
| Living room | Main level | 5.22 x 5.42 m |