 For sale 50
$579,900
4 bed1 bath1,500–2,000 sq ft
64 Wellington Street
Bowmanville, Clarington
8 days agoMLS® E13877462
The Nook Realty Inc.
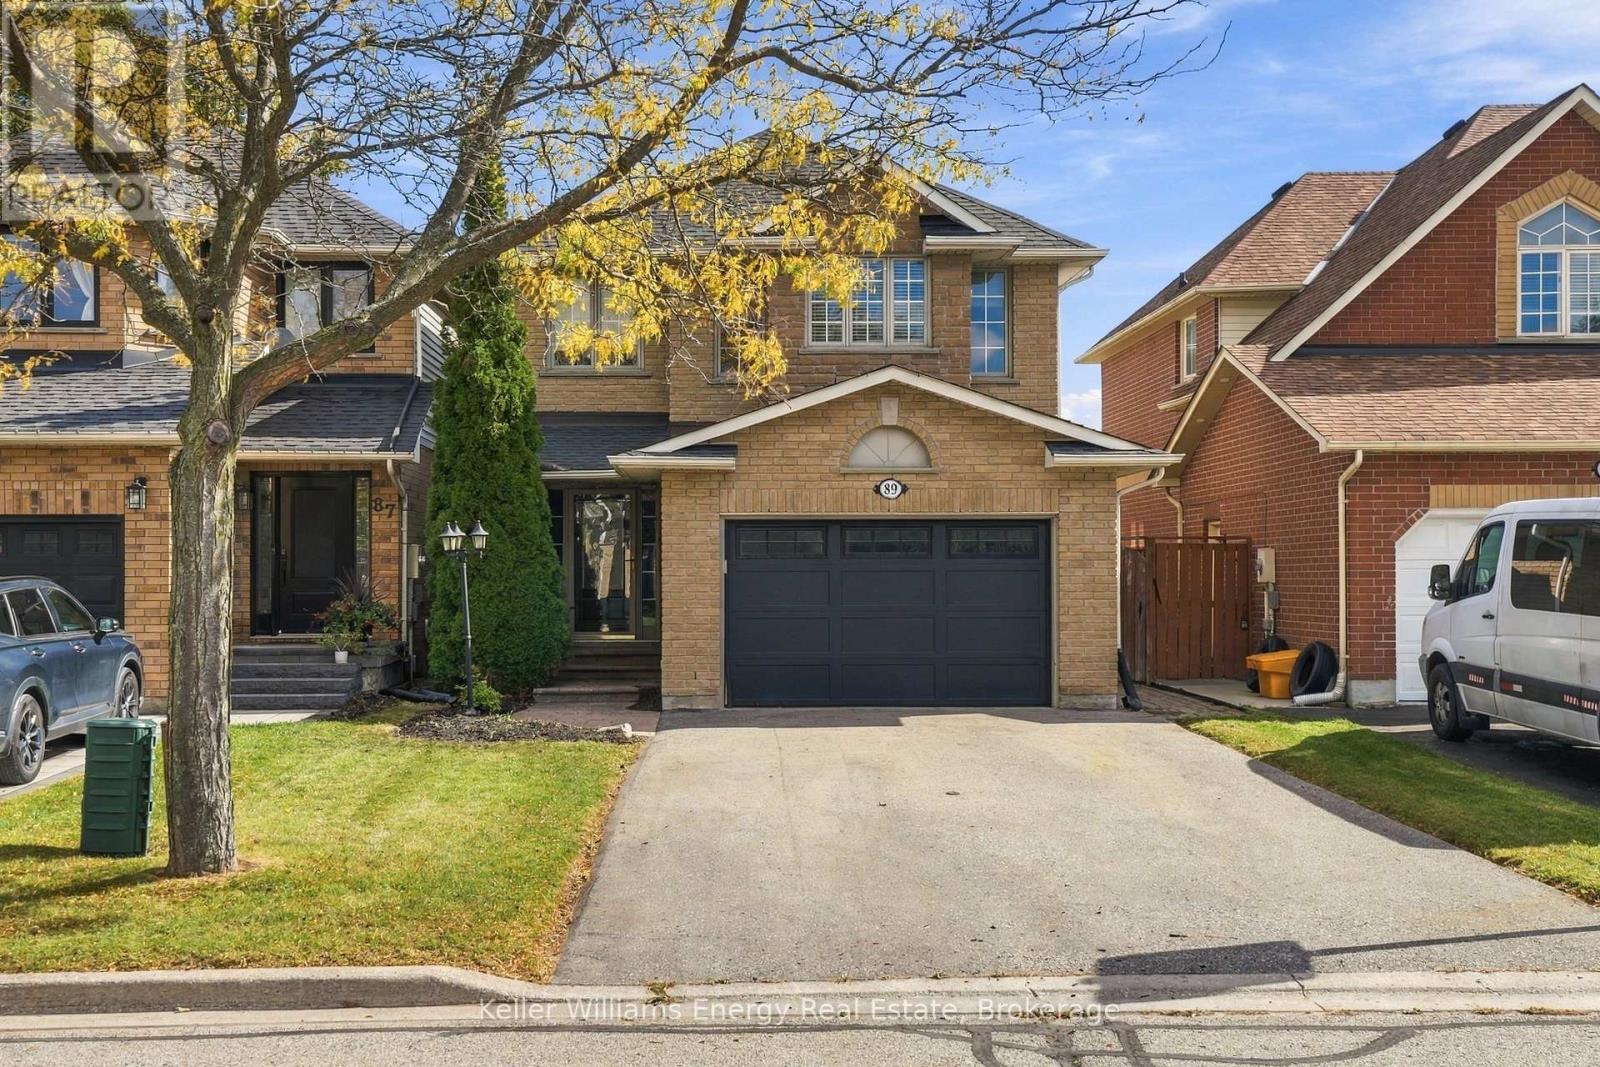
89 Fieldcrest Avenue
Courtice, Clarington, Ontario L1E2Y9
For sale· Added
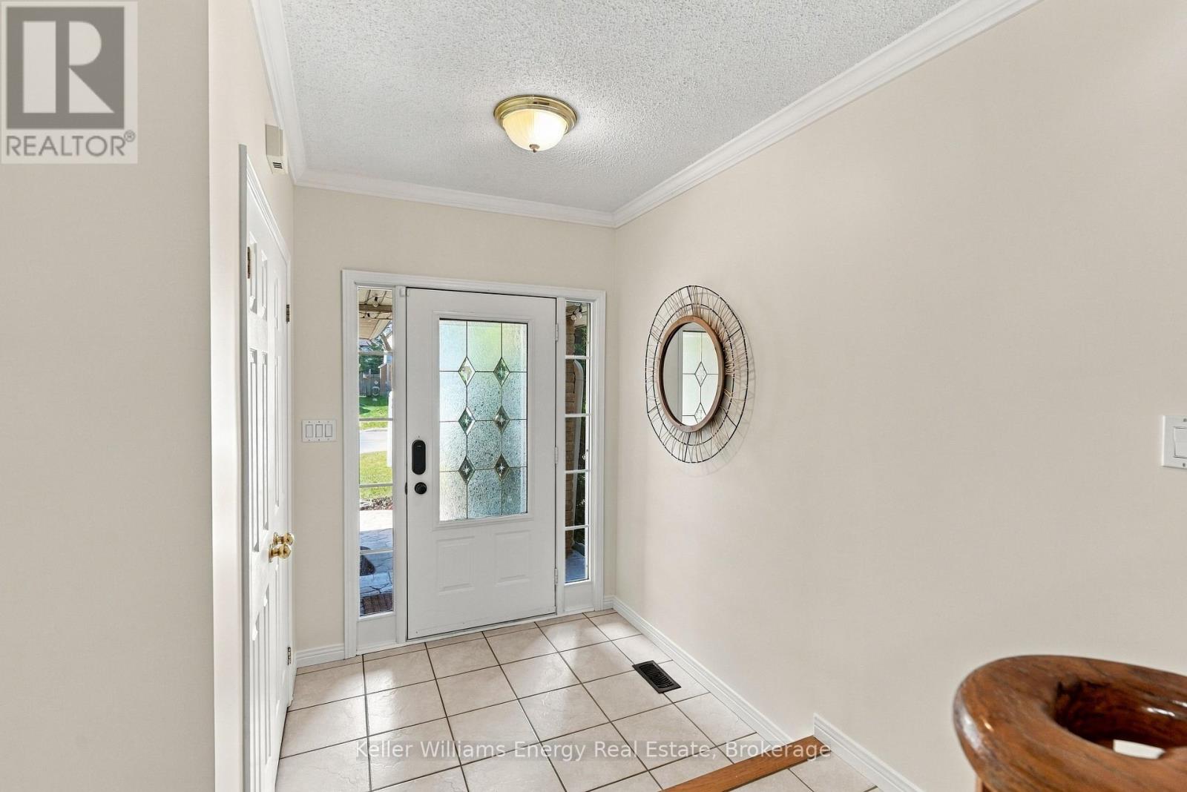
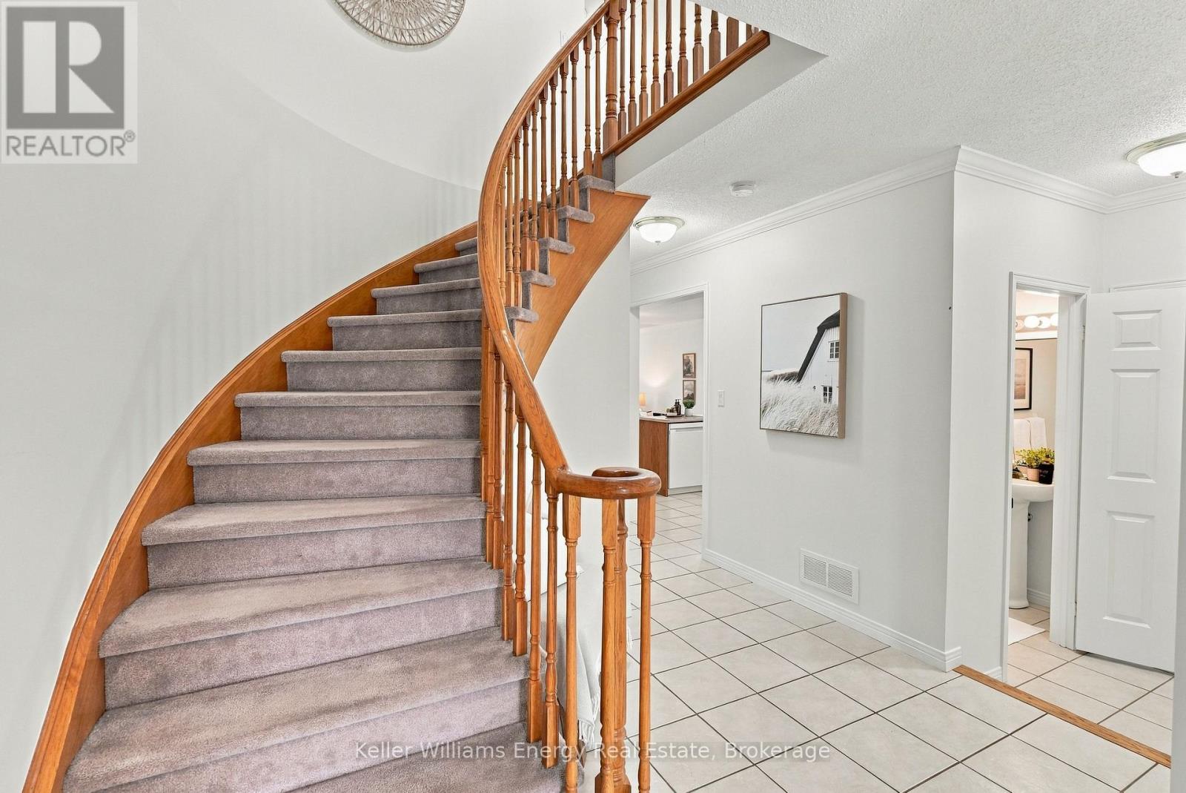
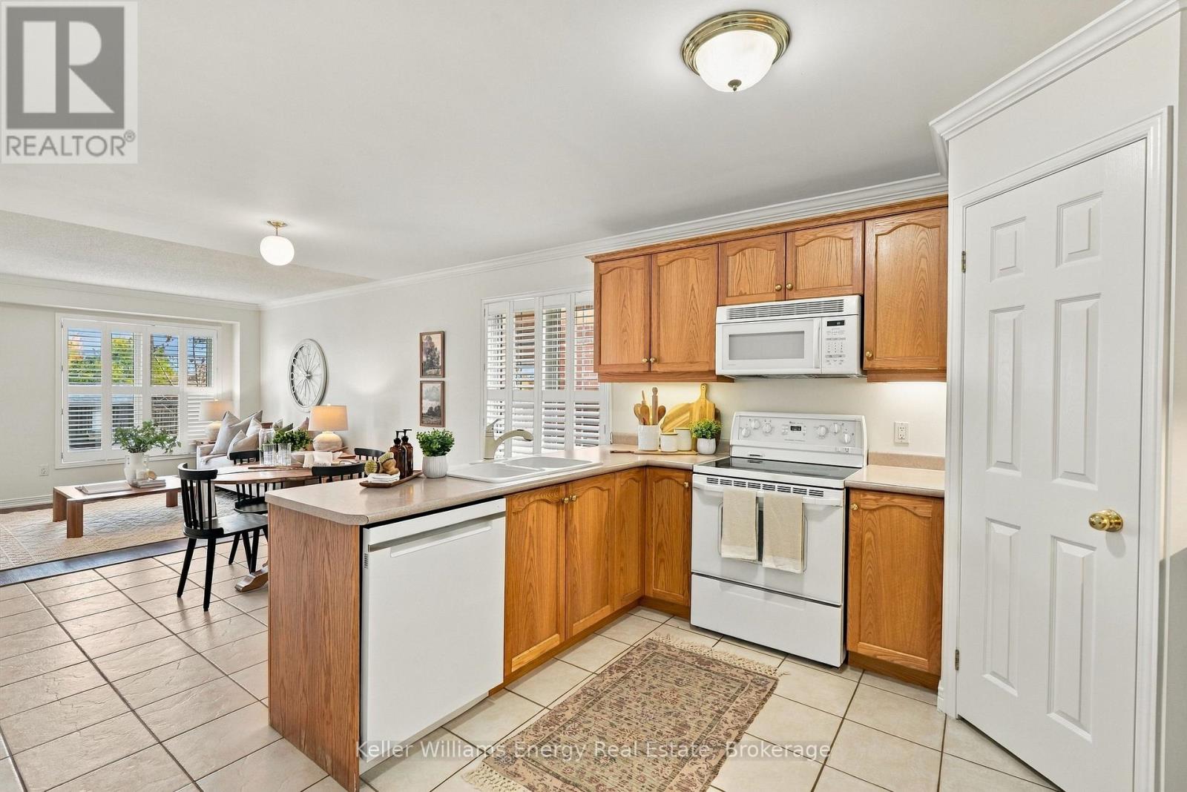
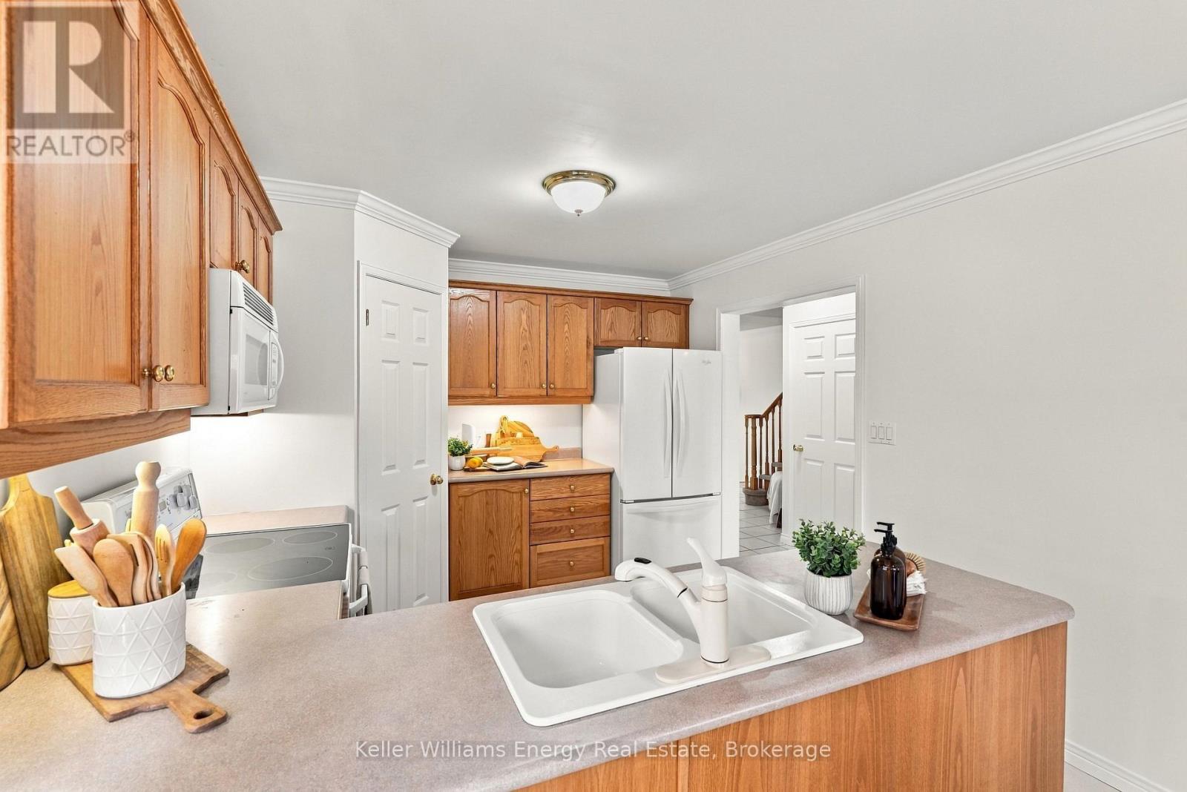
Welcome Home To This Spacious Four-Bedroom Home Offering Over 2,100 Sq. Ft. Of Above-Grade Living Space, Nestled In A Fantastic, Family-Friendly Courtice Neighbourhood! With A Functional Layout And A Convenient Location Close To Schools, Parks, Shopping, And Everyday Amenities, This Home Has So Much To Offer!The Main Level Welcomes You With An Entryway Featuring A Double Closet, A Convenient Powder Room, Main Floor Laundry, And Direct Garage Access. The Eat-In Kitchen Offers A Corner Pantry For Additional Storage, Plenty Of Cabinetry, And A Peninsula Overlooking The Breakfast Area. The Open-Concept Living And Dining Rooms Provide The Perfect Space For Both Everyday Living And Entertaining, Featuring Beautiful Crown Moulding, A Cozy Fireplace, A Large Window That Fills The Space With Natural Light, And A Walkout To The Backyard. Upstairs, You'll Find Four Bedrooms And A Main Four-Piece Bathroom. The Primary Bedroom Features A Generous Walk-In Closet And A Private Ensuite Complete With A Separate Shower And Relaxing Soaker Tub. The Basement Offers Even More Living Space With A Versatile Recreation Room, Perfect For A Family Room, Playroom, Or Home Entertainment Area & A Convenient Additional Bathroom. A Separate Utility Room And Storage Room Provide Plenty Of Additional Functionality. Step Outside To Enjoy The Backyard, Featuring A Patio Perfect For Summer Gatherings, Mature Trees, And A Convenient Storage Shed! With Its Functional Layout, Inviting Living Spaces, And Fantastic Location, This Courtice Home Is The Perfect Place To Settle In, Make Memories, And Call Your Own! EXTRA: Flooring Throughout Main Floor (2020), Roof (2020), Furnace (2022), HWT (Rental) (2022). ** This is a linked property.**
Map data © OpenStreetMap contributors
Eastern time. Can't make it? Request a private viewing.
| Kitchen | Main level | 6.21 x 3.34 m |
| Other | Basement | 3.27 x 1.77 m |
| Dining room | Main level | 4.97 x 3.22 m |
| Living room | Main level | 6.61 x 3.24 m |
| Laundry room | Main level | 1.47 x 1.99 m |
| Primary Bedroom | Second level | 3.67 x 6.91 m |
| Bedroom 2 | Second level | 3.25 x 3.36 m |
| Bedroom 3 | Second level | 3.41 x 3.96 m |
| Bedroom 4 | Second level | 2.67 x 3.32 m |
| Recreational, Games room | Basement | 4.84 x 6.46 m |
| Utility room | Basement | 3.61 x 3.12 m |