 NewFor rent 50
$3,000/mo
4 bed4 bath2,000–2,500 sq ft
1 Bavin Street
Bowmanville, Clarington
1 day agoMLS® E14089596
HOMELIFE/FUTURE REALTY INC.
82 Hutton Place
Bowmanville, Clarington, Ontario L1C5K1
For rent· Added
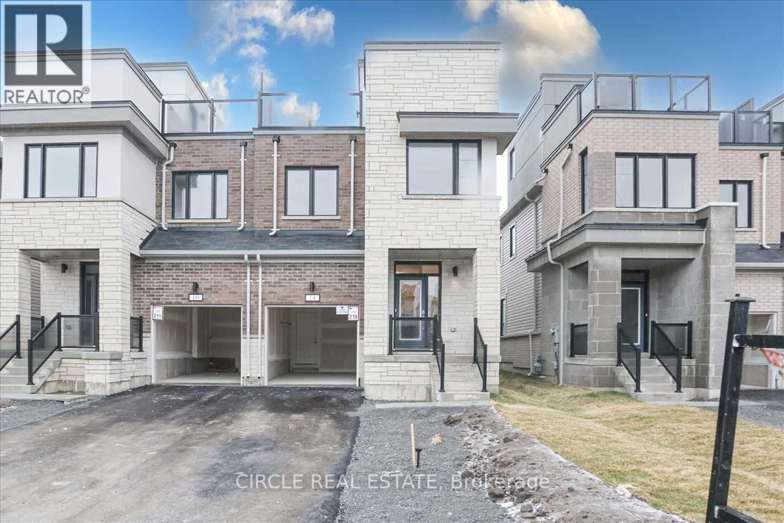
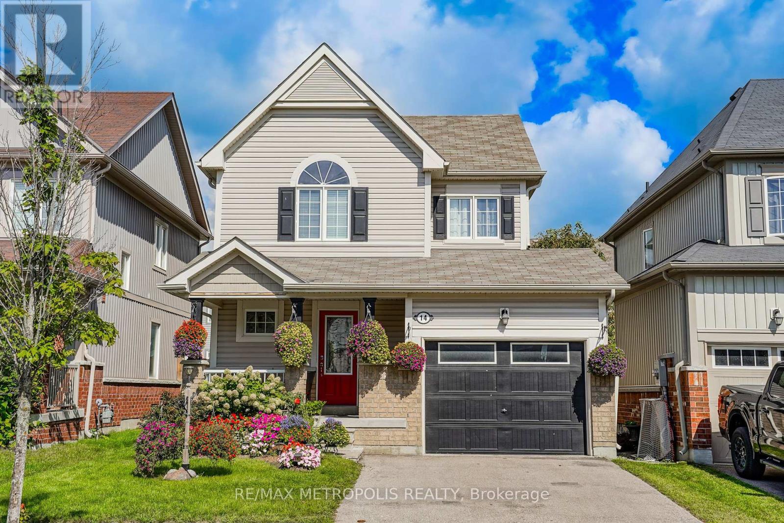
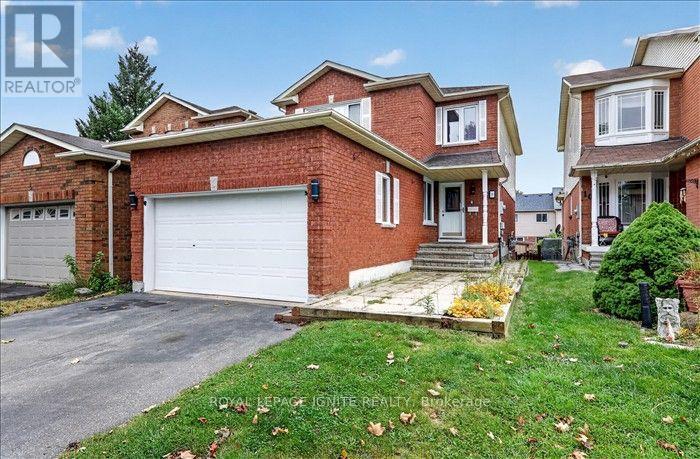
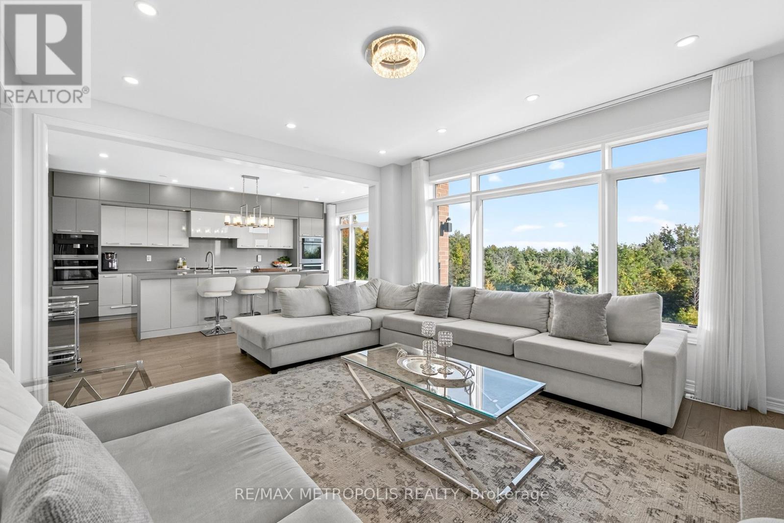
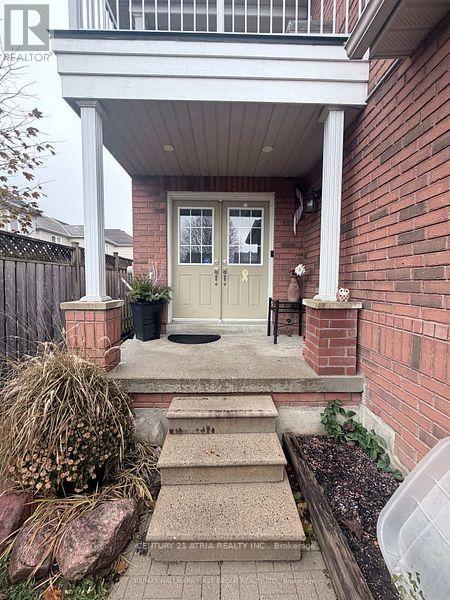
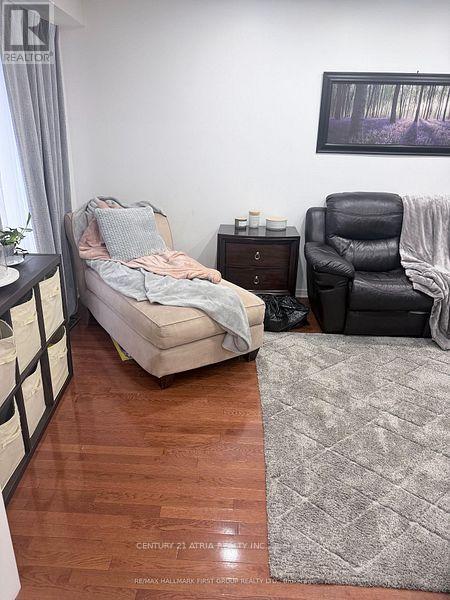
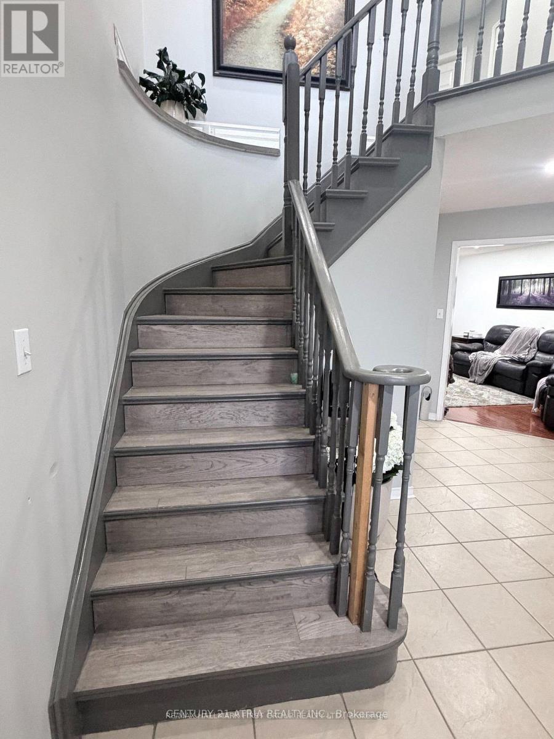
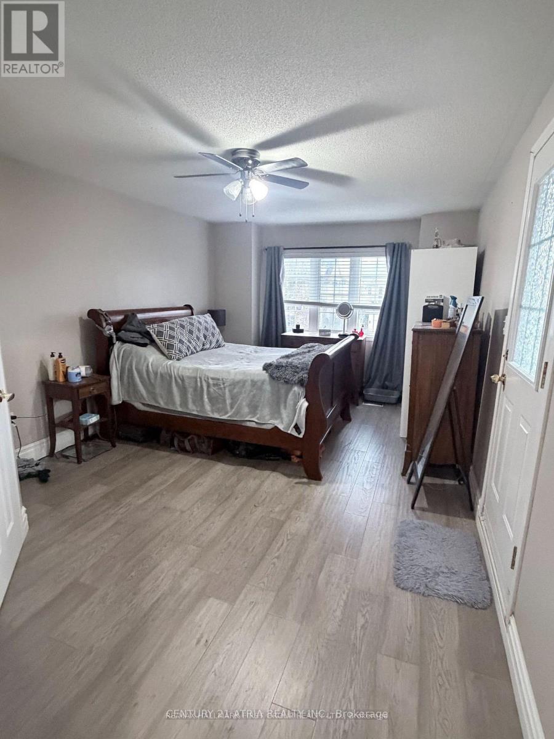
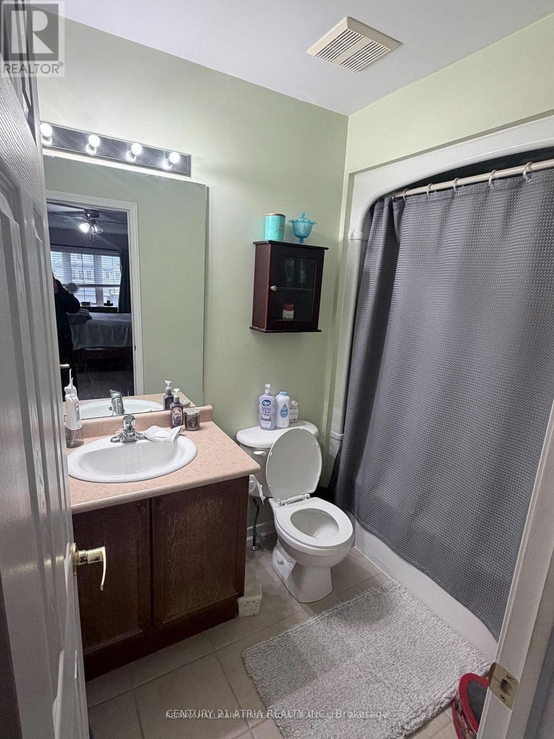
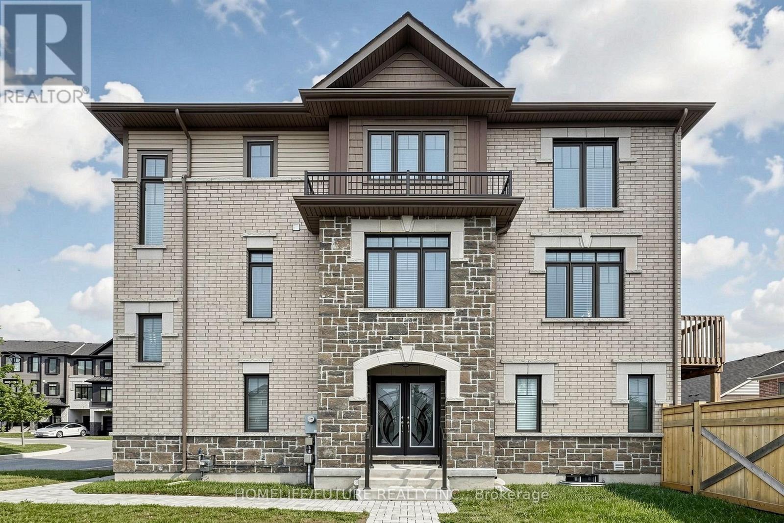
Welcome to this beautiful detached home located in one of Bowmanville's most desirable, family-oriented neighbourhoods. Featuring 3 Bedrooms and 2.5 Bathrooms, this home offers comfort, style, and functionality for today's modern living. Step into a bright and open living room that flows seamlessly into a well-appointed kitchen, complete with stainless steel appliances.The finished basement provides exceptional bonus space, featuring a generous recreation area, a playroom, and a dedicated office-perfect for work-from-home needs or additional family activities. Upgraded vinyl flooring adds durability and modern appeal. Enjoy the convenience of an extended driveway for parking for up to 5 vehicles. This quiet, family friendly neighbourhood offers everything you need within close reach, including schools, parks, golf course, hospital, recreation centre, public transit, and major highways (401/418/407) ** This is a linked property.**
Map data © OpenStreetMap contributors
No open houses are scheduled for this home.
Can't make it? Request a private viewing.
| Kitchen | Main level | 3.1 x 2.74 m |
| Eating area | Main level | 3.1 x 2.74 m |
| Living room | Main level | 6.1 x 2.97 m |
| Primary Bedroom | Second level | 5.49 x 3.43 m |
| Bedroom 2 | Second level | 3.29 x 3.24 m |
| Bedroom 3 | Second level | 4.22 x 2.9 m |
| Recreational, Games room | Basement | 7.52 x 5.45 m |