 NewFor sale 50
$689,699
2 bed2 bath1,100–1,500 sq ft
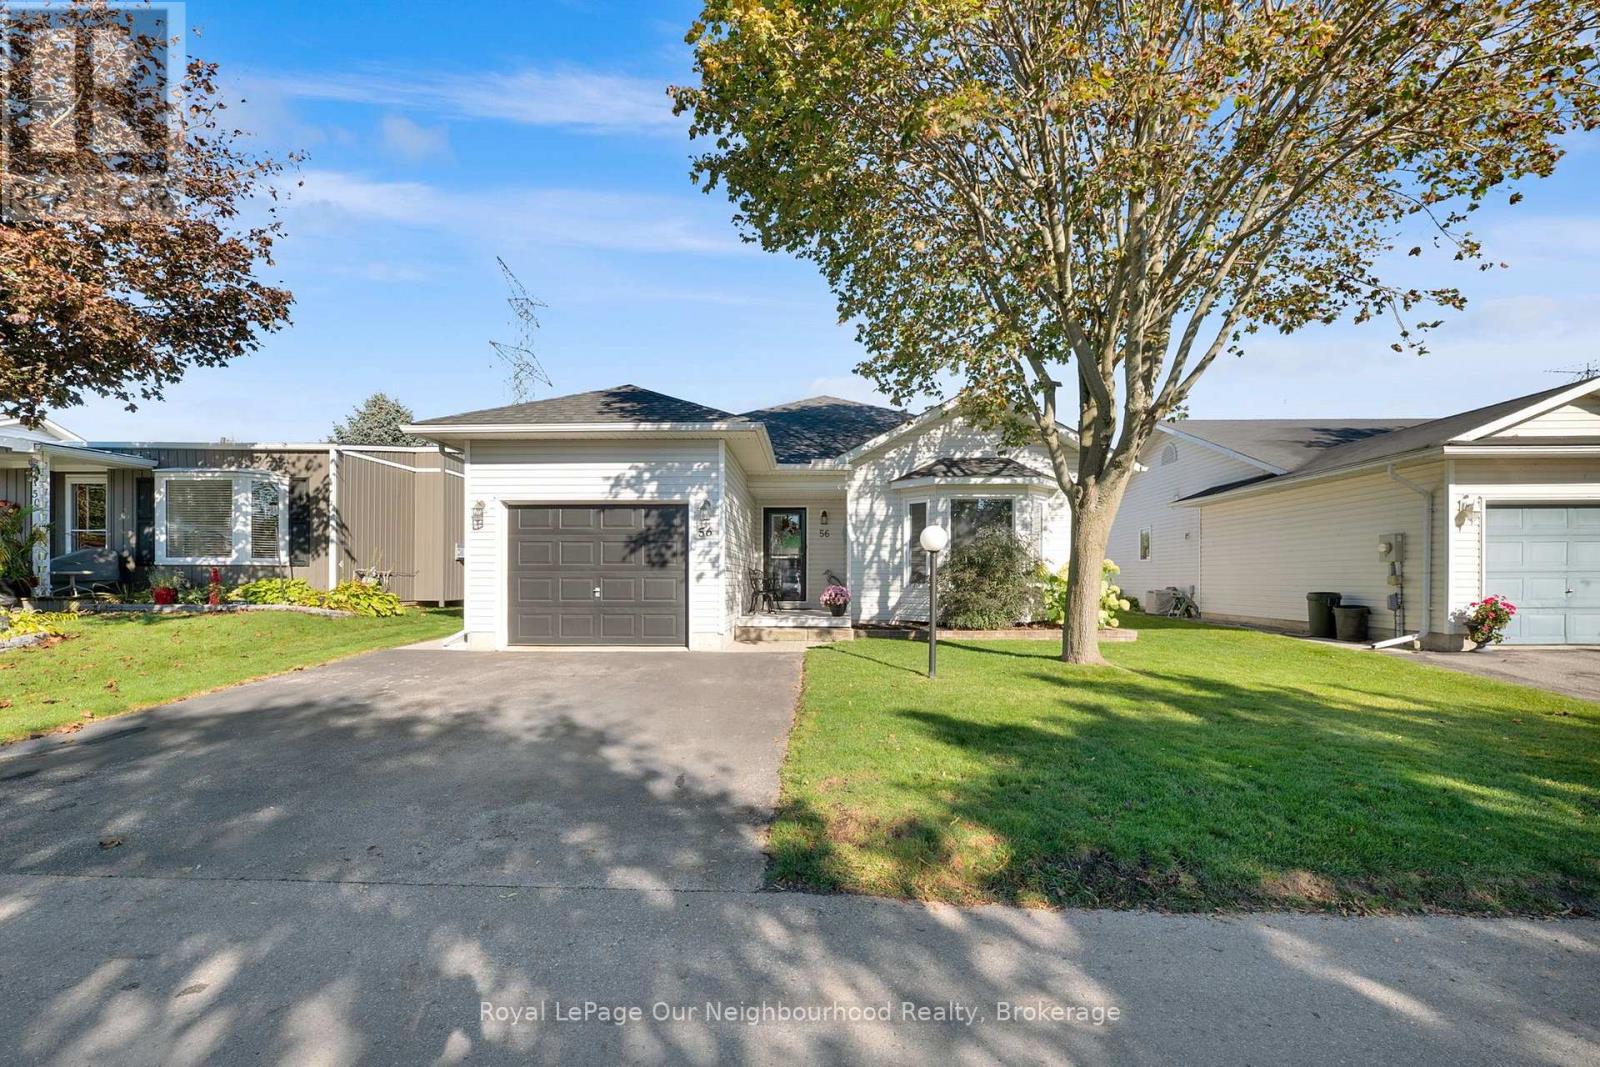
56 Wilmot Trail
Bowmanville, Clarington
2 days agoMLS® E14029806
Royal LePage Our Neighbourhood Realty
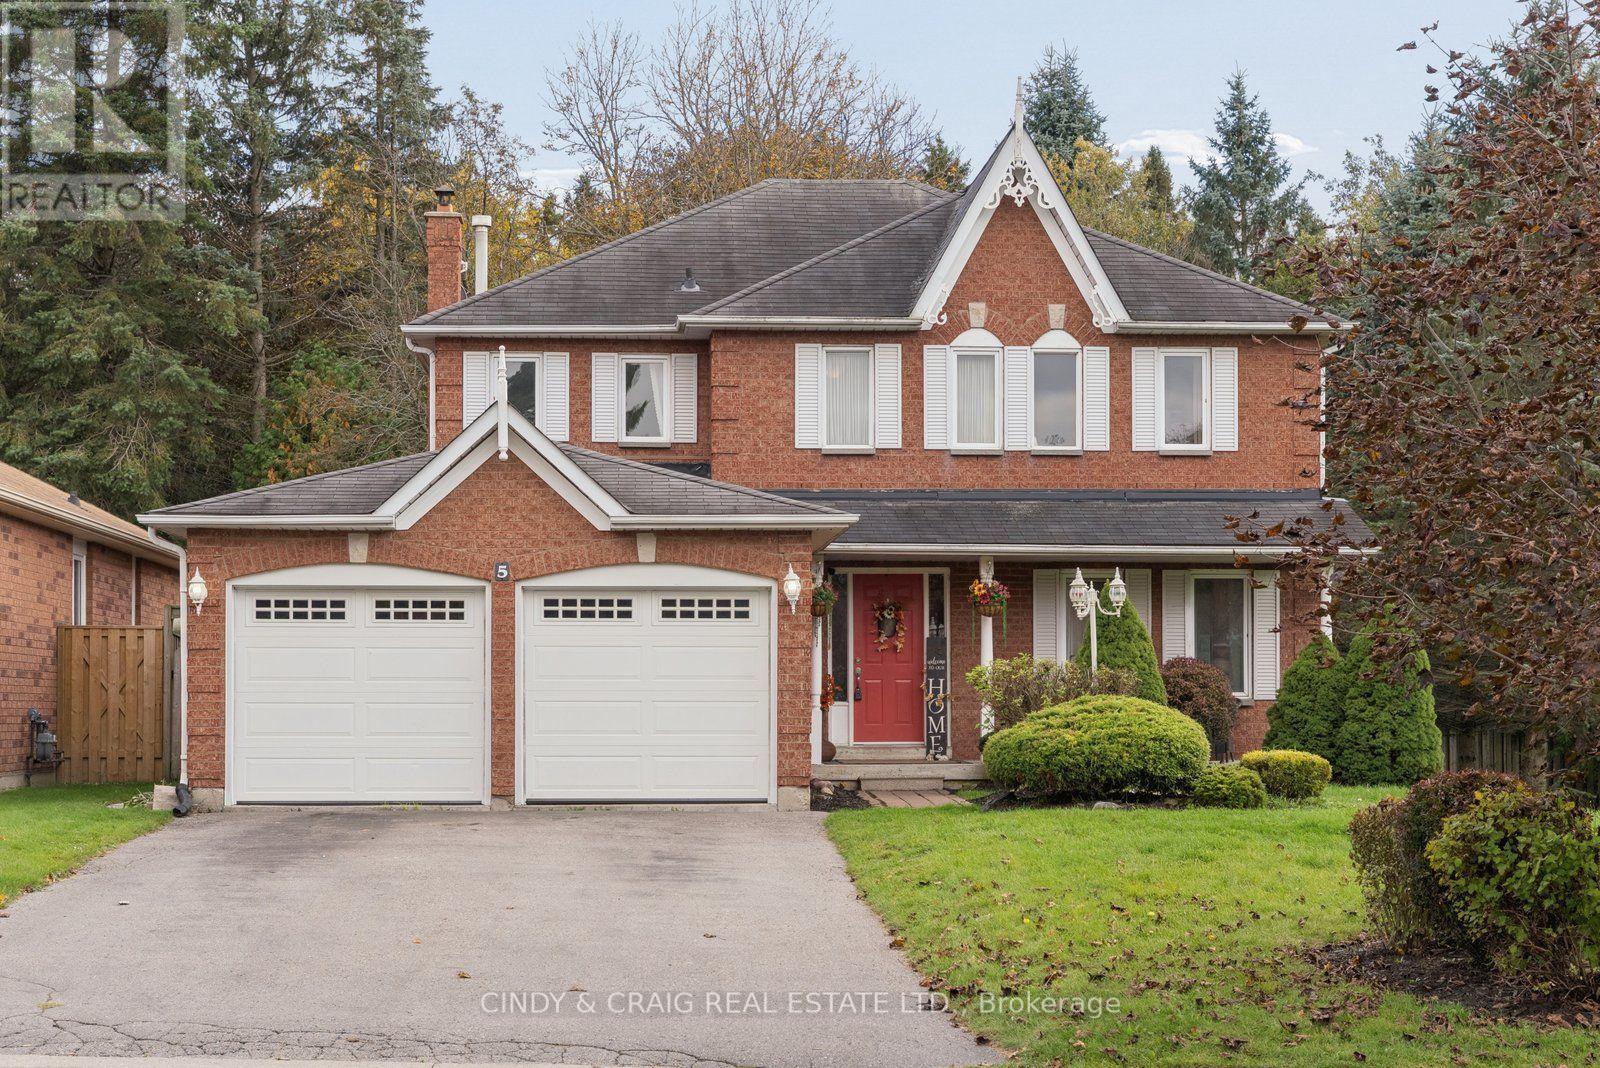
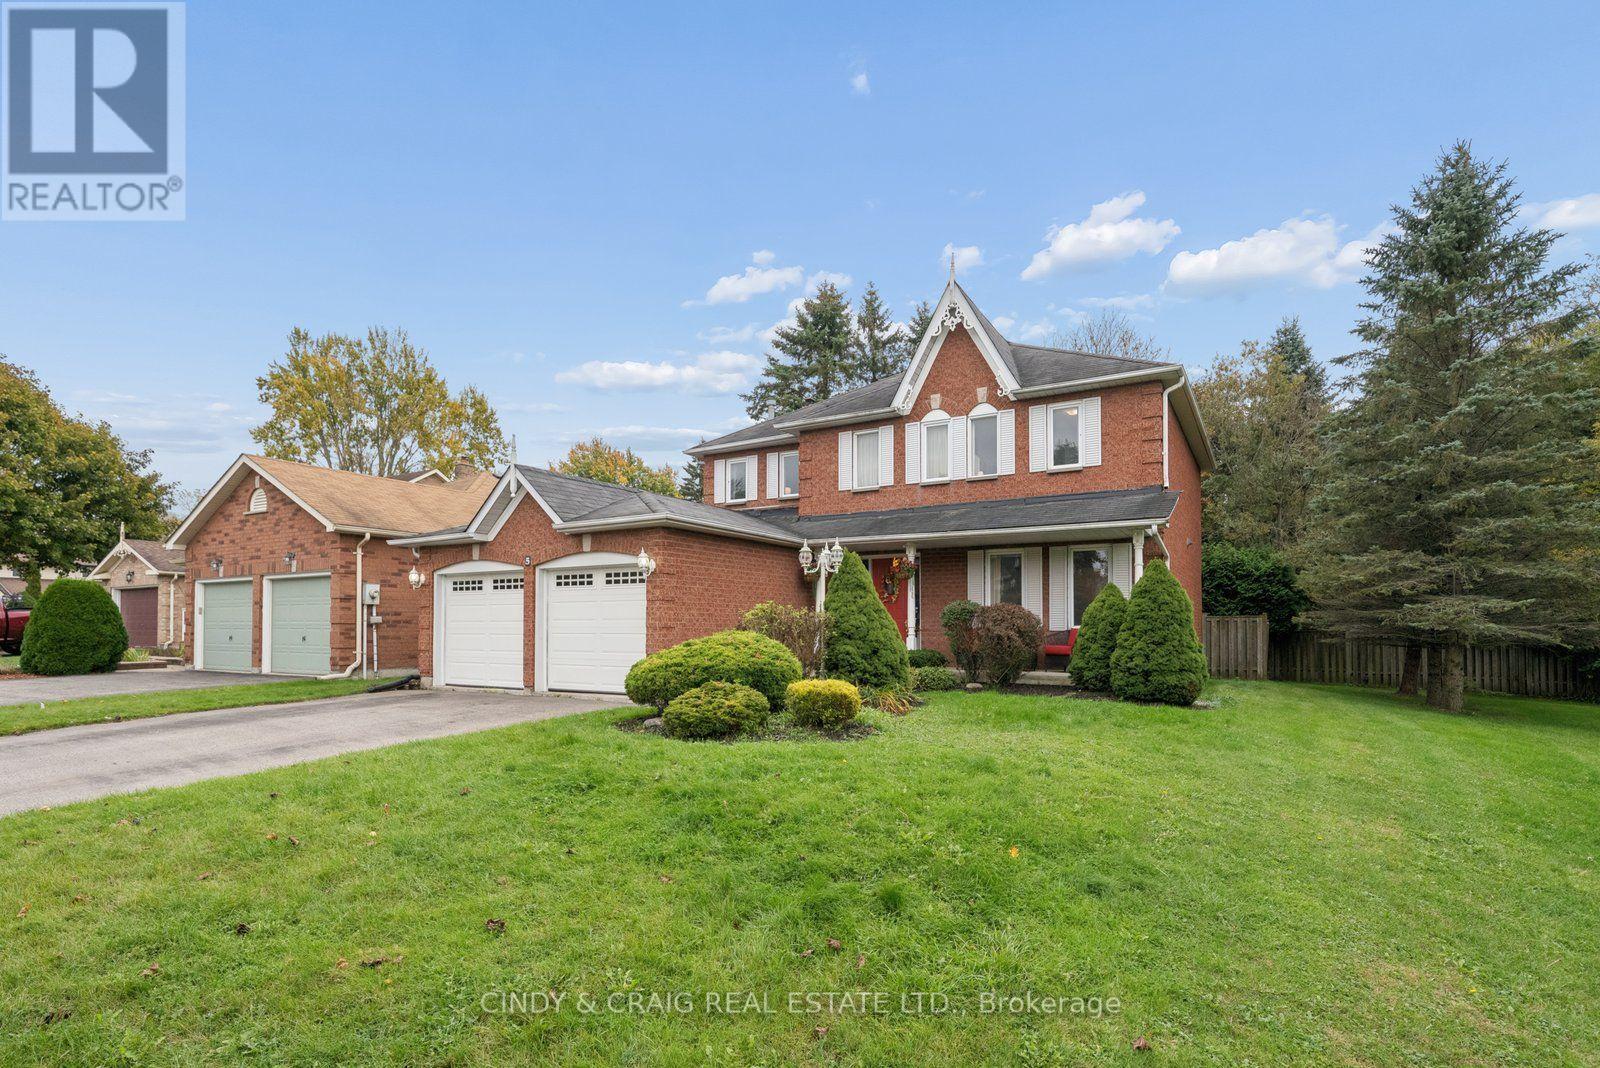
5 Grady Drive
Newcastle, Clarington, Ontario L1B1J1
For sale· Added
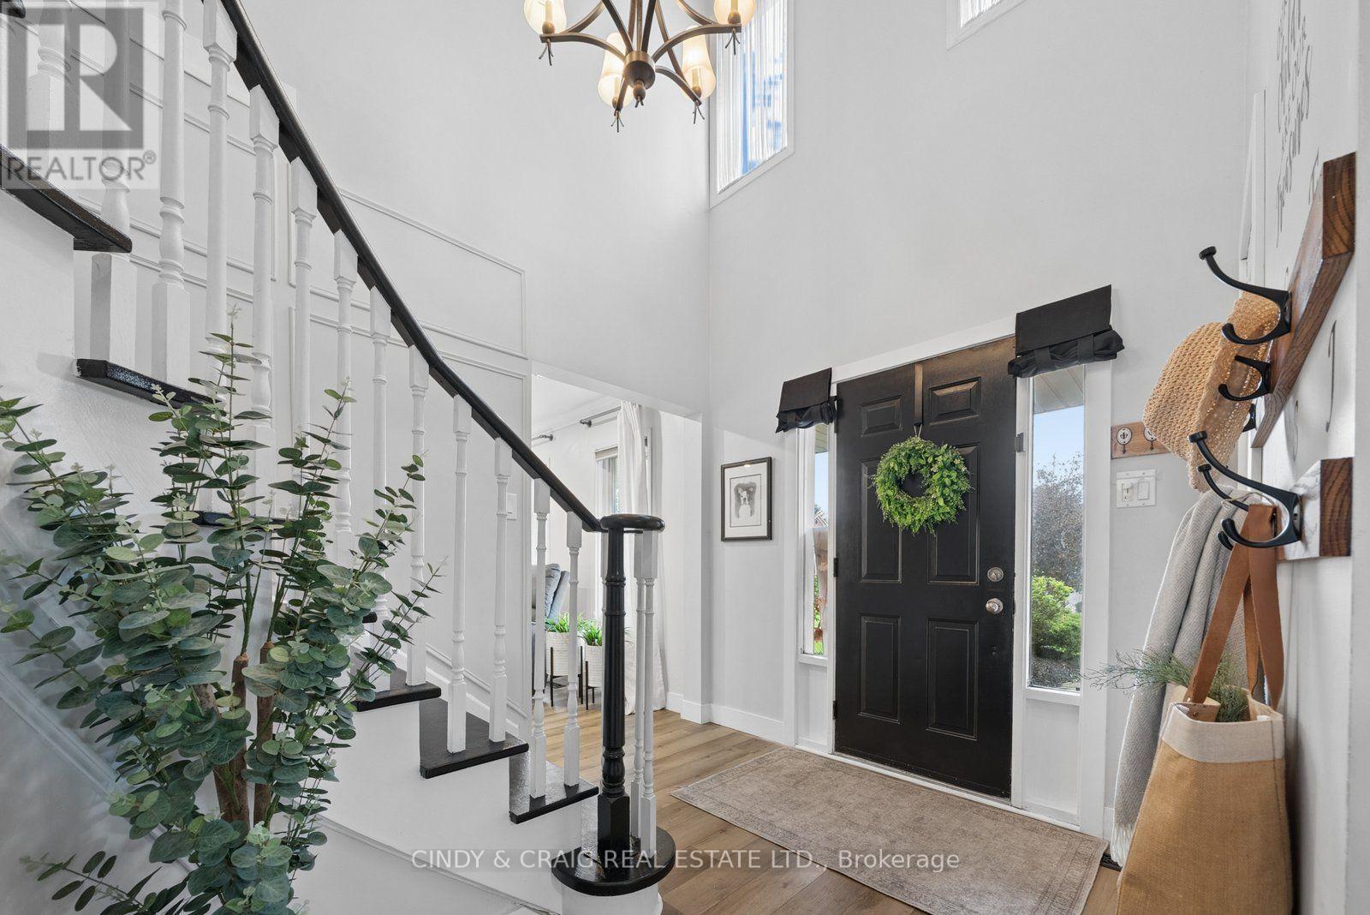
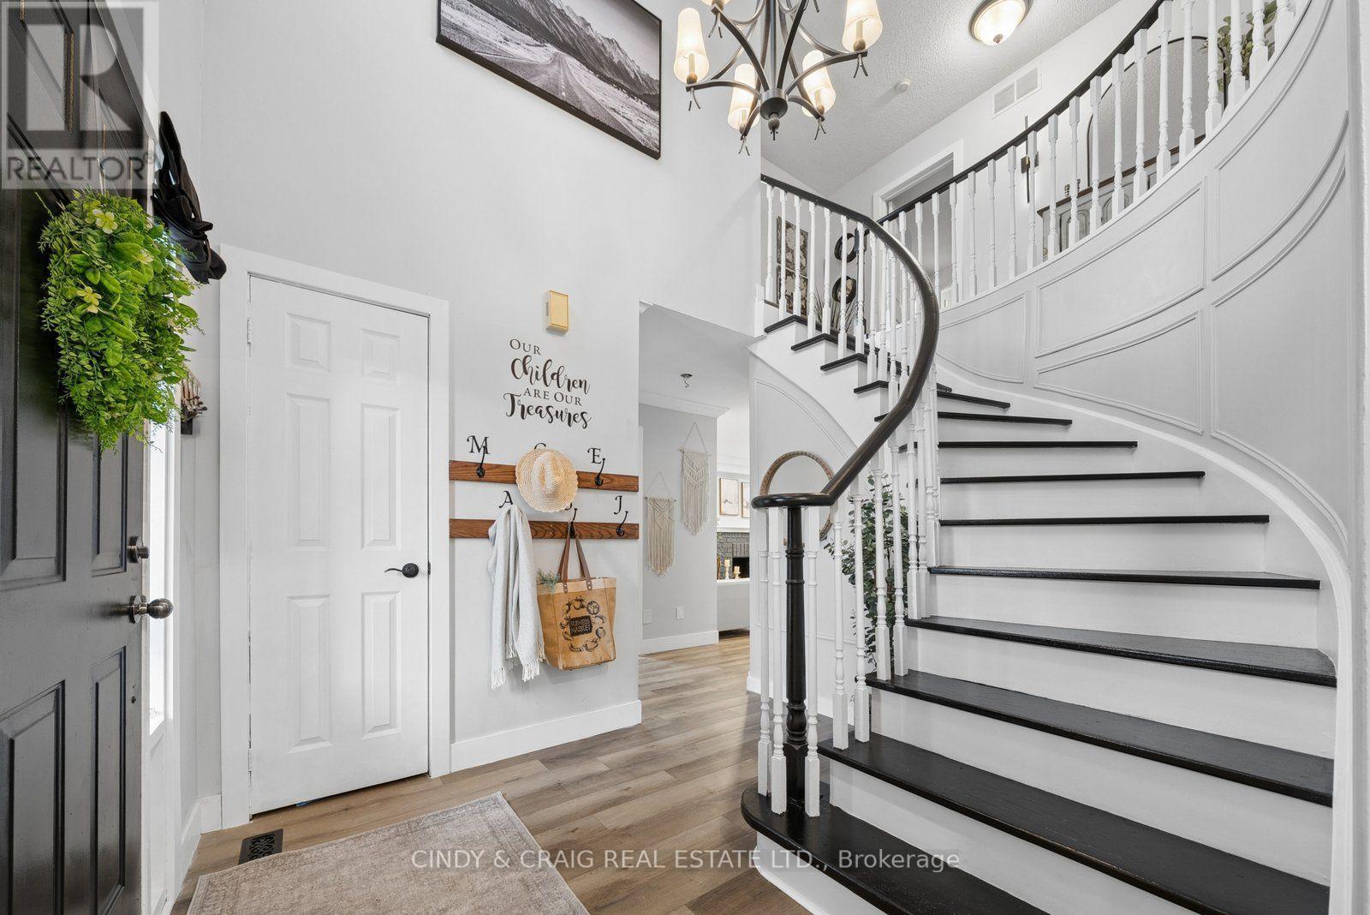
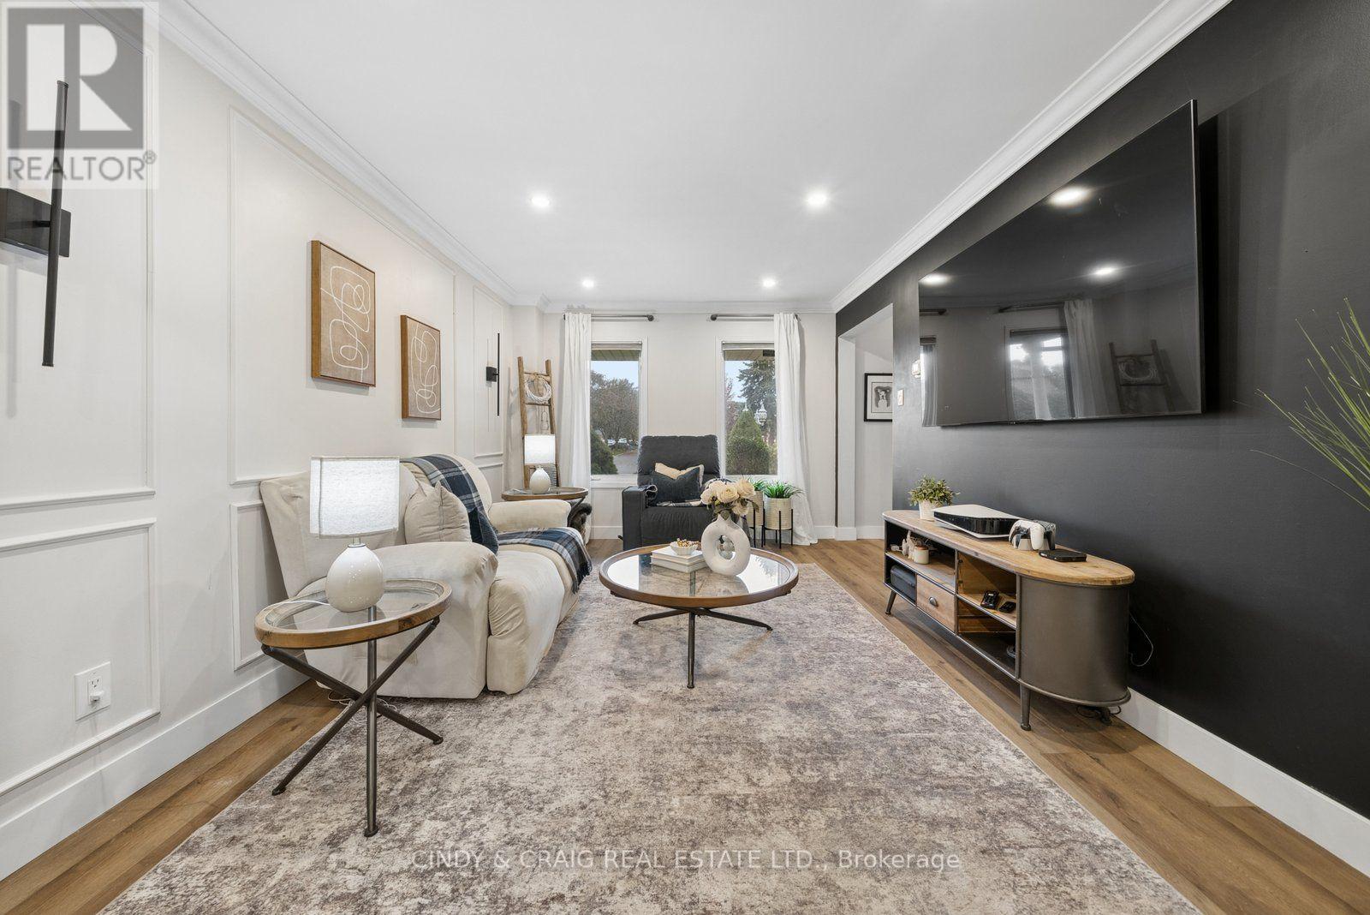
This spacious home offers 4+1 bedrooms and 4 bathrooms, with generous living space throughout. The main floor features large principal rooms, ideal for both everyday living and entertaining. The family room boasts a cozy wood-burning fireplace, creating the perfect spot to unwind, while convenient garage access and main-floor laundry add to the home's functionality. The finished basement provides even more versatile living space, complete with an additional bedroom, a 4-piece bathroom, a kitchen rough-in, and plenty of storage. With ample room for the whole family and excellent potential for extended family living or additional recreation space, this home offers comfort, convenience, and endless possibilities in the welcoming community of Newcastle!
Map data © OpenStreetMap contributors
No open houses are scheduled for this home.
Can't make it? Request a private viewing.
| Kitchen | Main level | 5.96 x 3.06 m |
| Family room | Main level | 5 x 3.27 m |
| Living room | Main level | 4.4 x 3.27 m |
| Dining room | Main level | 4.4 x 3.27 m |
| Primary Bedroom | Upper Level | 4.49 x 4.28 m |
| Bedroom 2 | Upper Level | 3.85 x 2.26 m |
| Bedroom 3 | Upper Level | 3.67 x 3 m |
| Bedroom 4 | Upper Level | 3.68 x 3.3 m |
| Recreational, Games room | Basement | 6.71 x 5.61 m |
| Bedroom 5 | Basement | 3.38 x 3.18 m |