 NewFor sale 50
$1,399,000
3 bed3 bath1,500–2,000 sq ft
9626 Murphy Road
Rural Clarington, Clarington
6 days agoMLS® E13878066
RE/MAX WEST REALTY INC.
4800 Main Street
Orono, Clarington, Ontario L0B1M0
For sale· Added
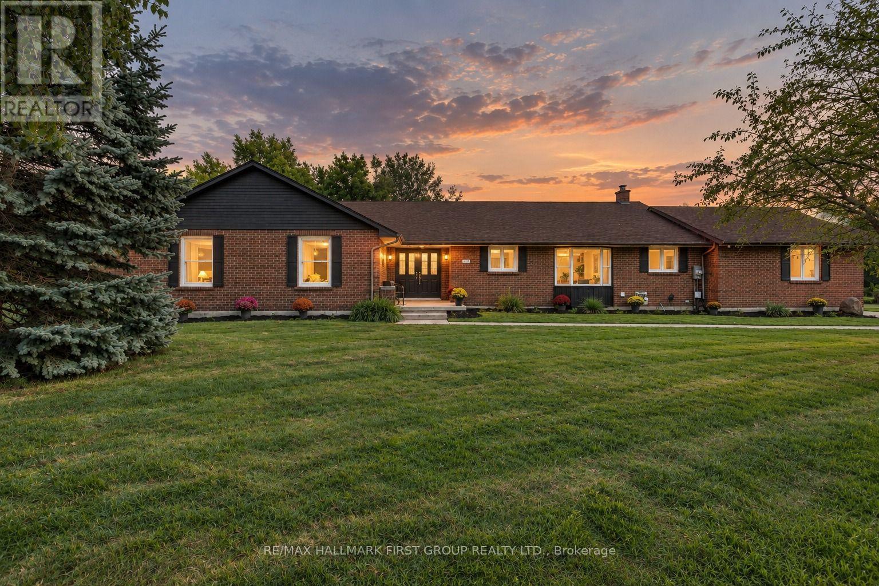
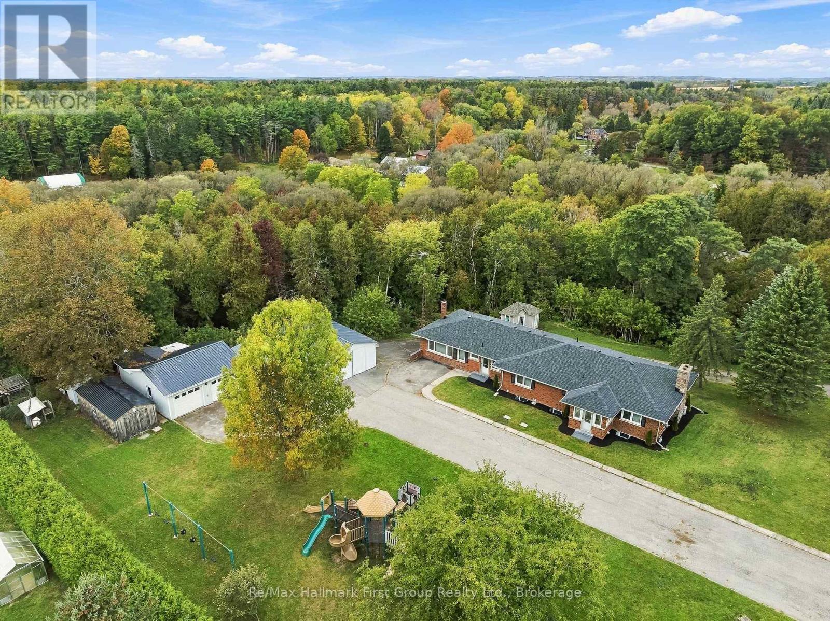
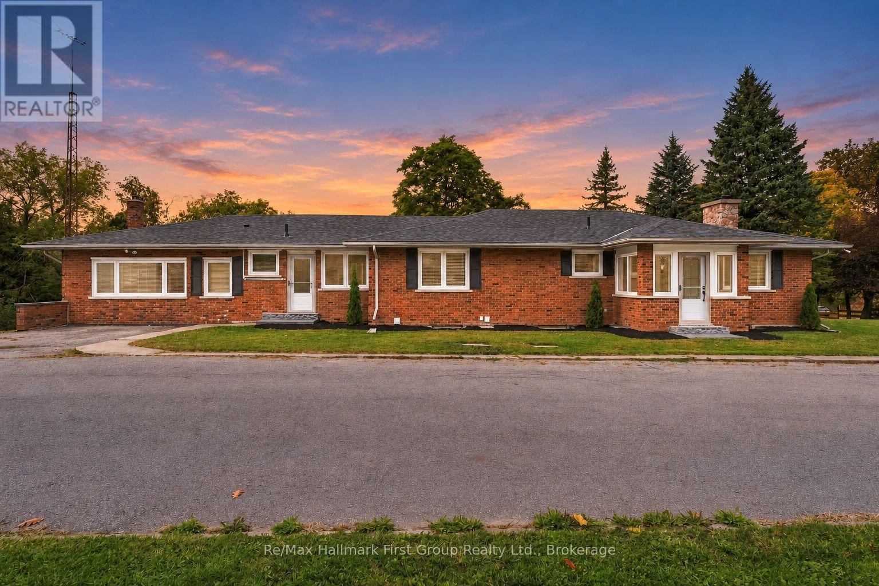
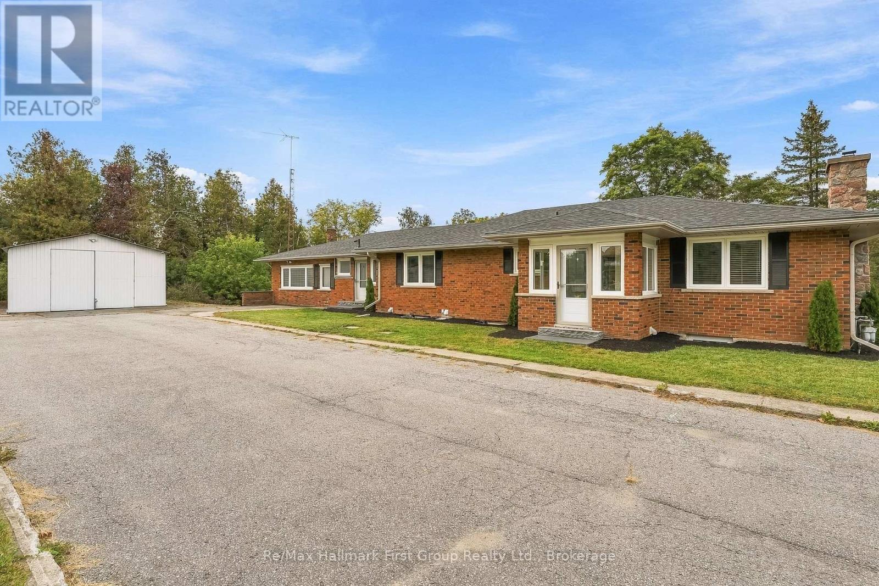
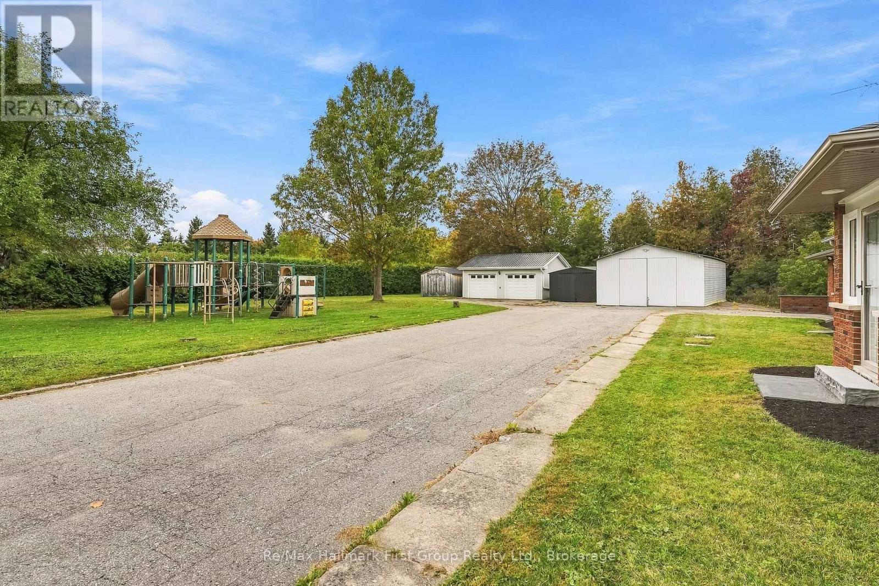
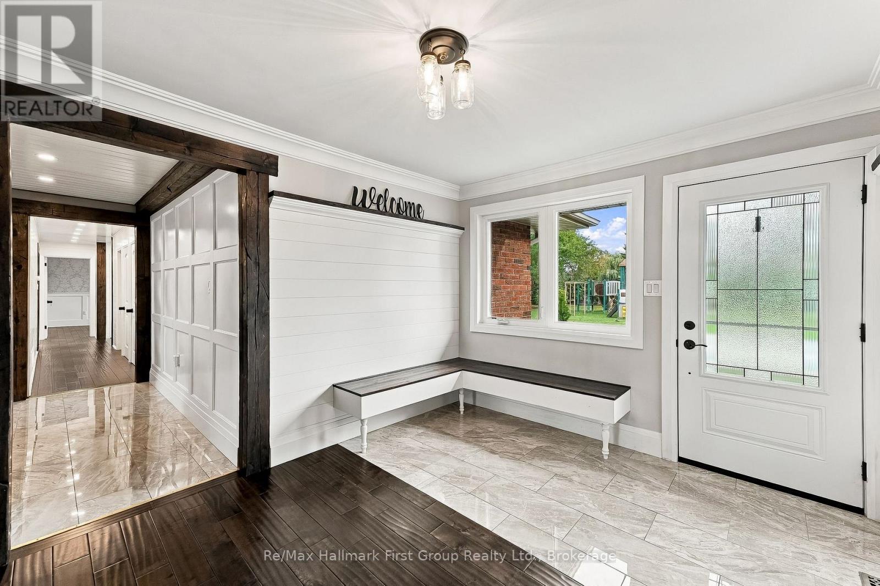
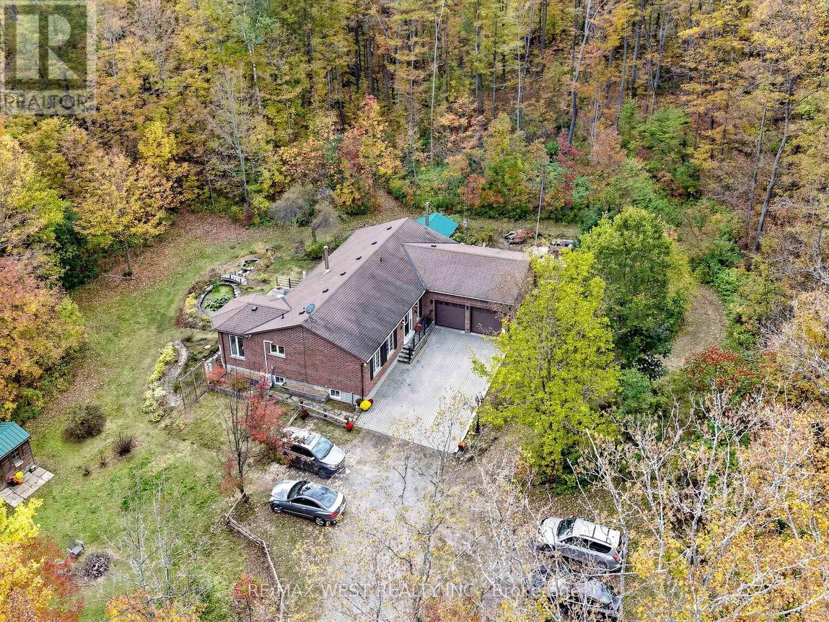
Multi-Generational Living in a Small Town on a Big Lot! This Brick bungalow on an expansive country lot just off Highway 115, offering two complete living spaces, room for every vehicle and toy, and a backyard built for kids. A large, sun-filled foyer opens to a main floor finished with rich hardwood, crown moulding and thoughtful detail throughout. The kitchen is the centerpiece: quartz counters and backsplash, a copper sink, a pot filler, a separate cooktop and wall oven, rustic wood beams, and a center island with built-in storage. It flows into a dining room trimmed in wainscoting, then on to a living room where oversized windows frame a striking wood-and-tile feature wall with a mantled fireplace. Four generous bedrooms, a spa-like main bath with dual sinks, glass shower and soaking tub, a second 3-piece bath and a dedicated laundry room complete the level. Downstairs doesn't feel like downstairs! a fully self-contained in-law suite with 9 ft ceilings matches the main floor in quality and scale. Large above-grade windows keep it bright, and a walk-out leads directly to the attached garage. The suite has its own gourmet kitchen with quartz counters and a Centre island, an open dining area, a hardwood-floored family room, two bedrooms (one with a private ensuite), two separate recreation areas, a 4-piece bath and its own laundry. Ideal for multi-generational living, extended family or independent guests. Outside, the property delivers space few homes can match. Two separate driveways serve an attached garage plus a detached 2-car garage, with multiple outbuildings for storage, equipment or hobbies. The kids get a massive playground of their own, with plenty of open yard left over. Country living with quick highway access, room to grow and true flexibility for any family.
Map data © OpenStreetMap contributors
Eastern time. Can't make it? Request a private viewing.
| Kitchen | Main level | 5.18 x 3.51 m |
| Family room | Basement | 4.16 x 5.56 m |
| Bedroom | Basement | 4.36 x 4.5 m |
| Bedroom | Basement | 4.15 x 3.61 m |
| Dining room | Main level | 3.97 x 1.12 m |
| Recreational, Games room | Basement | 4.1 x 4.46 m |
| Recreational, Games room | Basement | 3 x 8.42 m |
| Living room | Main level | 3.97 x 6.45 m |
| Primary Bedroom | Main level | 3.66 x 5.67 m |
| Bedroom | Main level | 3.63 x 5.67 m |
| Bedroom | Main level | 3.27 x 4.56 m |
| Bedroom | Main level | 4.51 x 4.56 m |
| Laundry room | Main level | 3.38 x 4.2 m |
| Kitchen | Basement | 4.16 x 4.2 m |
| Dining room | Basement | 4.16 x 3.74 m |