 For sale 50
$499,999
2 bed1 bath700–1,100 sq ft
95 Emily Street
Newcastle, Clarington
8 days agoMLS® E13865916
Homesmiths Real Estate Ltd.
394 Sunset Boulevard
Newcastle, Clarington, Ontario L1B1C8
For sale· Added
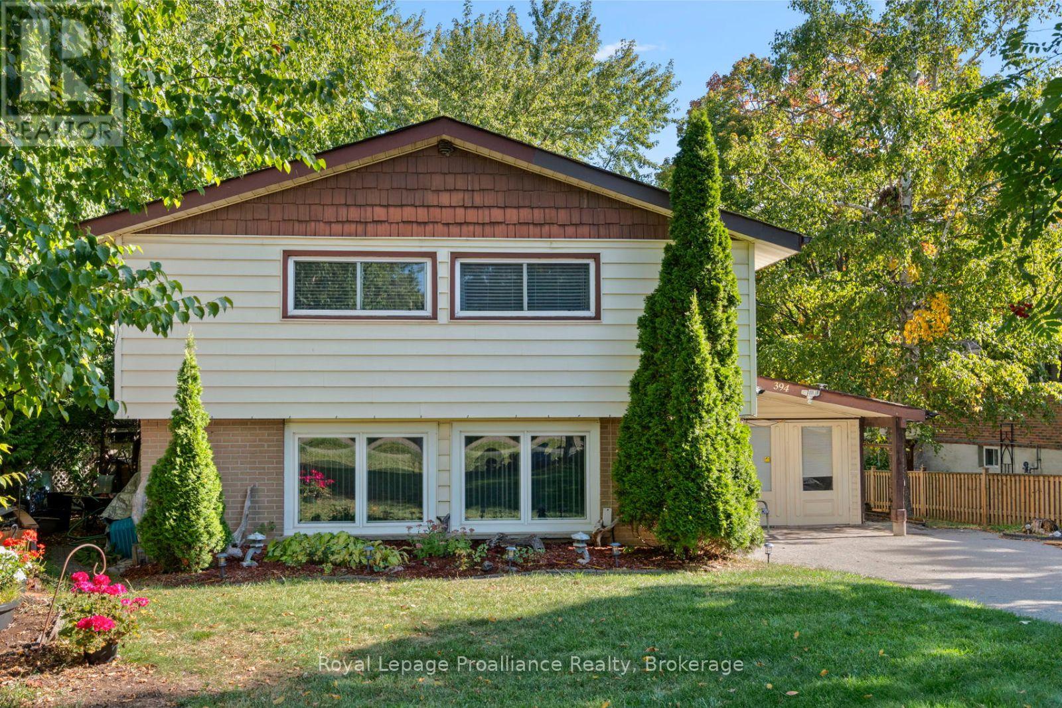
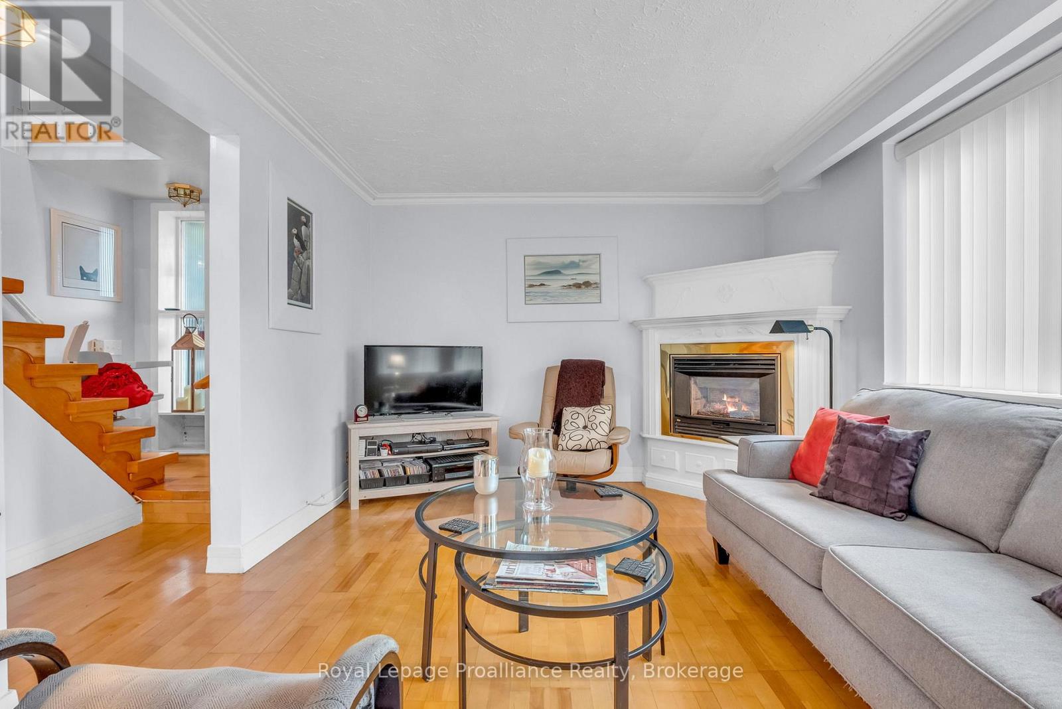
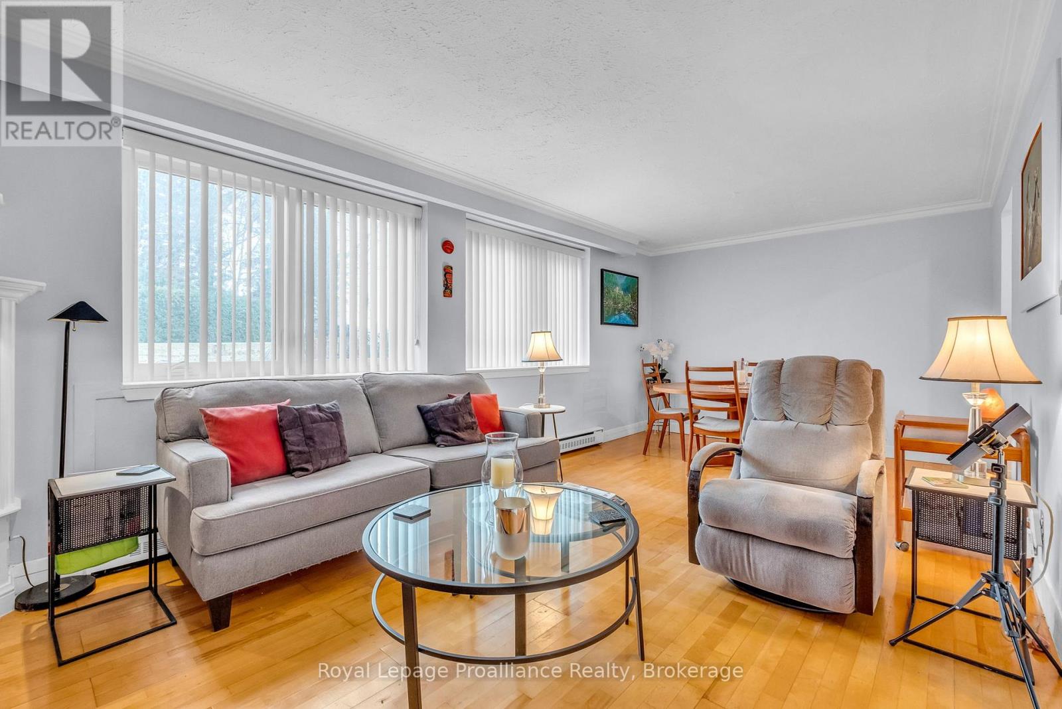
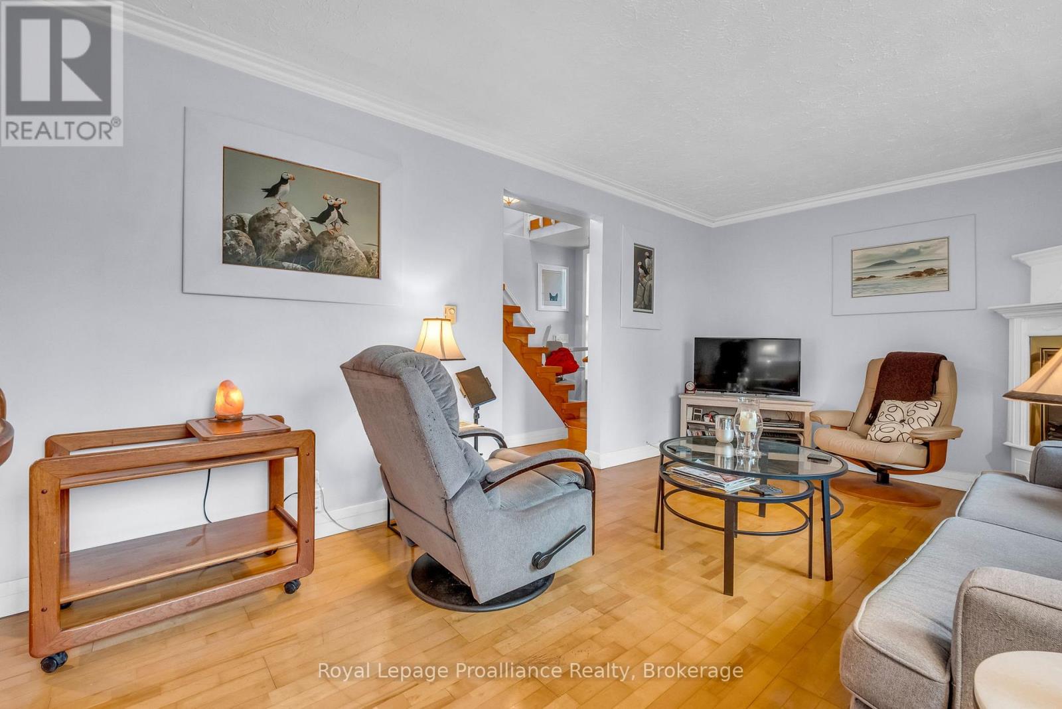
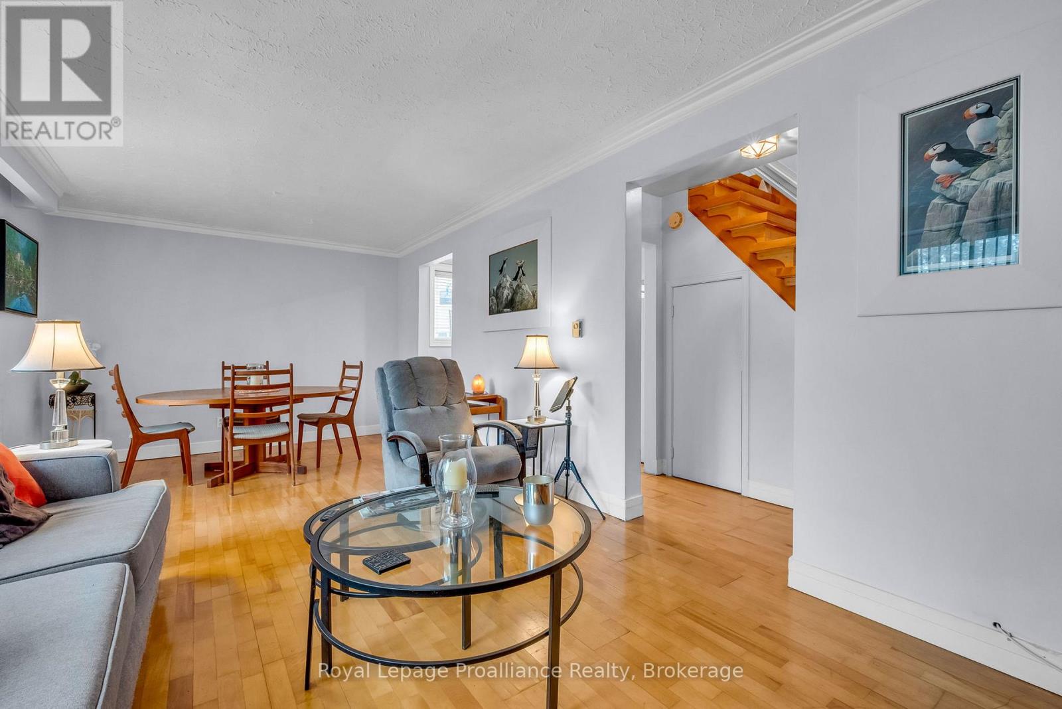
Welcome to 394 Sunset Blvd situated in the heart of Newcastle, in a desirable quiet family-friendly neighbourhood. Inside you will find a great layout offering over 1500 sq ft, and bright with natural light. The living room with a cozy gas fireplace, opens to the dining area, an ideal space to gather with family and friends. The spacious eat-in kitchen has a breakfast island, generous counter space, abundant cabinetry and a pantry to keep everything organized. A combined mudroom and laundry room provides convenient access to the backyard, and a 2 piece bathroom completes the main floor. Upstairs you will find 4 bedrooms and a full 4-piece bathroom, providing plenty of room for the whole family. The premium lot has exceptional outdoor potential with room to create your own personal space to entertain, play or unwind in a peaceful setting. Steps to Newcastles vibrant downtown to where cafe mornings and boutique shopping become your everyday rhythm. Enjoy the many walking trails, parks, marina, recreation facilities, golf and quick access to 401 for commuter convenience.
Map data © OpenStreetMap contributors
No open houses are scheduled for this home.
Can't make it? Request a private viewing.
| Sep 18, 2026 | $639,000 | ▼ $40,000 |
| Sep 15, 2026 | $679,000 | First recorded price |
Price changes since Sep 15, 2026.
| Kitchen | Main level | 3.4 x 3.02 m |
| Eating area | Main level | 3.67 x 2.59 m |
| Living room | Main level | 4.17 x 3.18 m |
| Dining room | Main level | 2.77 x 3.18 m |
| Laundry room | Main level | 3.46 x 2.71 m |
| Primary Bedroom | Second level | 4.22 x 3.82 m |
| Bedroom 2 | Second level | 3.98 x 4.03 m |
| Bedroom 3 | Second level | 3.96 x 4.03 m |
| Bedroom 4 | Second level | 3.08 x 3.82 m |