 NewFor sale 50
$689,699
2 bed2 bath1,100–1,500 sq ft
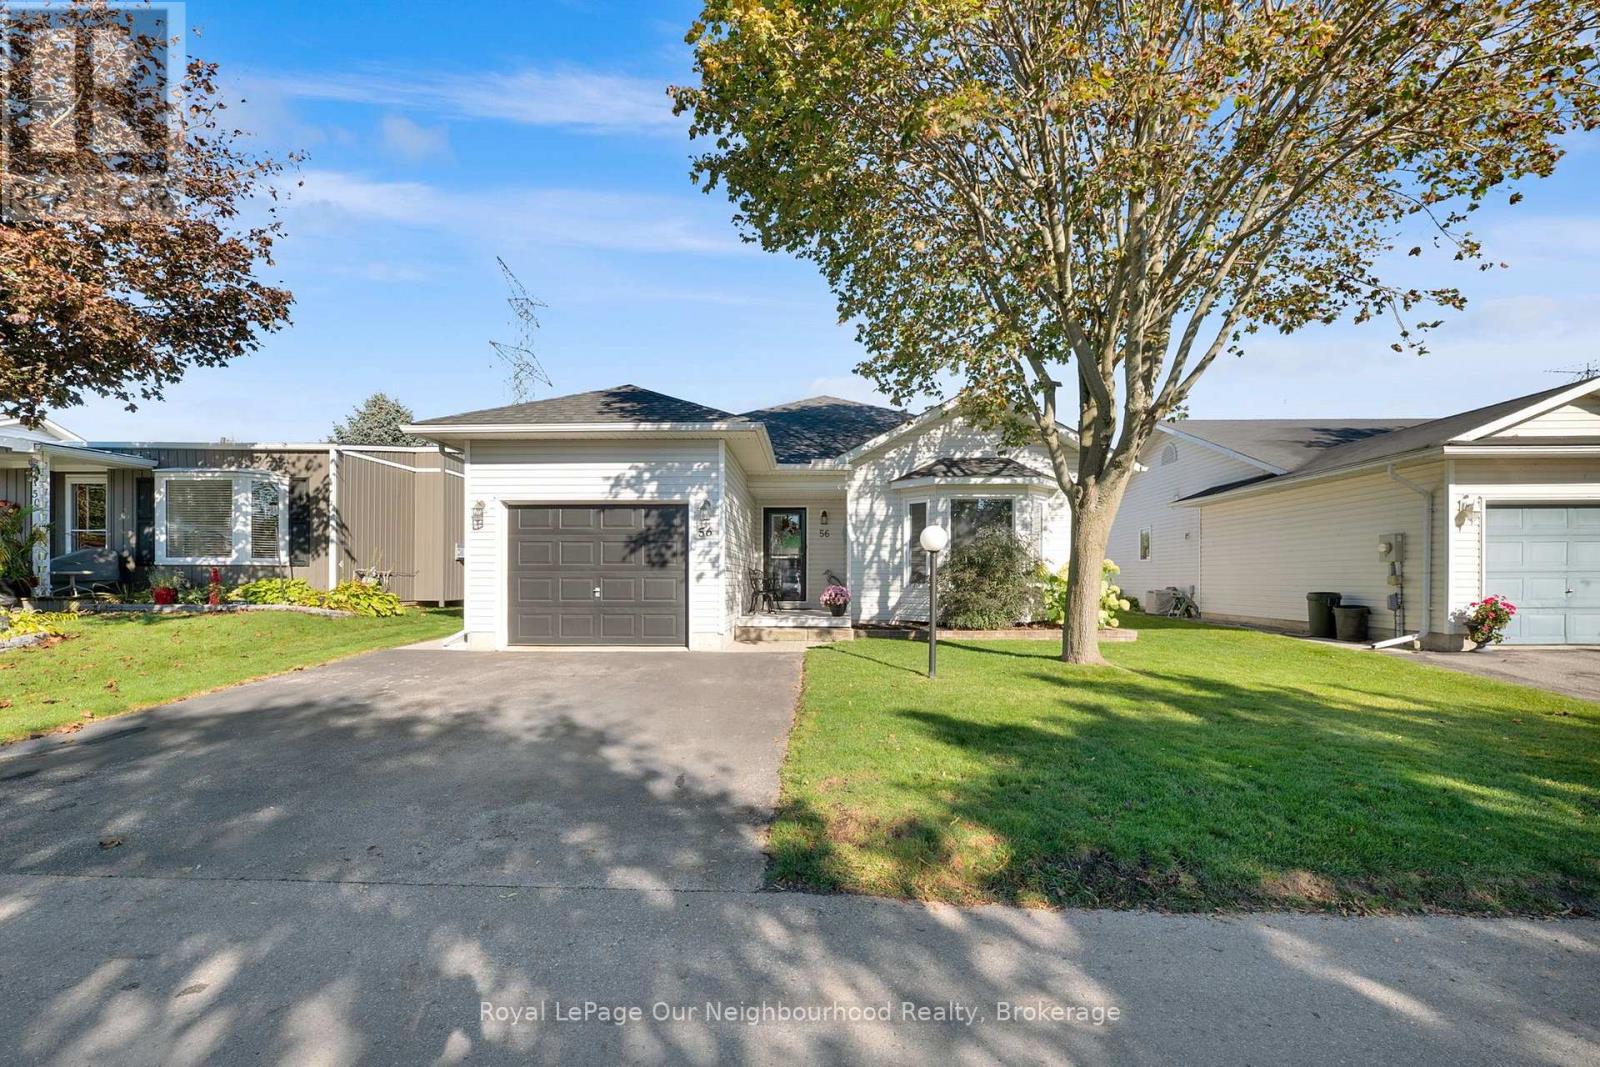
56 Wilmot Trail
Bowmanville, Clarington
1 day agoMLS® E14029806
Royal LePage Our Neighbourhood Realty
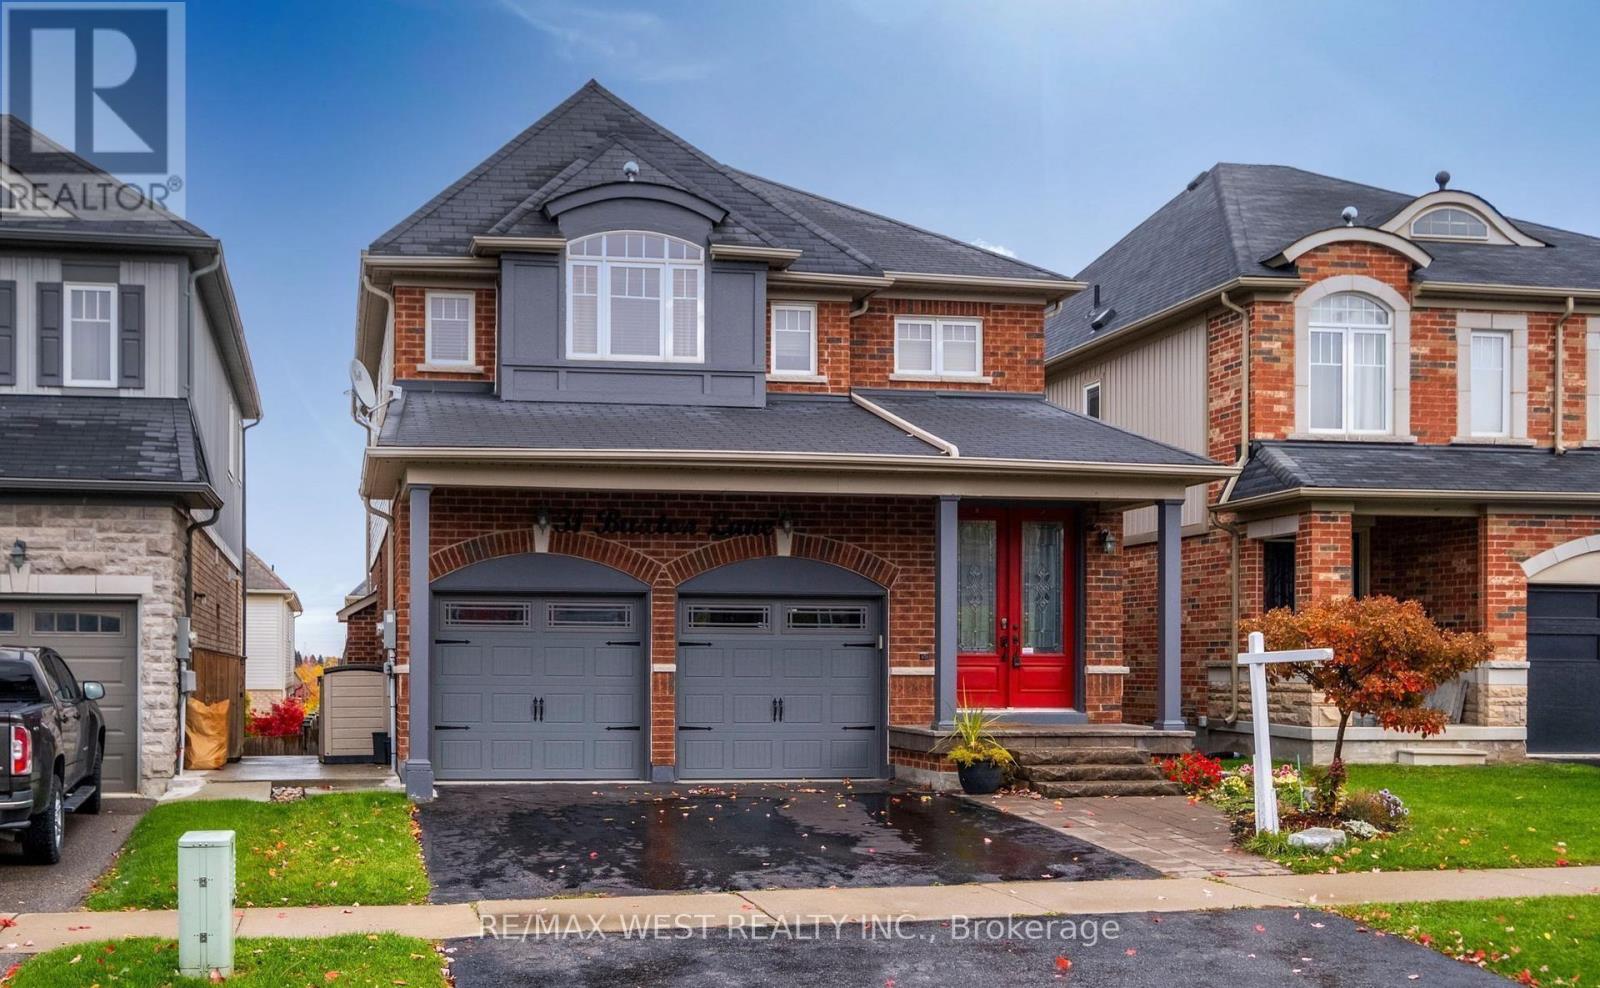
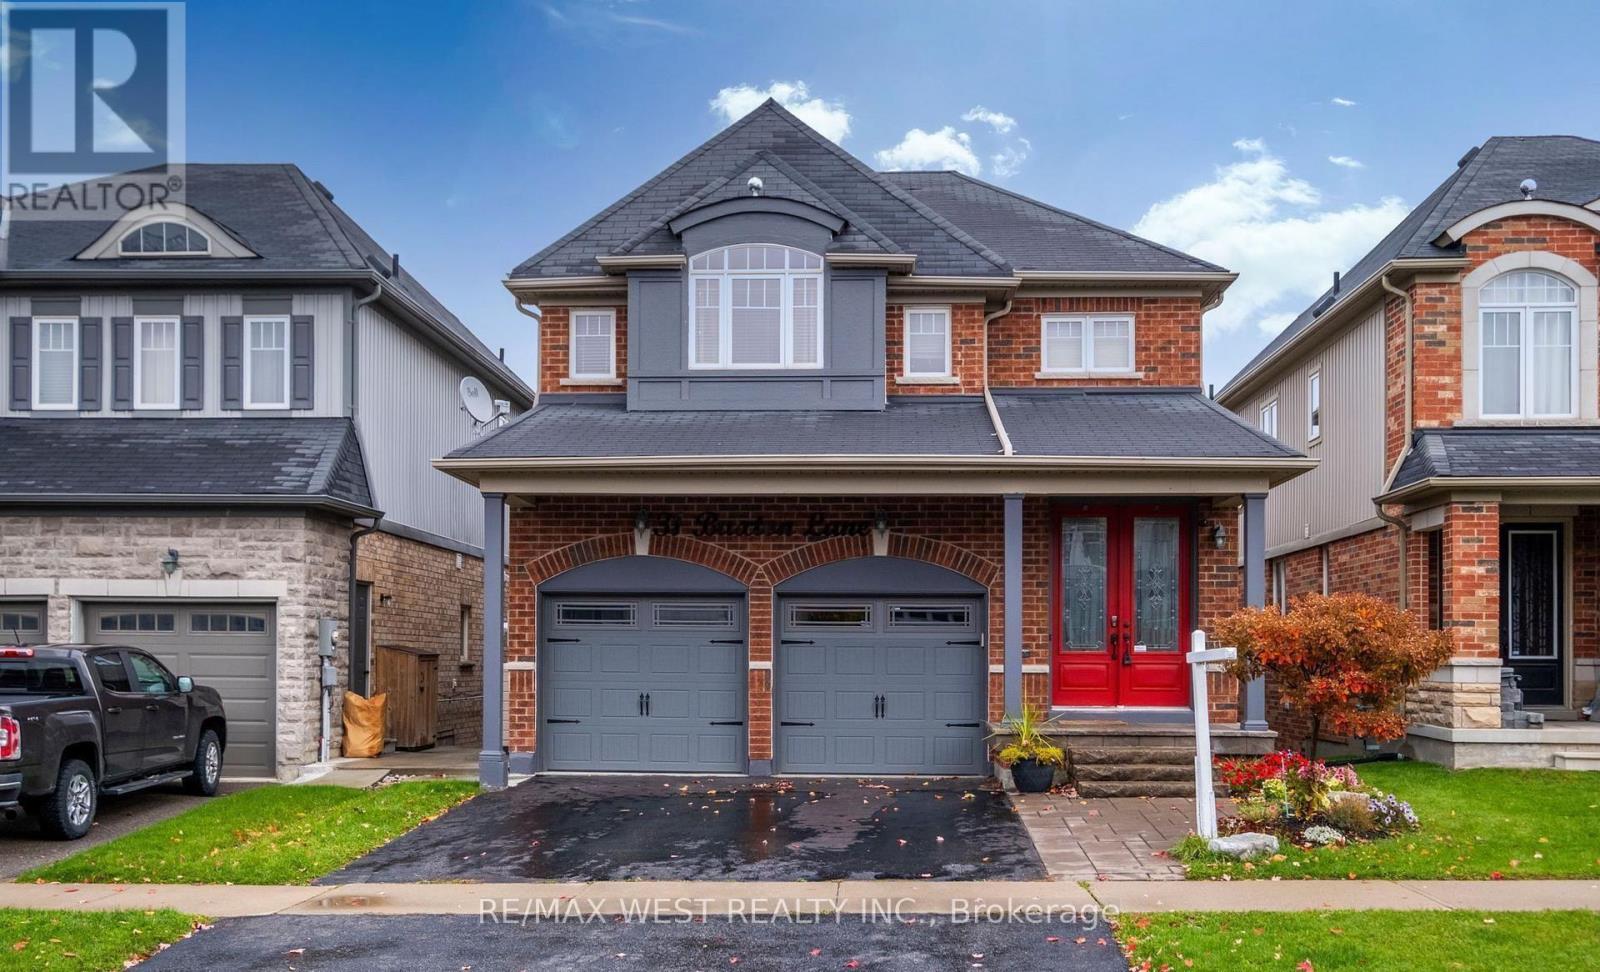
31 Buxton Lane
Bowmanville, Clarington, Ontario L1C0J9
For sale· Added
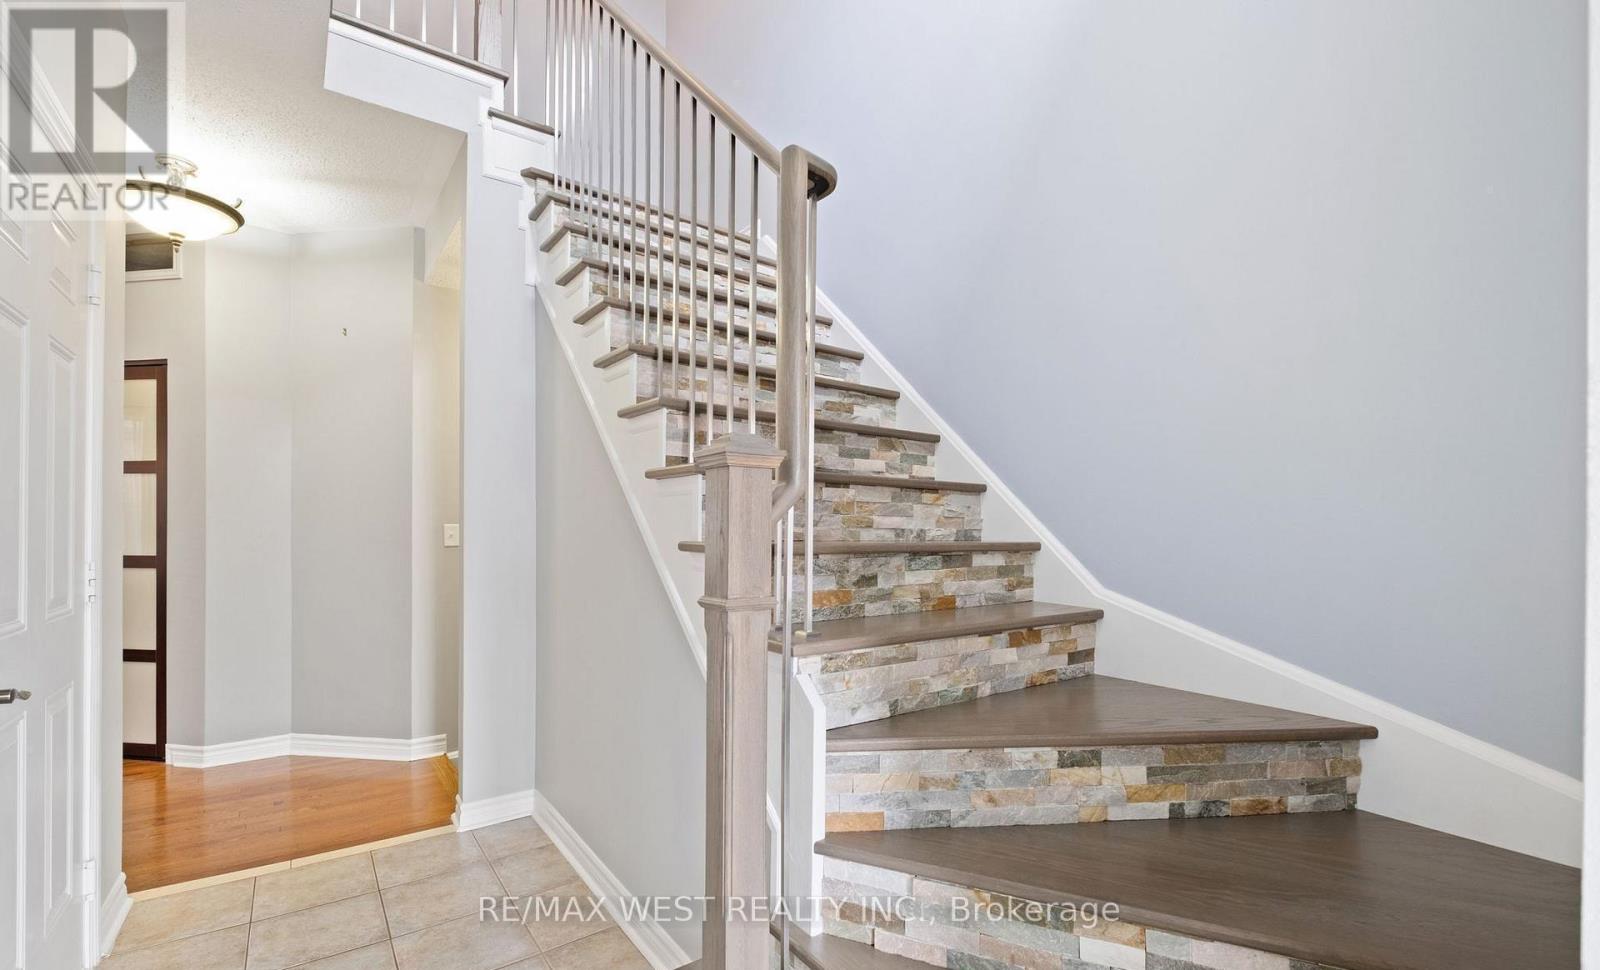
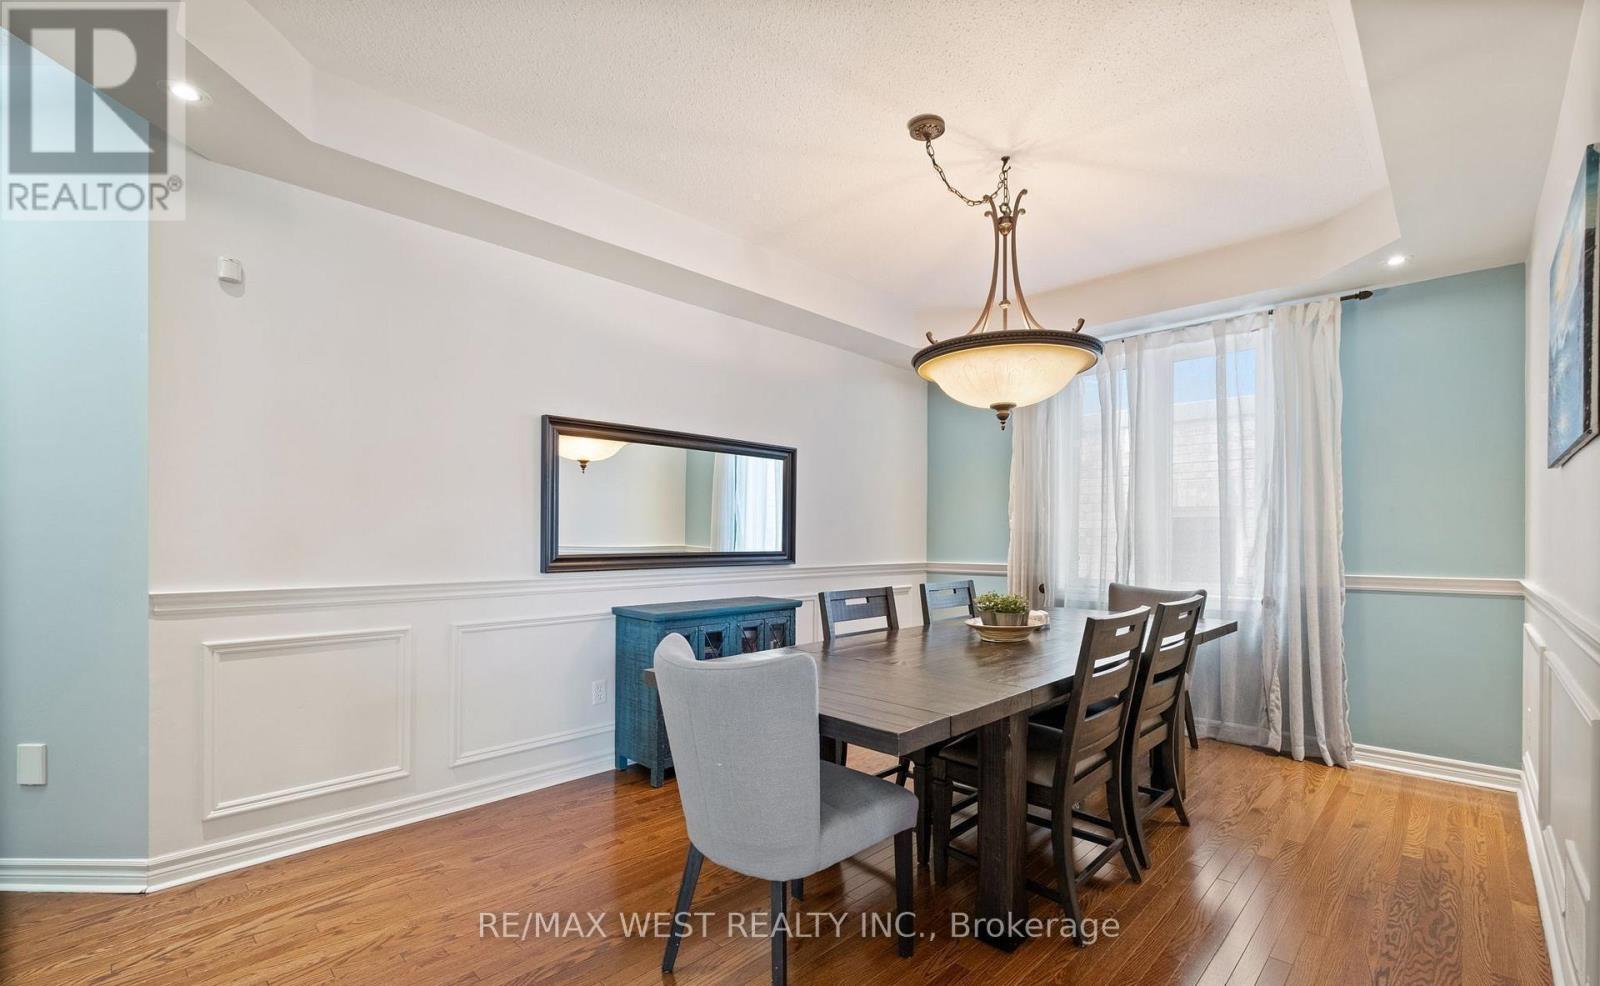
Welcome to the home you've been dreaming of! This stunningly renovated 4-bedroom, 4-bathroom showpiece is loaded with premium upgrades and designed to impress at every turn. From the moment you step inside, you'll appreciate the bright, open-concept layout featuring gleaming hardwood floors, a chef-inspired gourmet kitchen with granite countertops, and an inviting great room anchored by a beautiful gas fireplace with a striking stone mantel. The elegant dining room with its coffered ceiling creates the perfect setting for memorable family gatherings and entertaining. Step outside to your oversized 26' x 10' deck, complete with a gas line for effortless BBQs and outdoor entertaining all summer long. Upstairs, a custom staircase leads to four spacious bedrooms with updated flooring throughout. The luxurious primary retreat offers a walk-in closet and a spa-inspired ensuite featuring an oversized glass shower and relaxing Jacuzzi tub. The professionally finished walkout basement adds incredible living space, complete with a custom wet bar, additional bathroom, and excellent potential for a future in-law suite or multi-generational living. Outside, escape to your private backyard oasis featuring tiered vegetable gardens, mature landscaping, and beautifully designed pathways that create a tranquil retreat right at home. Perfectly situated just minutes from Highways 401, 407, and 418, this exceptional property combines luxury, functionality, and unbeatable convenience. A rare opportunity to own a truly move-in-ready home that has it all!
Map data © OpenStreetMap contributors
No open houses are scheduled for this home.
Can't make it? Request a private viewing.
| Kitchen | Main level | 9.51 x 3.04 m |
| Eating area | Main level | 3.04 x 3.01 m |
| Great room | Main level | 4.9 x 4.04 m |
| Dining room | Main level | 3.84 x 3.37 m |
| Primary Bedroom | Second level | 4.64 x 3.45 m |
| Bedroom 2 | Second level | 3.46 x 3.34 m |
| Bedroom 3 | Second level | 3.45 x 3.03 m |
| Bedroom 4 | Second level | 3.4 x 3.08 m |
| Laundry room | Second level | 2.54 x 1.7 m |
| Recreational, Games room | Lower level | 5.72 x 5.19 m |