 For sale 50
$639,900
2 bed2 bath700–1,100 sq ft
16 Kershaw Street
Bowmanville, Clarington
26 days agoMLS® E13796920
The Nook Realty Inc.
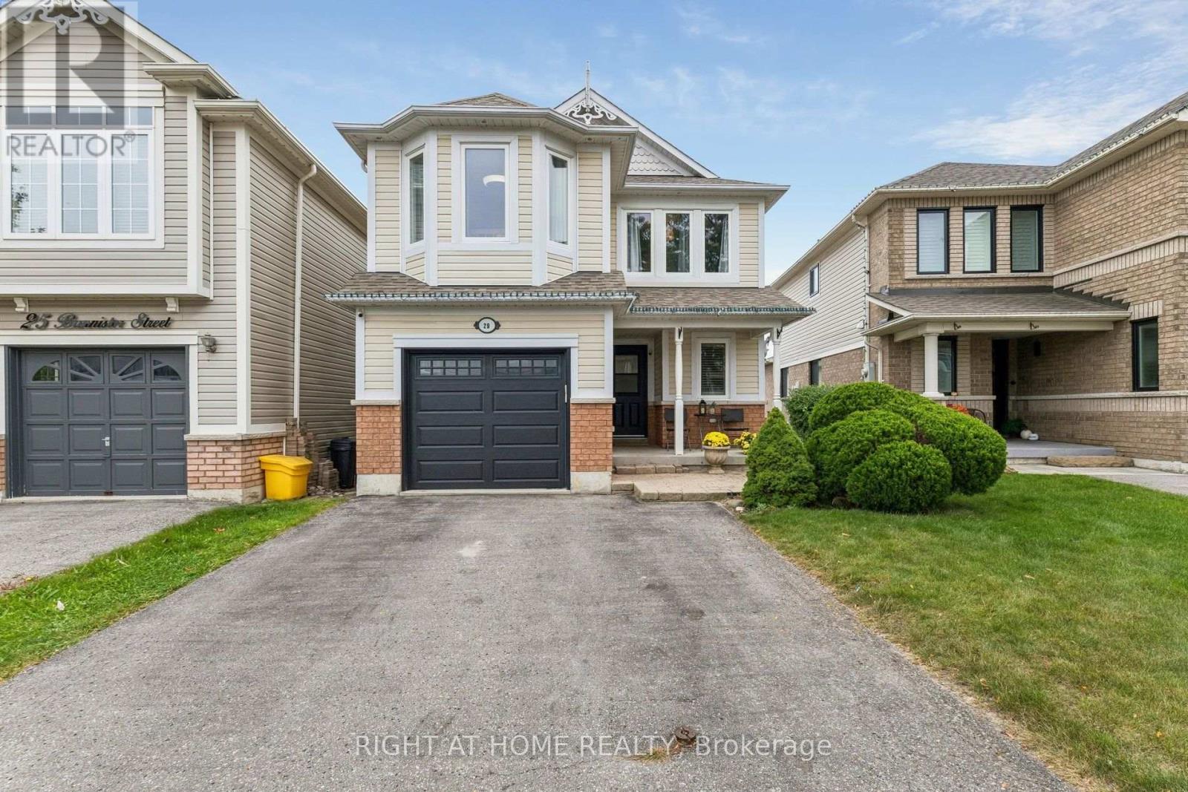
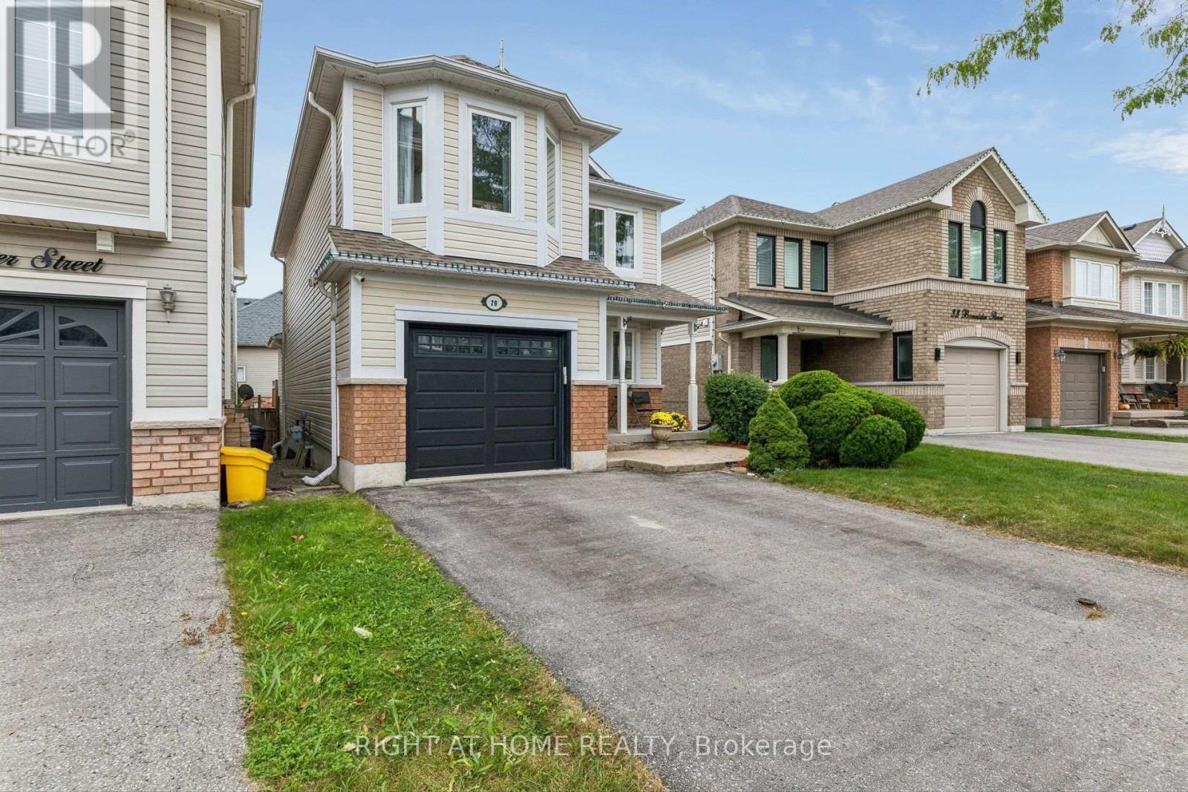
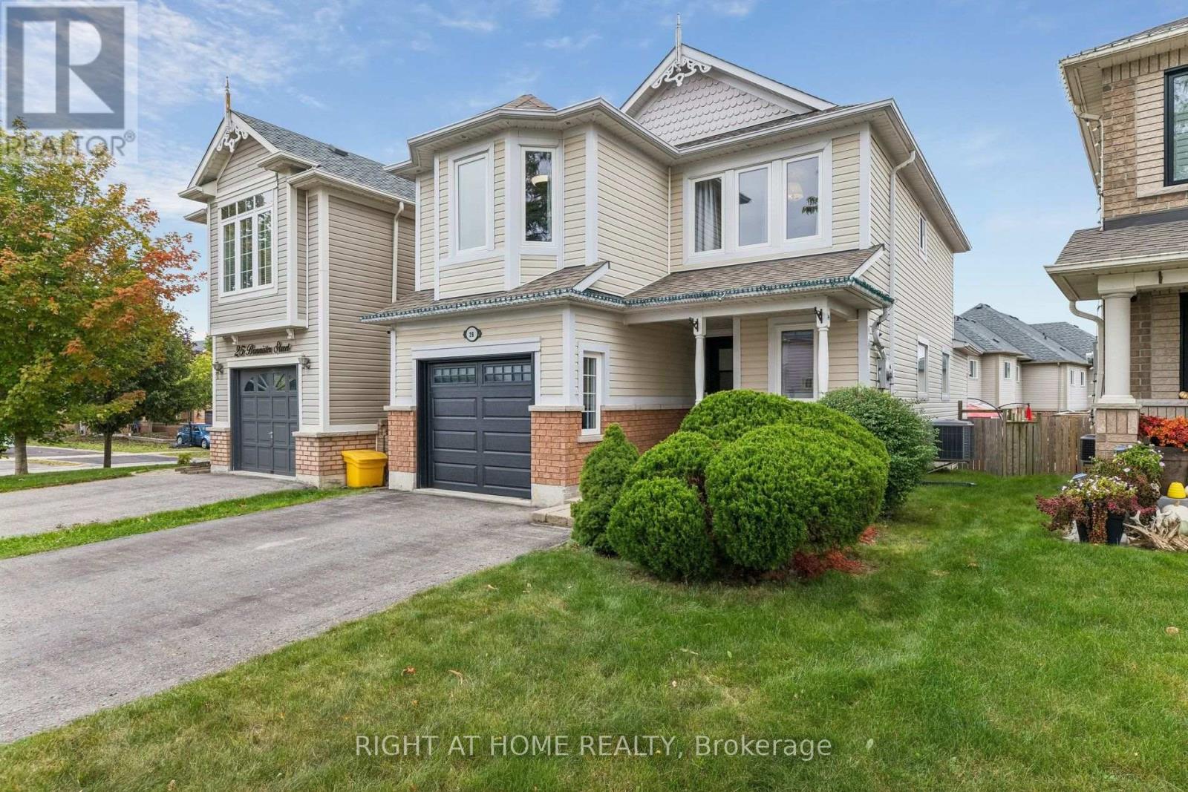
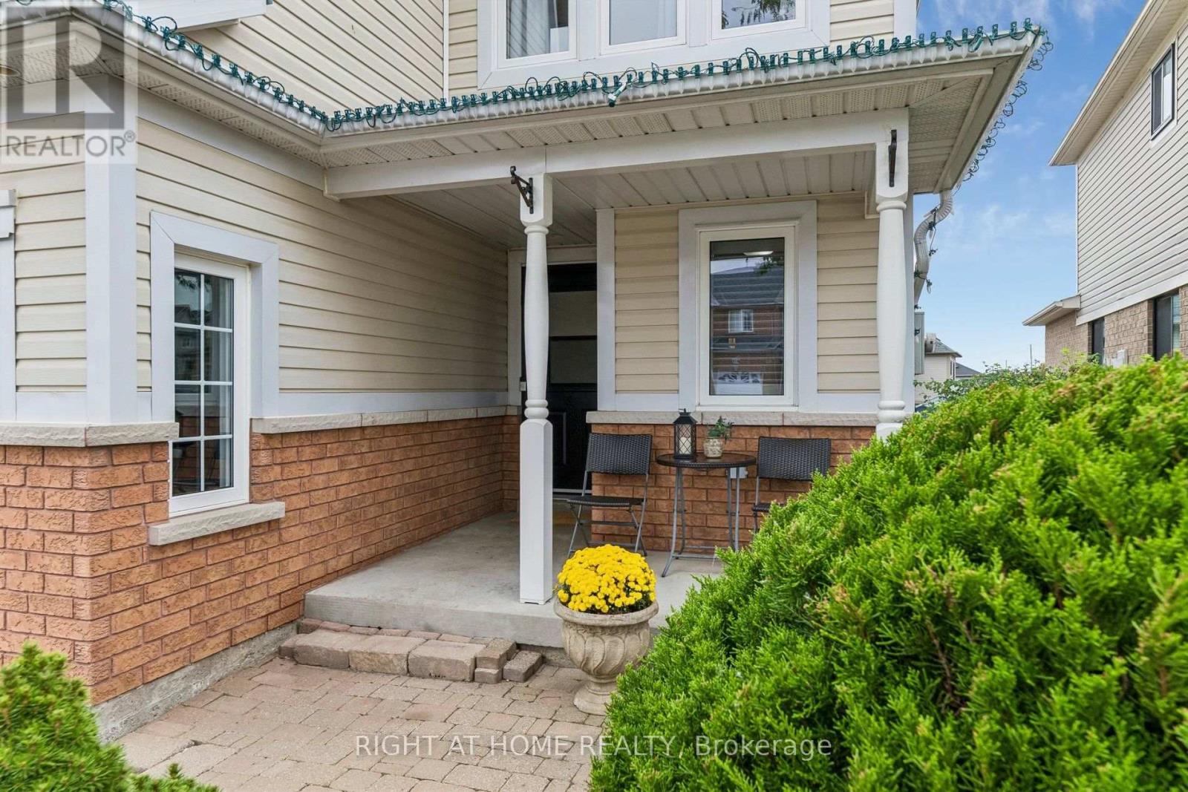
29 Bannister Street
Bowmanville, Clarington, Ontario L1C5L6
For sale· Added
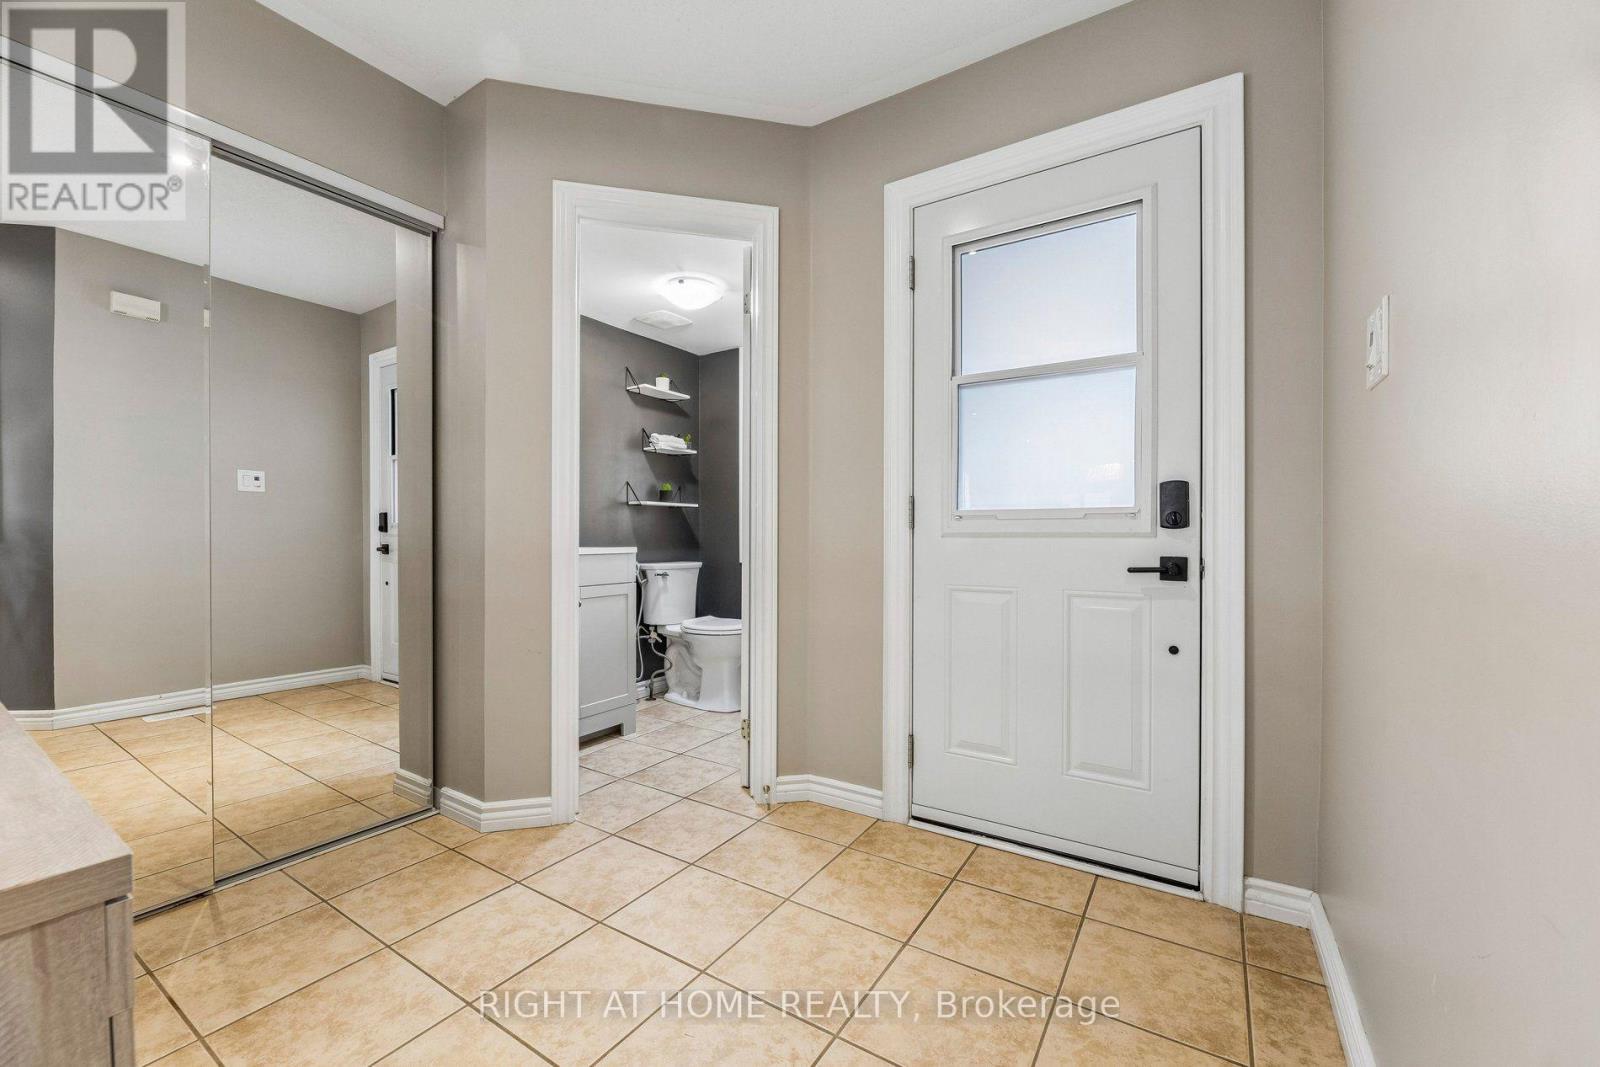
This is an open concept layout. Combined living and dining room serve to entertain guests. The living/dining room has pot lights and chandelier; with laminate wood floor finish and windows are covered with California shutters. Beside is the family room with big windows. Adjacent is the kitchen with quartz counter and lots of cabinets for added storage. Breakfast area overlooks the huge deck. Backyard has a gazebo, a shed and hot tub for your enjoyment. All bedrooms have a great size, while the primary bedroom has 3 pc ensuite and a custom-made walk-in closet. Basement is huge and has a nice recreation area with 2 storage rooms and a cold cellar. It has a wet bar with fridge and added a space for office/room function. Approximately 1800 sq ft of above grade finish and with 5 parking spaces. Location is superb as it is near schools, church and the new community centre and minutes going to supermarkets and food establishments. Three street locations of entry and exit point on highway 401; easy access to highways 418 and 407. It shows 10+.
Map data © OpenStreetMap contributors
No open houses are scheduled for this home.
Can't make it? Request a private viewing.
| Living room | Ground level | 6.1 x 3.46 m |
| Office | Basement | 3.47 x 2.72 m |
| Dining room | Ground level | 6.1 x 3.46 m |
| Kitchen | Ground level | 3.95 x 3.14 m |
| Eating area | Ground level | 3.45 x 3.12 m |
| Family room | Ground level | 3.57 x 3.45 m |
| Primary Bedroom | Second level | 5.15 x 3.73 m |
| Bedroom 2 | Second level | 3.53 x 3.5 m |
| Bedroom 3 | Second level | 3.52 x 3.16 m |
| Laundry room | Second level | 2.44 x 1.81 m |
| Recreational, Games room | Basement | 8.14 x 4.66 m |