
 NewFor sale 50
$579,900
4 bed1 bath1,500–2,000 sq ft
64 Wellington Street
Bowmanville, Clarington
5 days agoMLS® E13877462
The Nook Realty Inc.
2216 Highway 2
Rural Clarington, Clarington, Ontario L1C6C3
For sale· Added
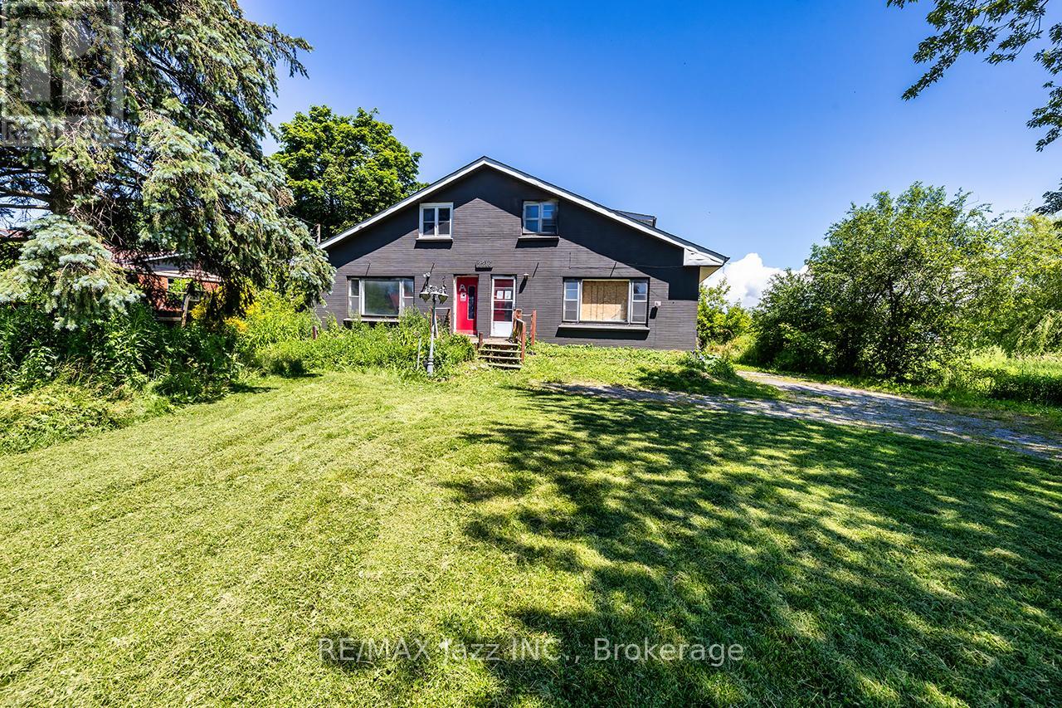
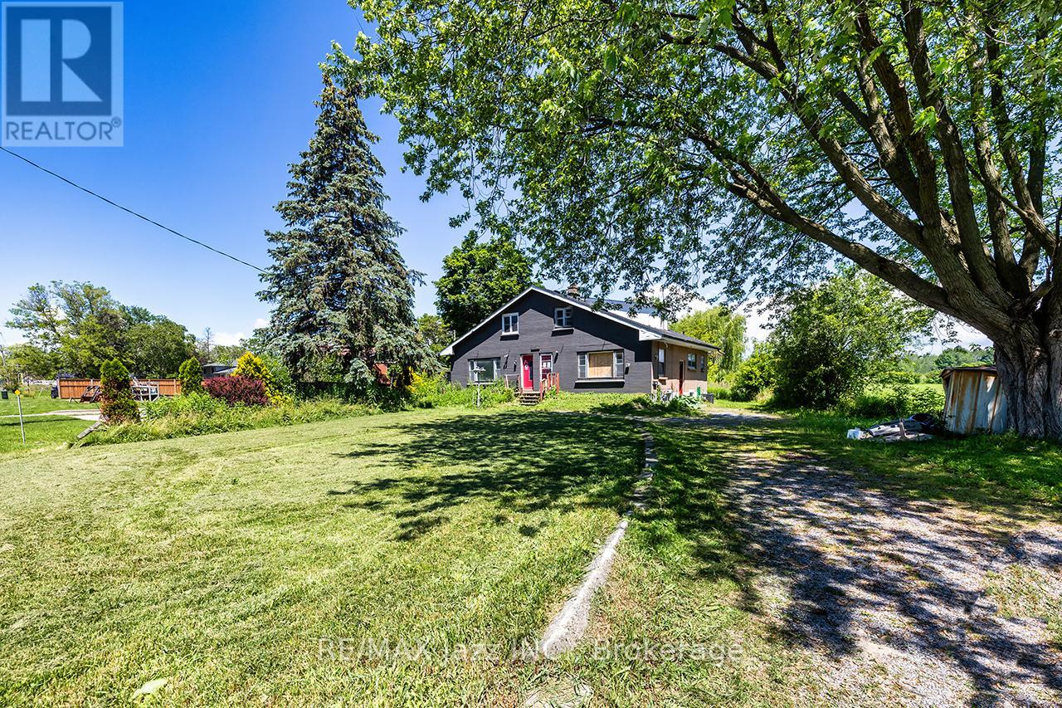
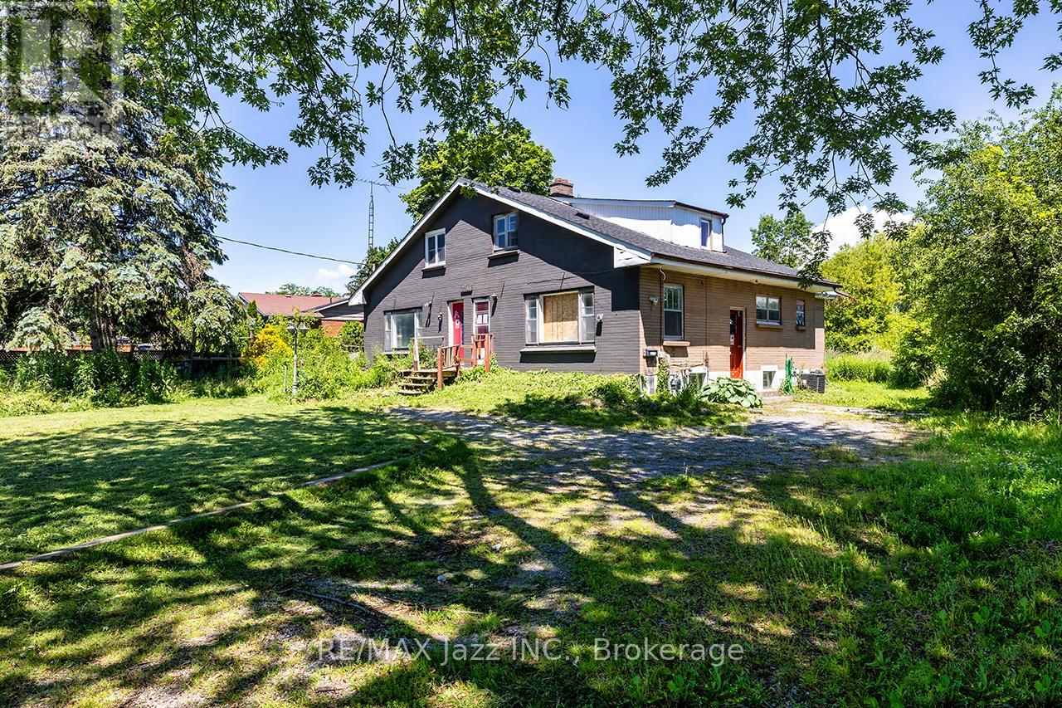
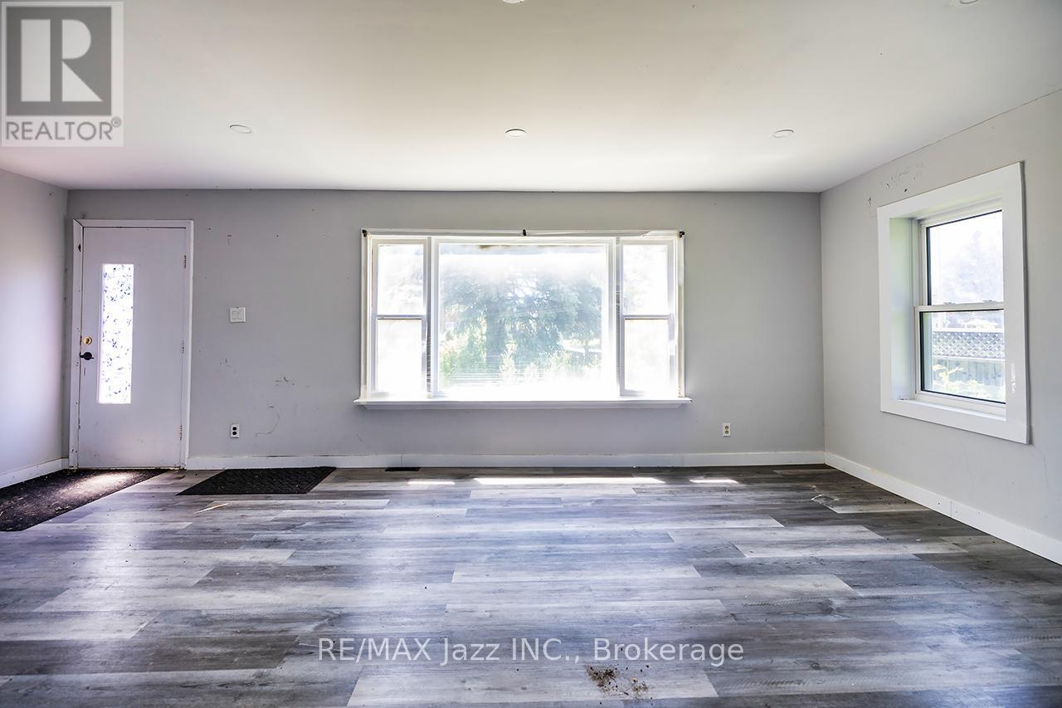
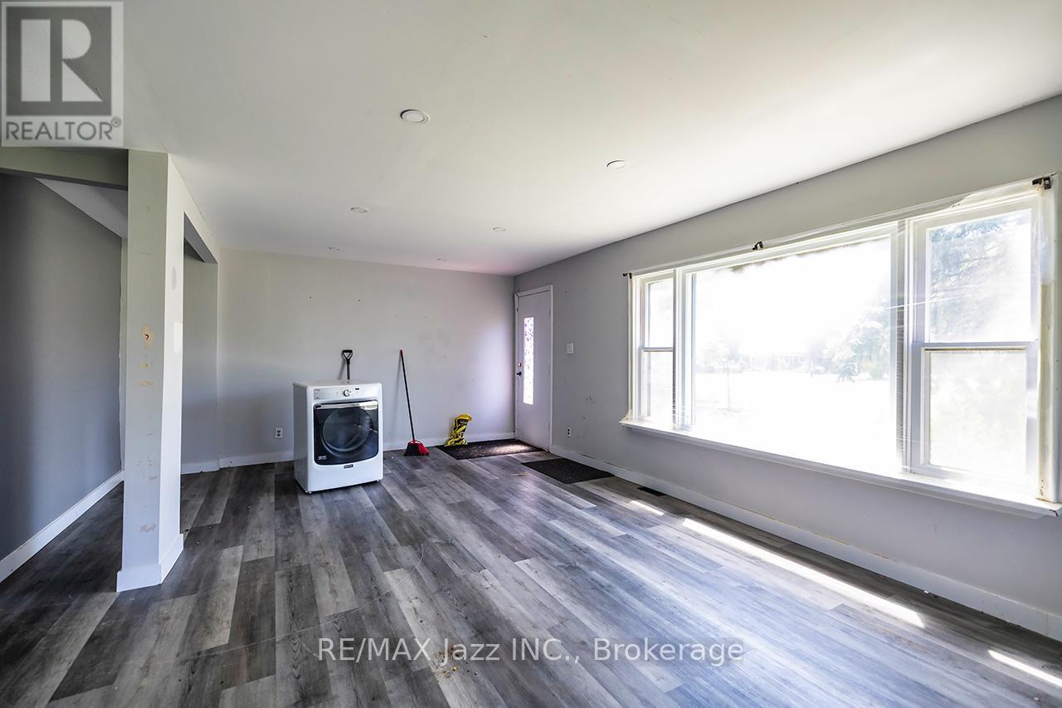
Unique investment opportunity on 3/4 of an acre. Detached 1.5-storey categorized as 2 semi-detached with 1 ownership as per MPAC and GeoWarehouse. Offering 2,732 sqft above grade across the 2 units as per MPAC. Each unit has 3 bedrooms and 1.5 baths. Full, unfinished basement has walk-up. Long, shared driveway accommodates 6 cars. Detached double car garage. Kitchens feature quartz countertops, updated cabinetry and ceramic backsplash. Laminate flooring and pot lighting throughout both units. Tile flooring in both 4pc bathrooms. Main floor laundry in both units. 2 furnaces and 2 A/C units.
Map data © OpenStreetMap contributors
No open houses are scheduled for this home.
Can't make it? Request a private viewing.
| Living room | Main level | 3.66 x 6.5 m |
| Kitchen | Main level | 3 x 2.4 m |
| Bedroom 2 | Main level | 2.6 x 2.8 m |
| Bedroom 3 | Main level | 2.6 x 2.7 m |
| Primary Bedroom | Second level | 4.4 x 3.25 m |
| Living room | Main level | 6.6 x 3.7 m |
| Kitchen | Main level | 3.06 x 2.4 m |
| Bedroom 2 | Main level | 2.89 x 2.95 m |
| Bedroom 3 | Main level | 2.47 x 2.67 m |
| Primary Bedroom | Second level | 3.8 x 3.2 m |




