 For sale 50
$2,249,500
4 bed3 bath3,500–5,000 sq ft
67 Charles Tilley Crescent
Rural Clarington, Clarington
2 months agoMLS® E13577654
LPT Realty
2086 Solina Road
Rural Clarington, Clarington, Ontario L1C6Z1
For sale· Added
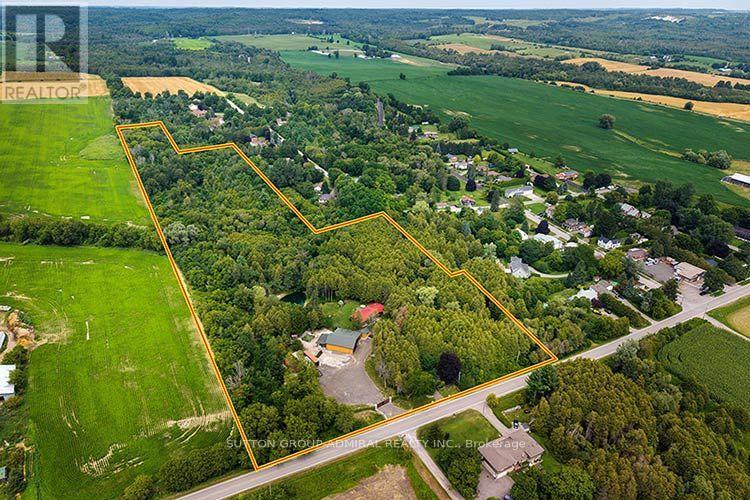
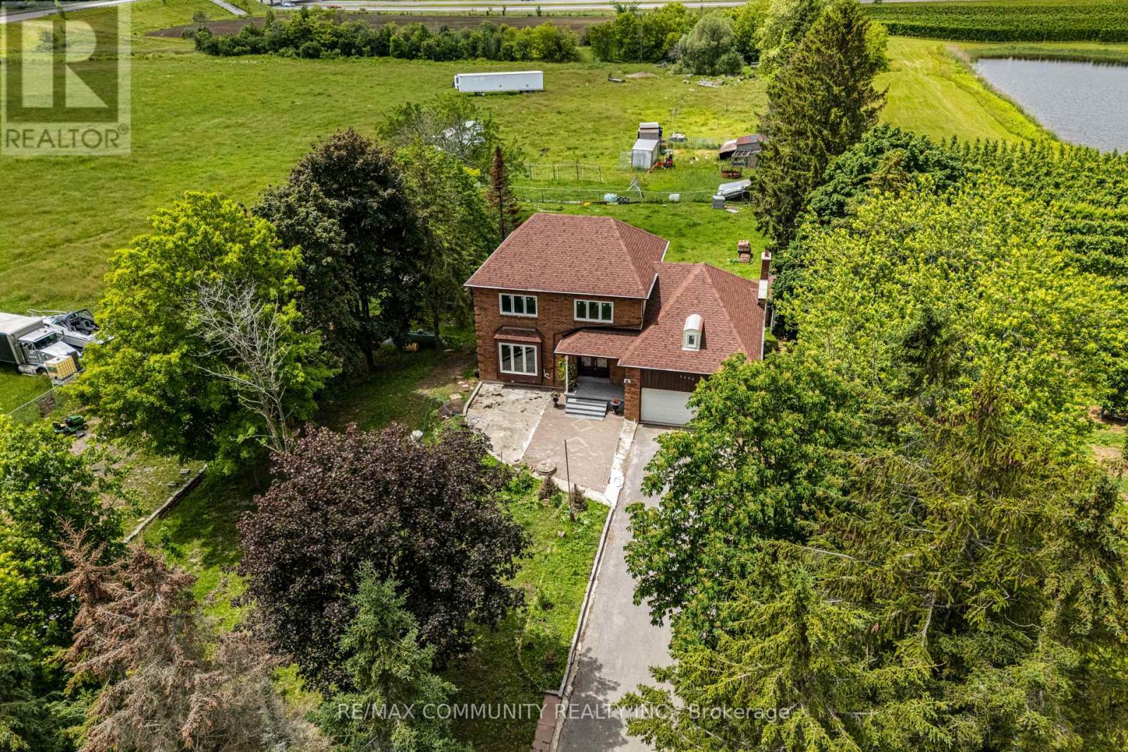
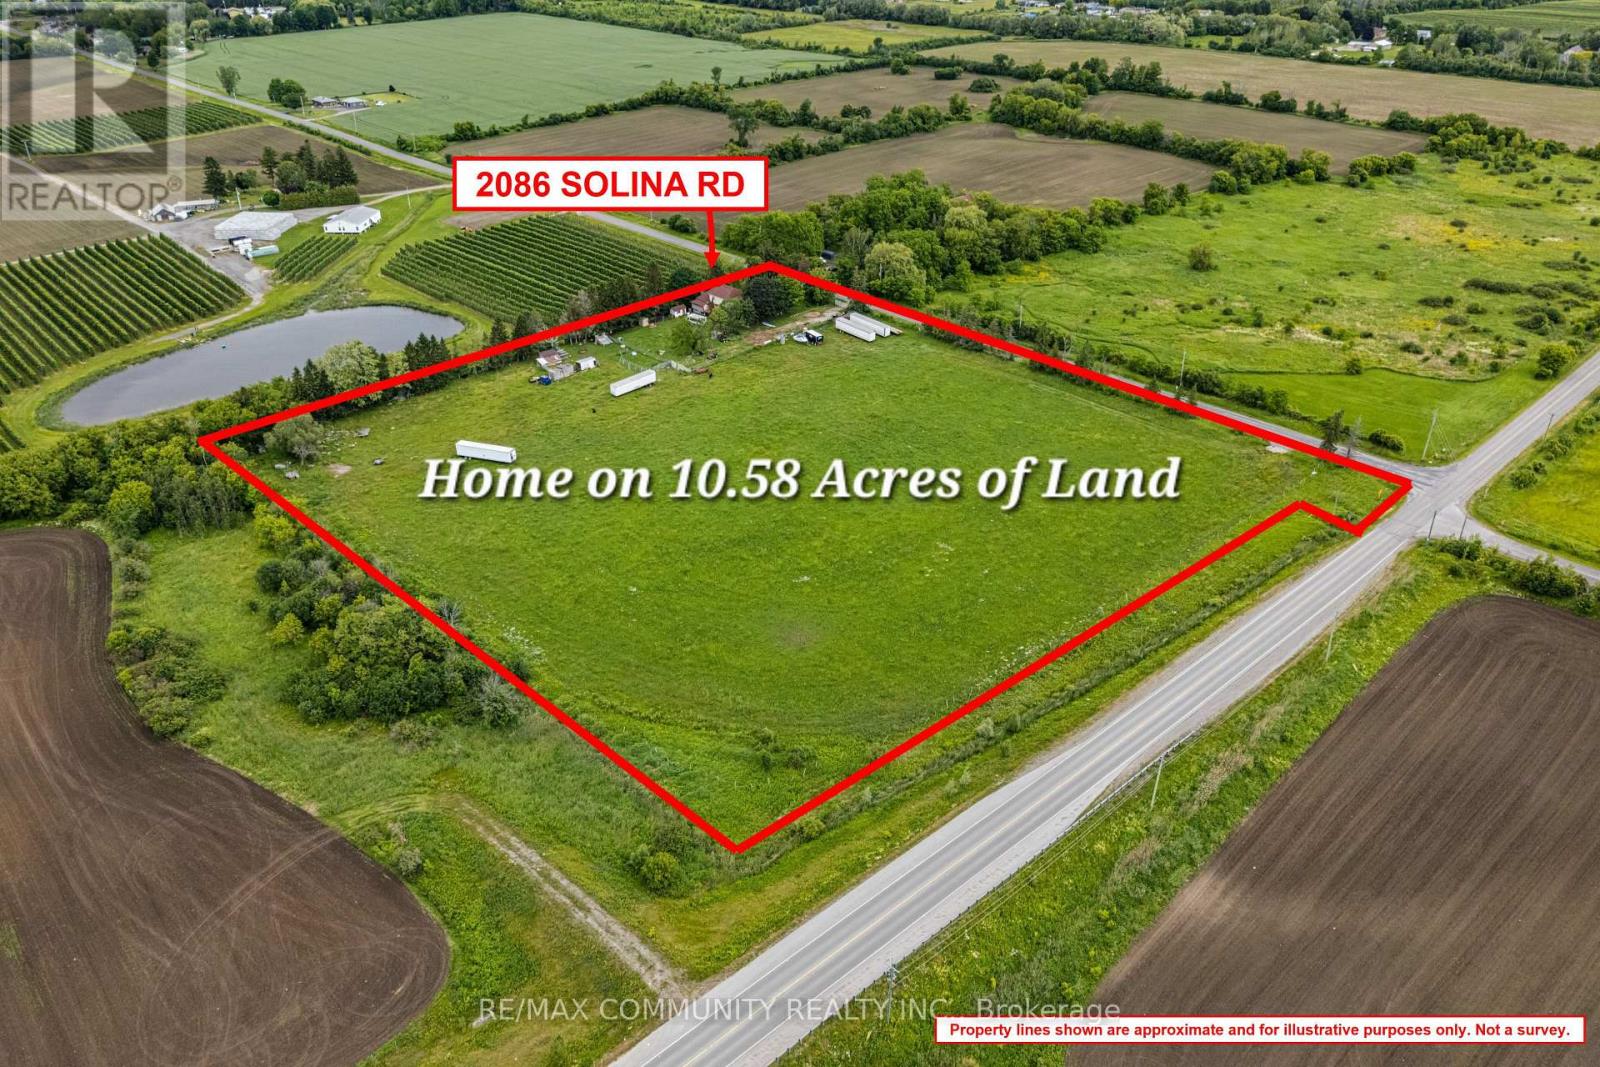
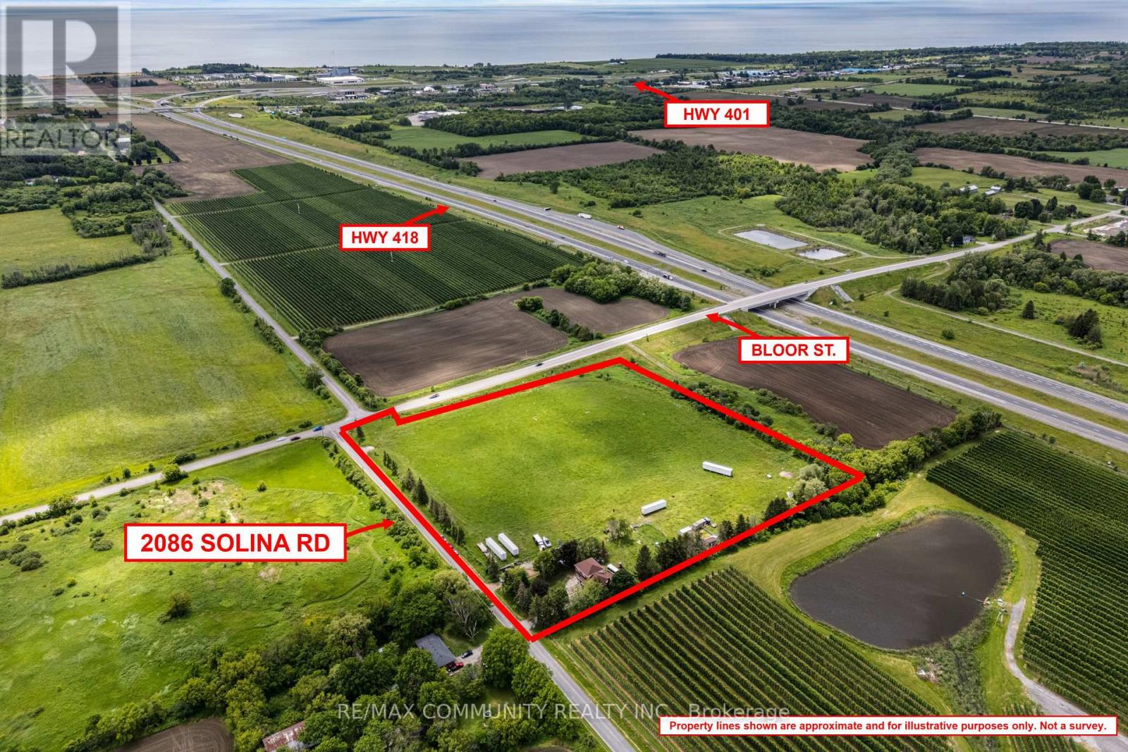
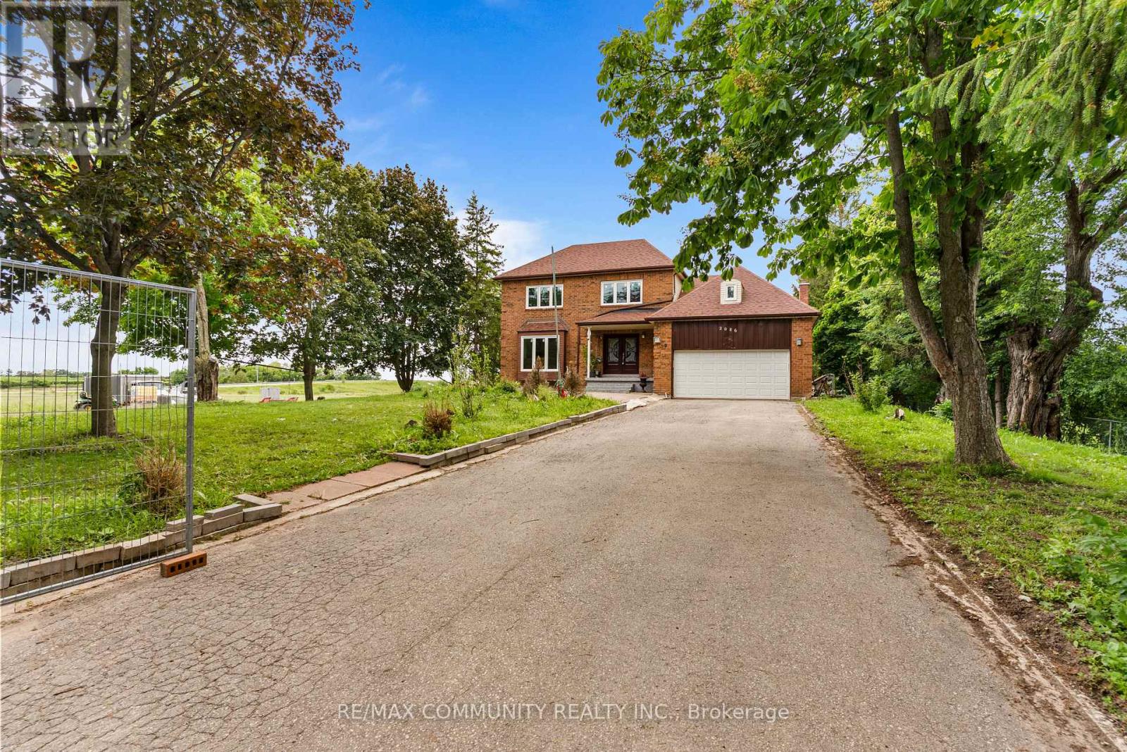
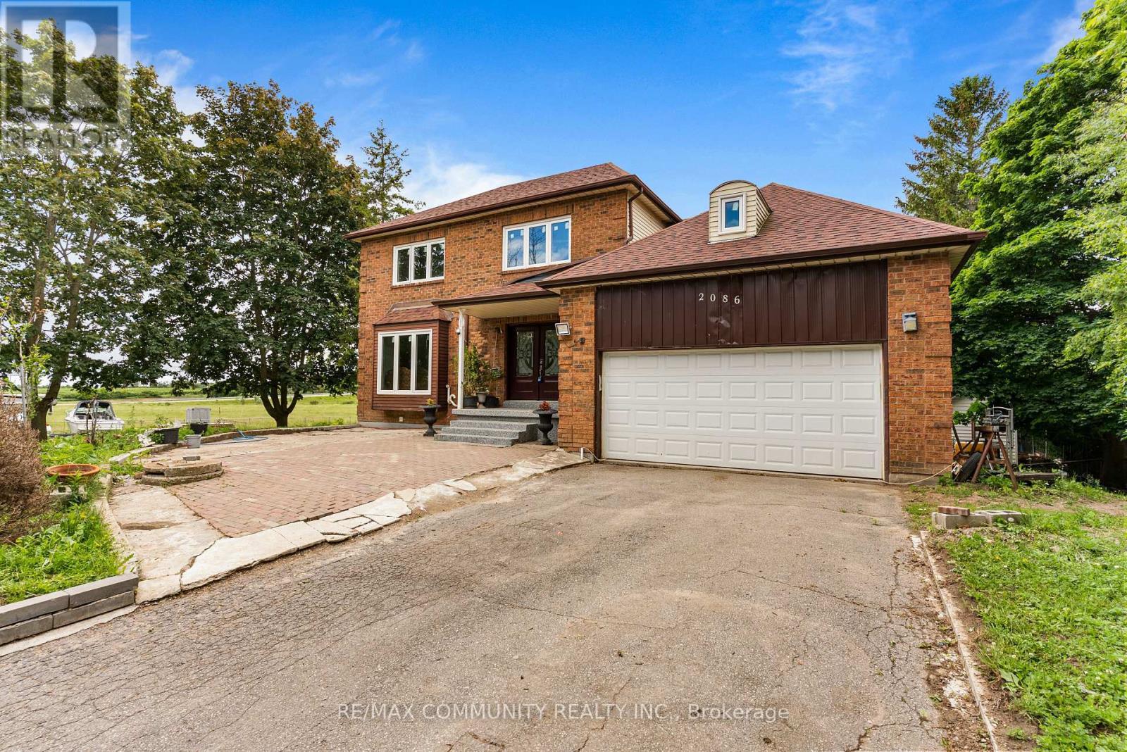
Absolutely Stunning 10.58-Acre Property Located In The Rapidly Growing Community Of Clarington! Rare Opportunity To Own A Prime Parcel Of Land Offering Privacy, Open Space And Endless Possibilities. Ideally Situated Minutes To Hwy 401, Hwy 2 And Hwy 418, This Versatile Property Combines Peaceful Country Living With Excellent Access To Major Transportation Routes And Urban Amenities. The Custom-Built 2-Storey Home Features An Impressive 18-Ft Cathedral Ceiling, Family Room With Wood-Burning Fireplace, Eat-In Kitchen With Centre Island And Built In Cooktop, Formal Living And Dining Rooms With Hardwood Floors, And A Walkout To A Large 50Clarington Ft Deck Overlooking The Property. The Finished Walkout Basement Includes 2 Bedrooms, Kitchen And Bathroom, Providing Excellent In-Law Or Extended Family Potential. Benefit From Lower Property Taxes Due To The Current Farm Designation. A Unique Opportunity For End Users, Investors Or Hobby Farmers To Own A Significant Land Holding In One Of Clarington's Most Desirable Rural Locations.
Map data © OpenStreetMap contributors
No open houses are scheduled for this home.
Can't make it? Request a private viewing.
| Living room | Main level | 4.88 x 3.84 m |
| Kitchen | Basement | 1.68 x 5.38 m |
| Bedroom 5 | Basement | 3.61 x 3.63 m |
| Bathroom | Basement | 3.81 x 2.87 m |
| Dining room | Main level | 3.38 x 3.84 m |
| Kitchen | Main level | 2.99 x 3.84 m |
| Eating area | Main level | 2.99 x 3.84 m |
| Family room | Main level | 5.91 x 5.06 m |
| Primary Bedroom | Second level | 3.35 x 5.12 m |
| Bedroom 2 | Second level | 4.21 x 3.17 m |
| Bedroom 3 | Second level | 3.11 x 3.35 m |
| Bedroom 4 | Second level | 2.83 x 3.17 m |
| Living room | Basement | 4.72 x 3.63 m |