 For sale 50
$1,199,999
4+1 bed4 bath2,500–3,000 sq ft
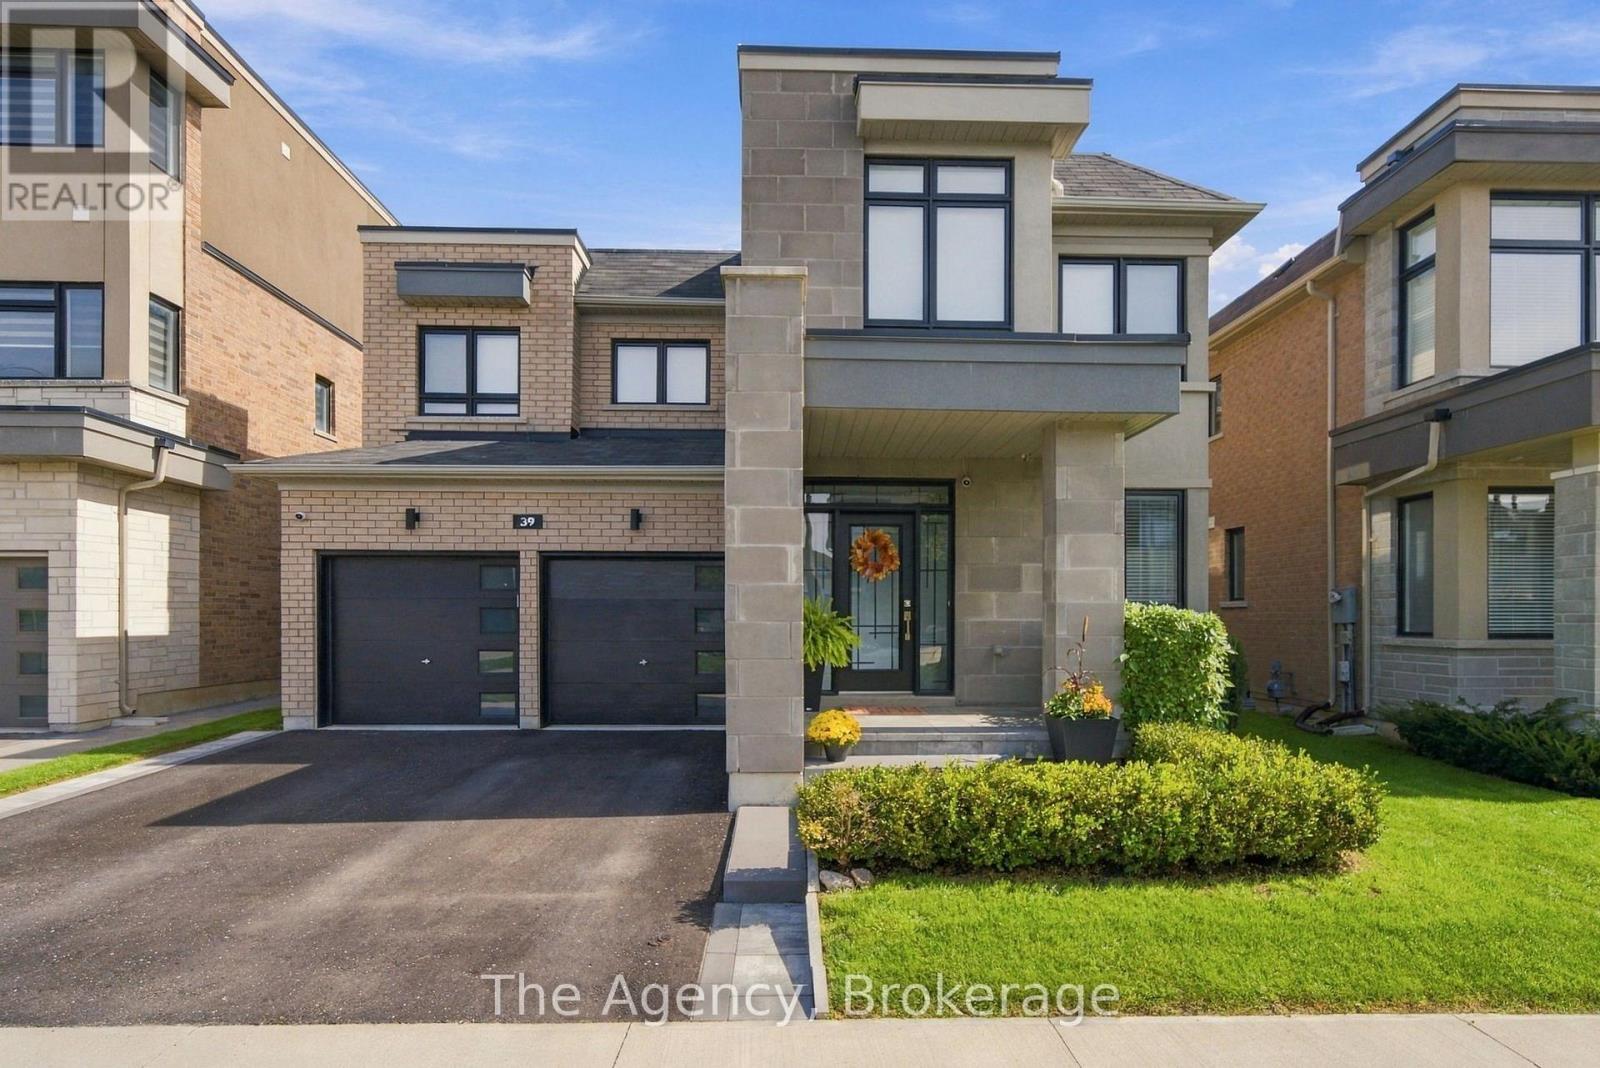
39 Yacht Drive
Bowmanville, Clarington
18 days agoMLS® E13830044
The Agency
2 Yacht Drive
Bowmanville, Clarington, Ontario L1C4A9
For sale· Added
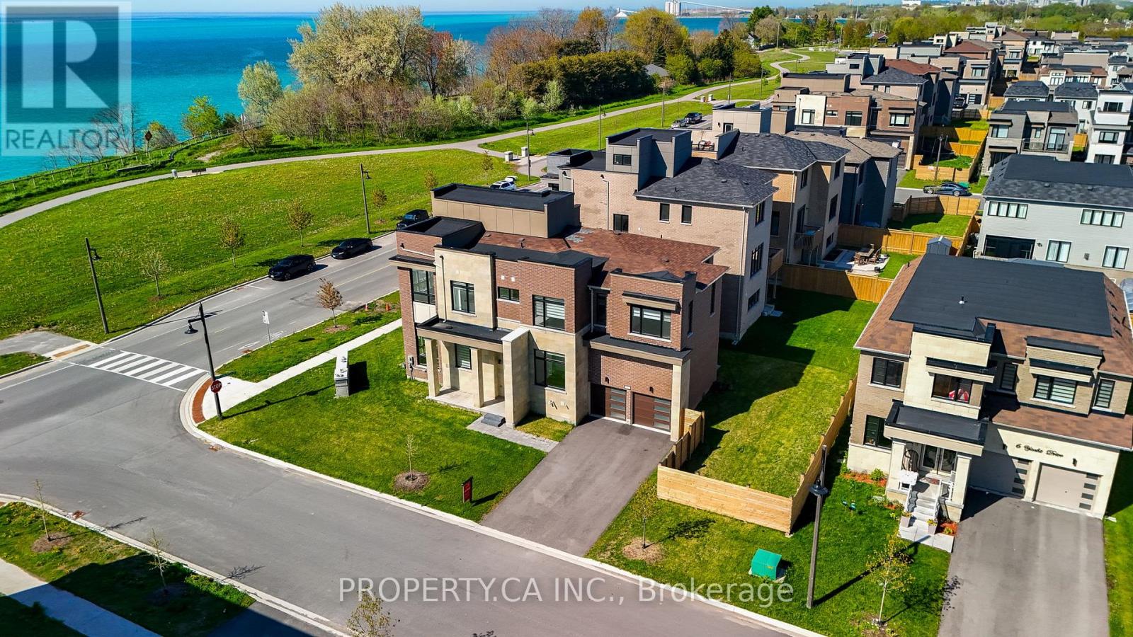
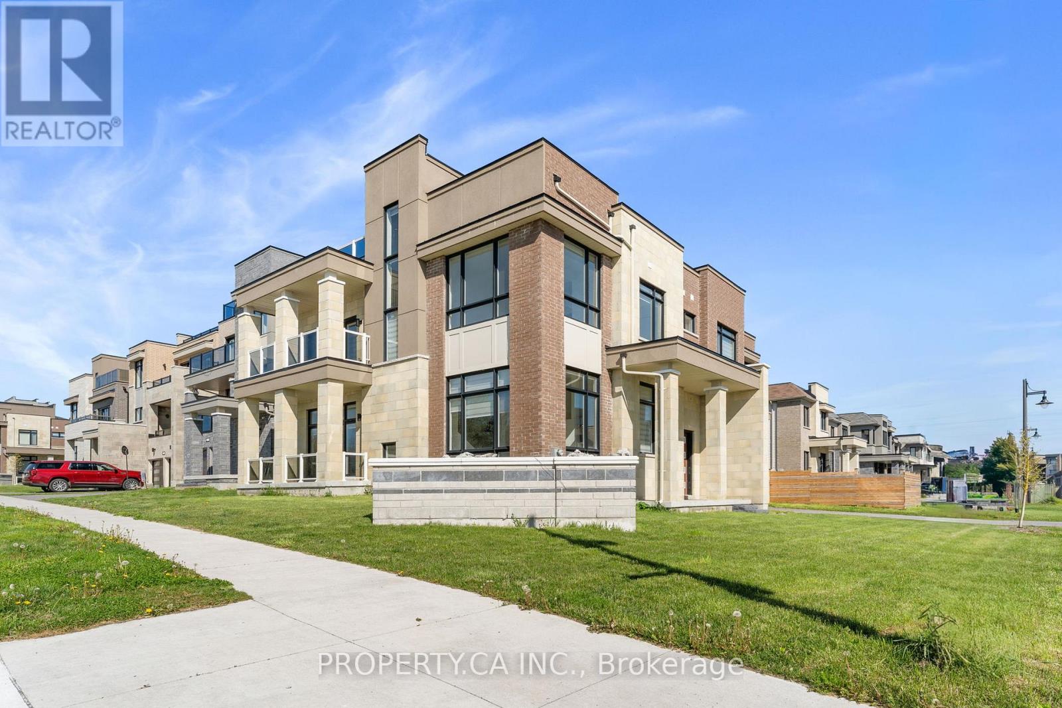
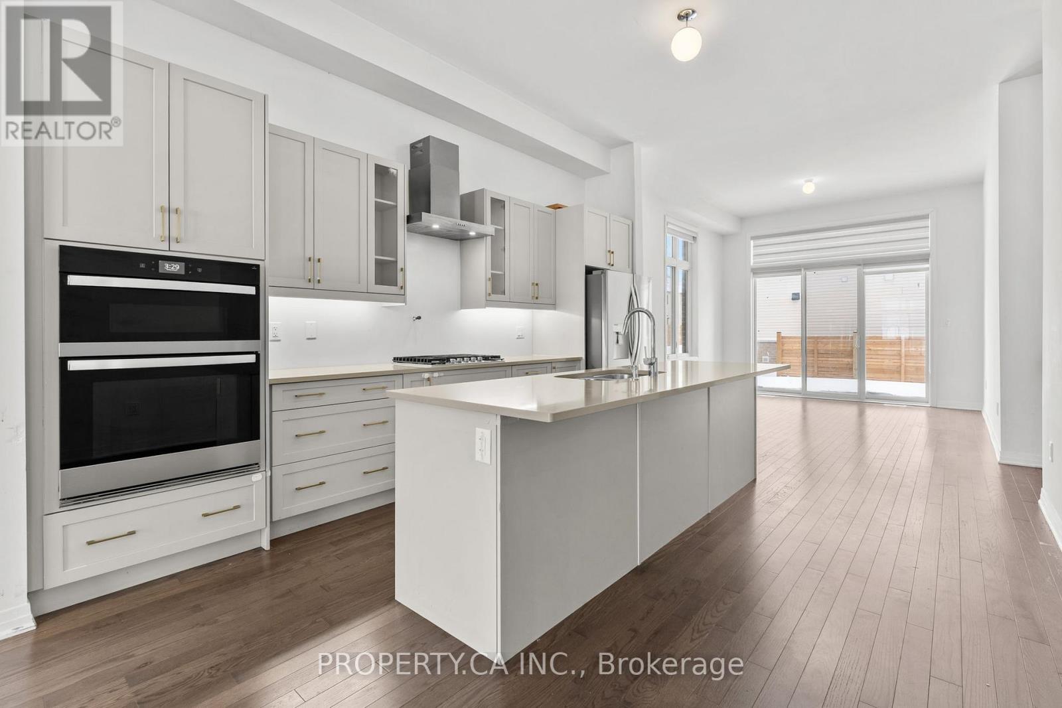
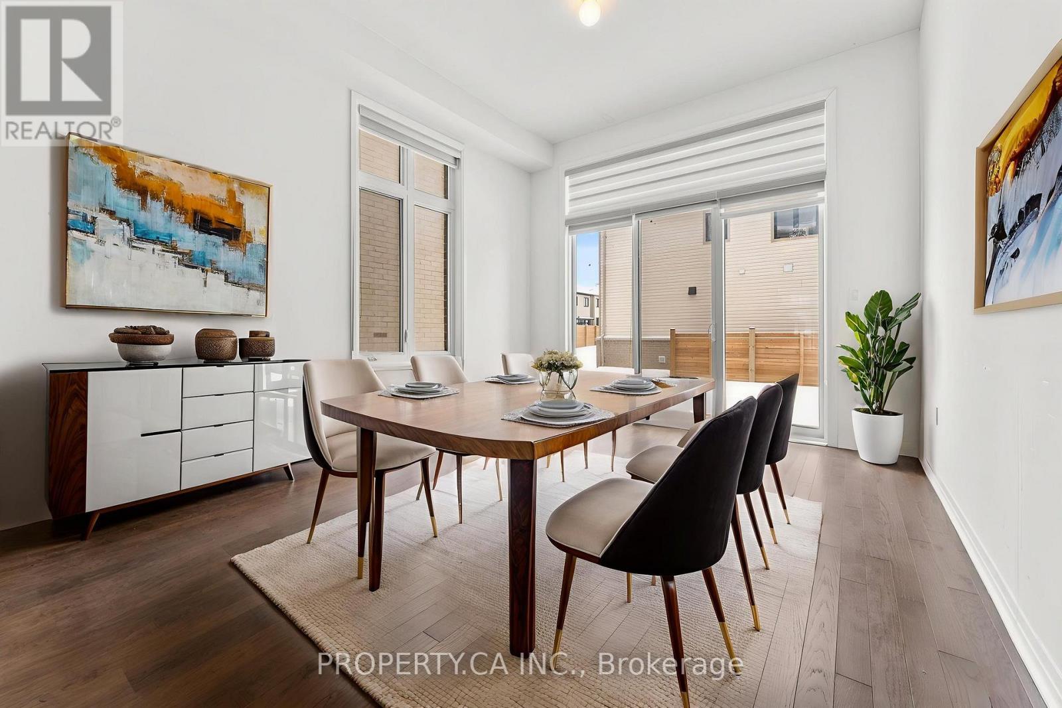
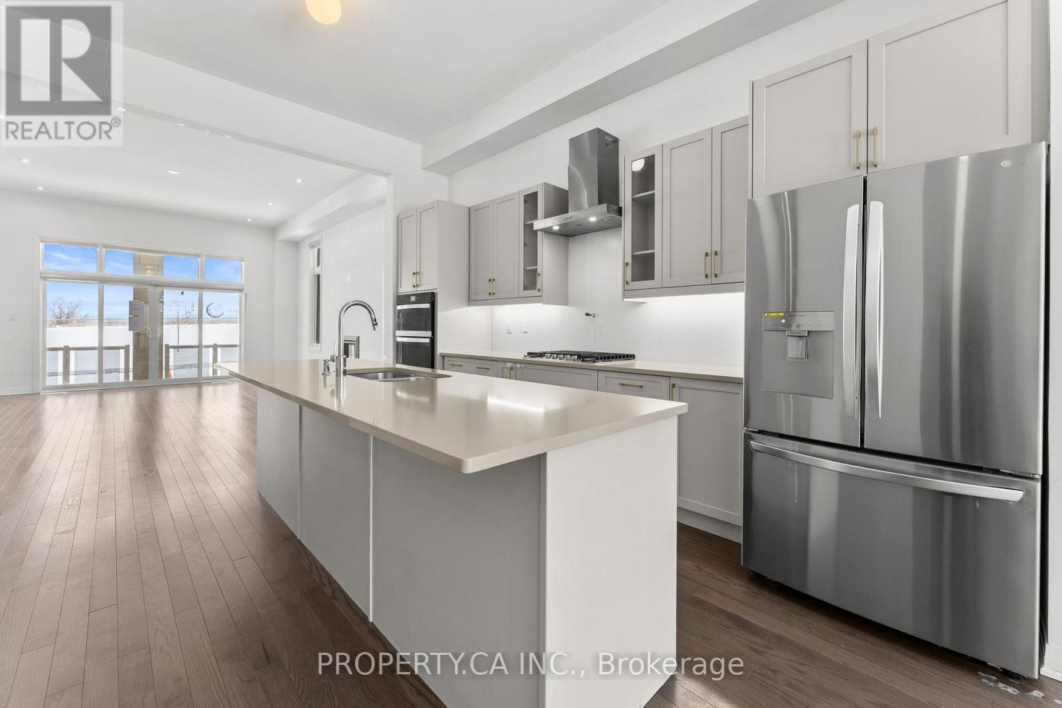
Spacious waterfront residence offering breathtaking Lake Ontario views and contemporary design. Located in a growing lakeside community, this impressive home features 5 bedrooms and6 bathrooms, including a fully finished basement with an additional bedroom and multiple recreation areas. An elevator provides convenient access to every level. The open-concept interior showcases soaring ceilings-11 ft on the main floor and 10 ft upstairs-along with large windows and hardwood flooring throughout, creating a bright and inviting living space. Enjoy stunning lake views from balconies on the main and upper levels, or relax on the rooftop terrace, perfect for summer evenings overlooking the water.Close to Wilmot Creek, golf courses, parks, scenic trails, and the Newcastle Marina, with convenient access to Highway 401, the future GO Station, shopping, and restaurants. Property being sold under Power of Sale and priced to sell, offering a rare opportunity to secure a waterfront home with exceptional potential.
Map data © OpenStreetMap contributors
No open houses are scheduled for this home.
Can't make it? Request a private viewing.
| Living room | Ground level | 6.24 x 6.29 m |
| Dining room | Ground level | 4.51 x 3.79 m |
| Family room | Ground level | 6.4 x 4.88 m |
| Sitting room | Ground level | 3.21 x 3.98 m |
| Office | Ground level | 3.04 x 3.63 m |
| Kitchen | Ground level | 5.04 x 3.79 m |
| Bedroom | Second level | 10.74 x 4.89 m |
| Bedroom 2 | Second level | 4.8 x 3.97 m |
| Bedroom 3 | Second level | 3.04 x 4.6 m |
| Bedroom 4 | Second level | 5.91 x 3.81 m |