 For sale 50
$600,000
4+1 bed3 bath1,100–1,500 sq ft
117 Lawrence Crescent
Bowmanville, Clarington
12 days agoMLS® E13847130
Royal LePage Frank Real Estate
15 Sprucewood Crescent
Bowmanville, Clarington, Ontario L1C5C6
For sale· Added
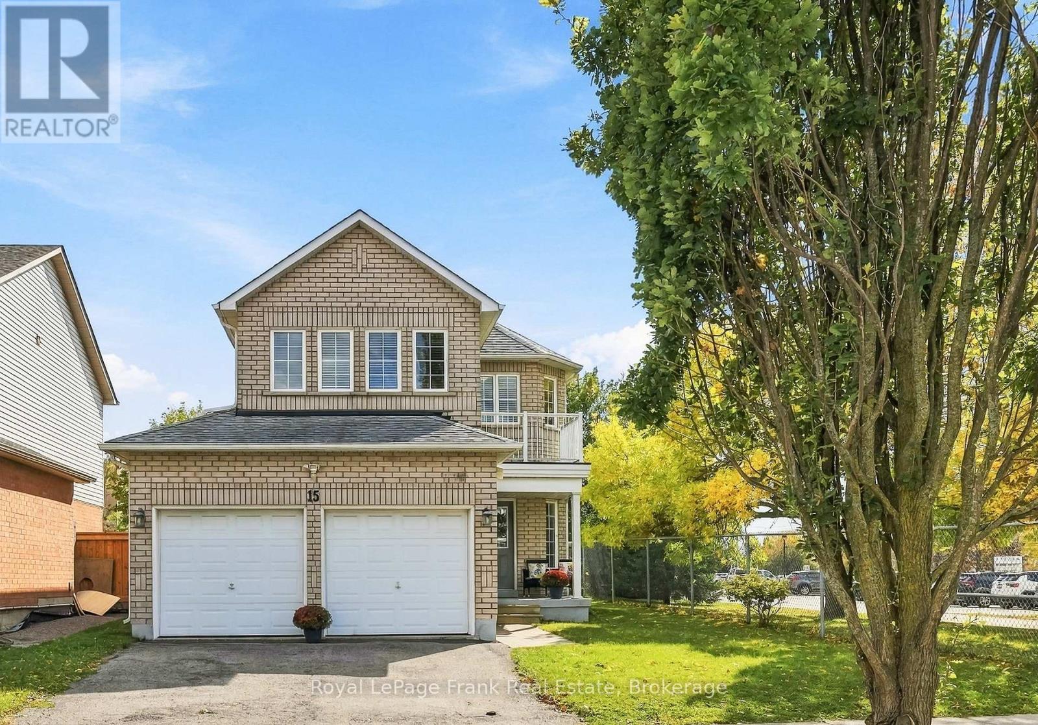
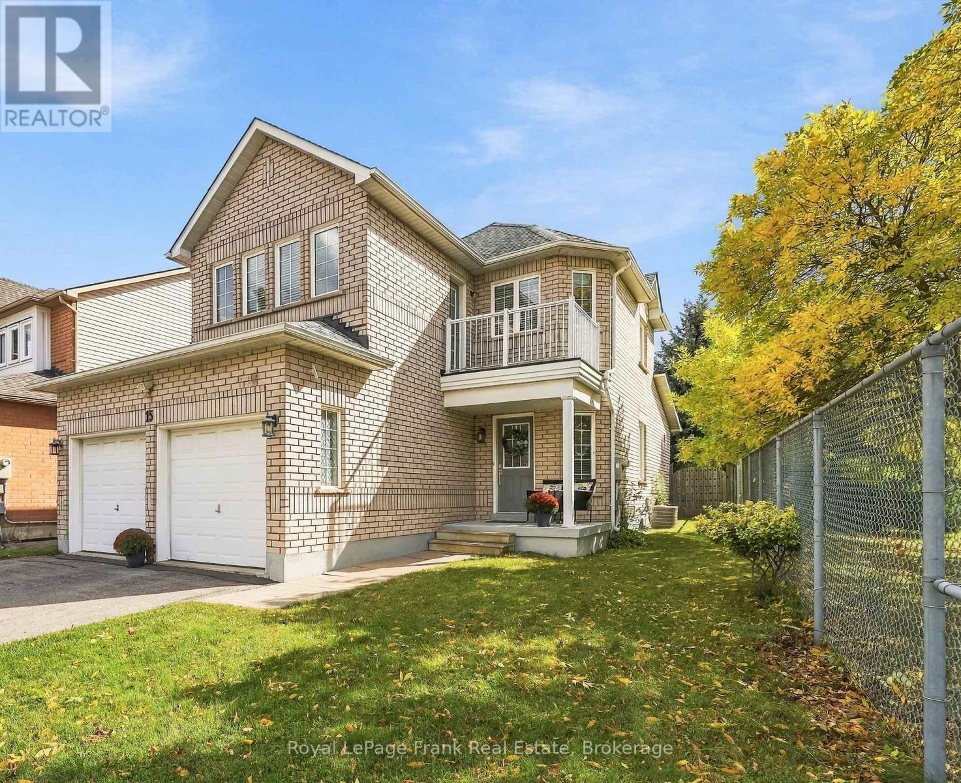
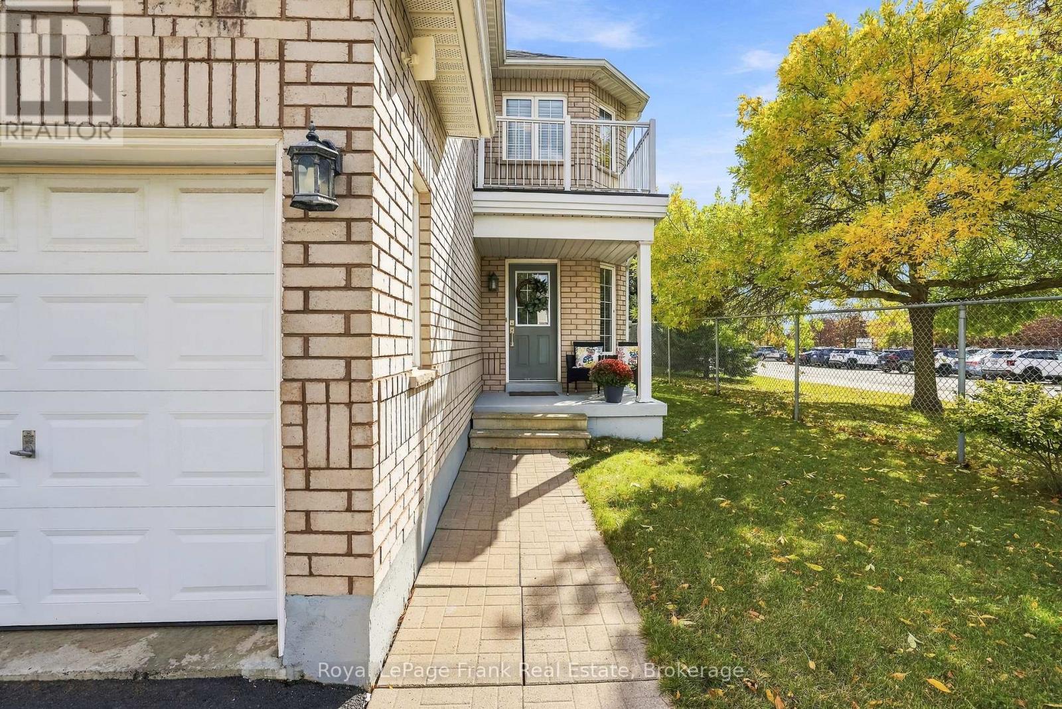
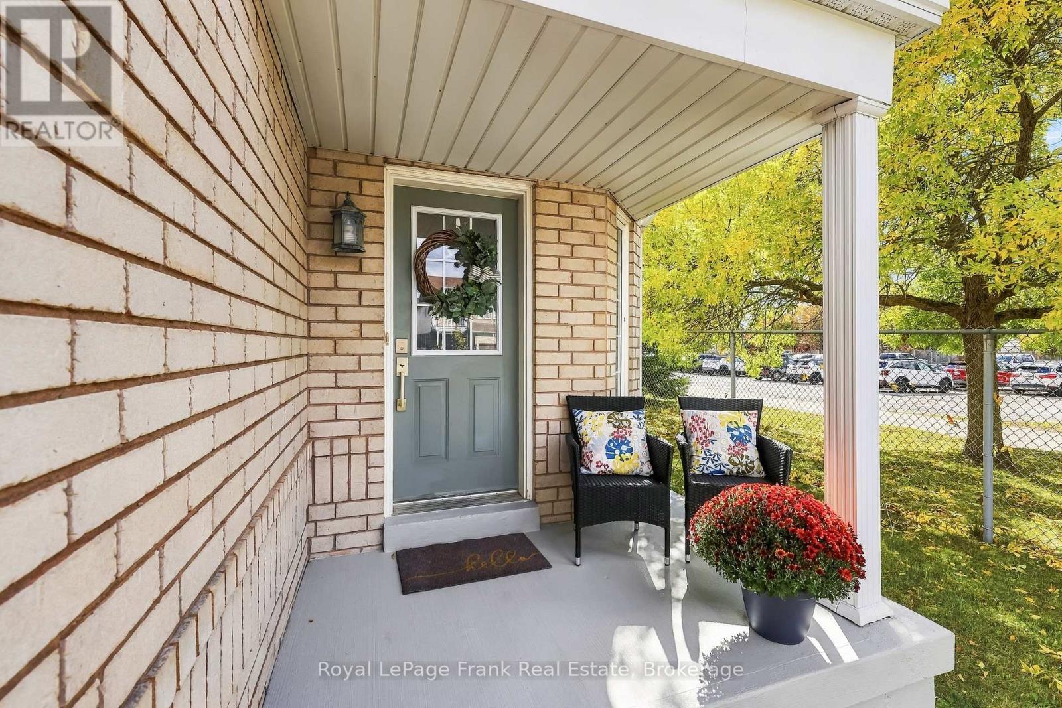
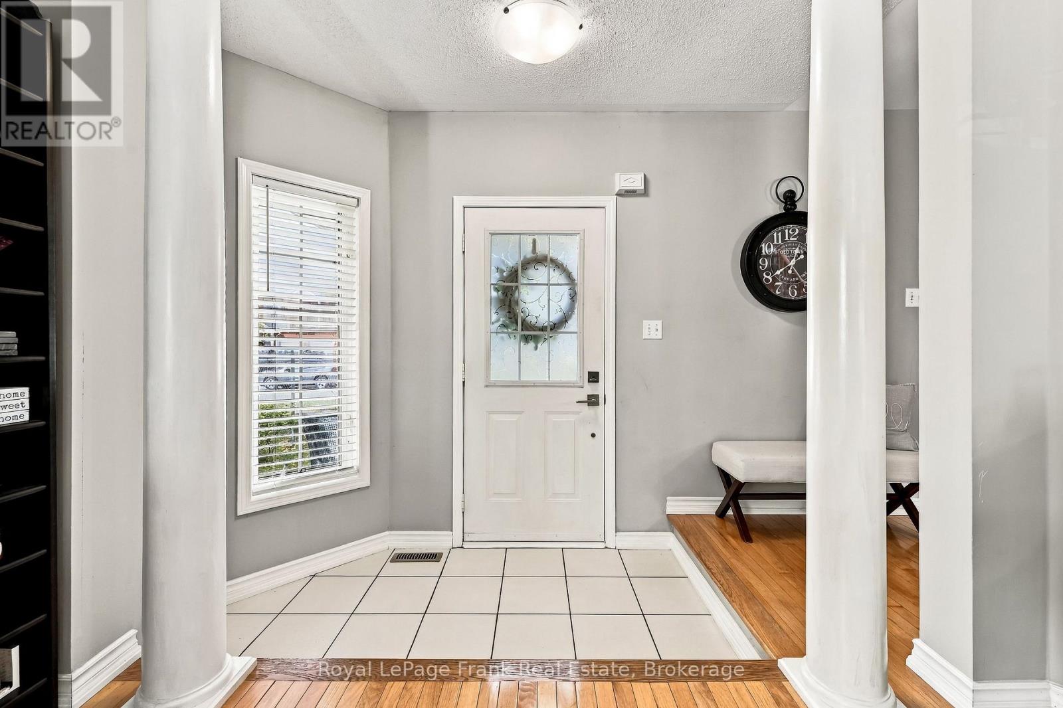
Welcome home to Bowmanville! This all-brick 3-bedroom, 2+1 bathroom home has the kind of layout that just makes everyday life easy. From the moment you walk in, the warm hardwood floors create an inviting feel, while the updated kitchen is ready for everything from busy weekday breakfasts to entertaining friends, featuring quartz countertops, stainless steel appliances and a bright breakfast area with a walkout to the backyard. Upstairs, all three bedrooms offer laminate flooring, with a spacious primary retreat featuring his & hers closets and its own private walkout to a balcony - because sometimes your bedroom should have a little something extra. The finished basement gives you even more room to spread out, with a comfortable recreation room, 2-piece bathroom and plenty of storage. And the practical stuff? It's covered too. Direct garage access from the house means no trekking through the snow with groceries, and the backyard backs onto a school, giving you a great setting for family life and everyday outdoor enjoyment. A well-cared-for home with thoughtful updates, plenty of living space and a location that makes life just a little easier. Come see why this could be the one you've been waiting for.
Map data © OpenStreetMap contributors
Eastern time. Can't make it? Request a private viewing.
| Living room | Main level | 3.78 x 5.69 m |
| Kitchen | Main level | 2.64 x 4.95 m |
| Eating area | Main level | 1.68 x 3.58 m |
| Primary Bedroom | Upper Level | 3.96 x 4.78 m |
| Bedroom 2 | Upper Level | 3.07 x 3.91 m |
| Bedroom 3 | Upper Level | 3.02 x 3.86 m |
| Recreational, Games room | Basement | 3.05 x 6.6 m |