 For sale 50
$949,900
4 bed2 bath1,100–1,500 sq ft
1325 Townline Road North
Rural Clarington, Clarington
12 days agoMLS® E13850578
Exp Realty
110 Sumersford Drive
Bowmanville, Clarington, Ontario L1C0P5
For sale· Added
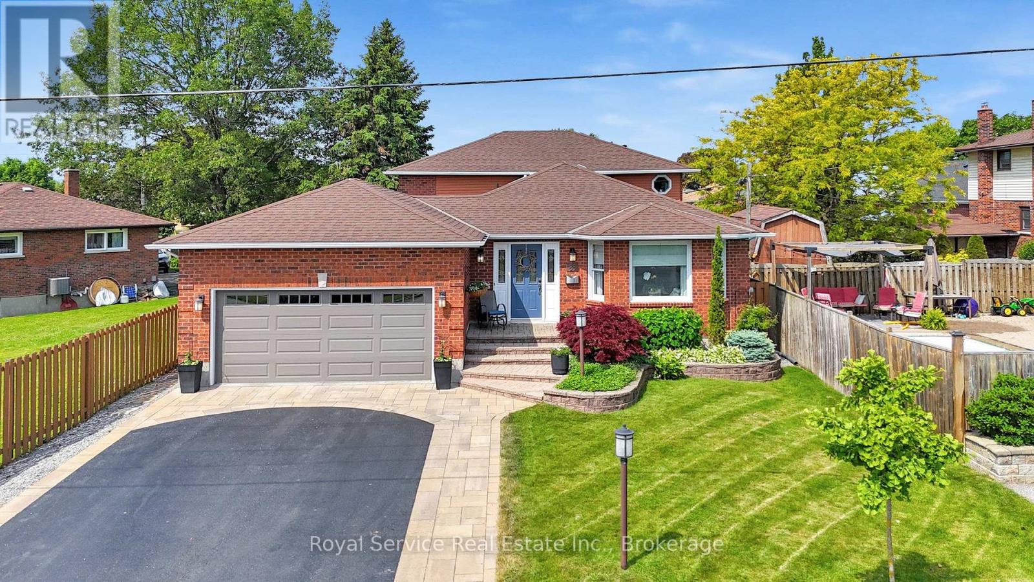
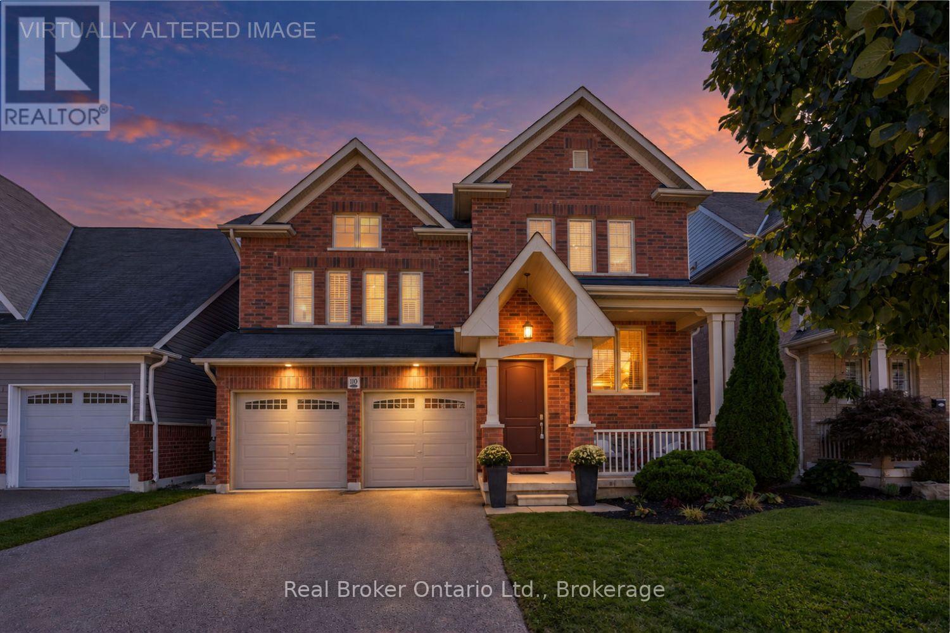
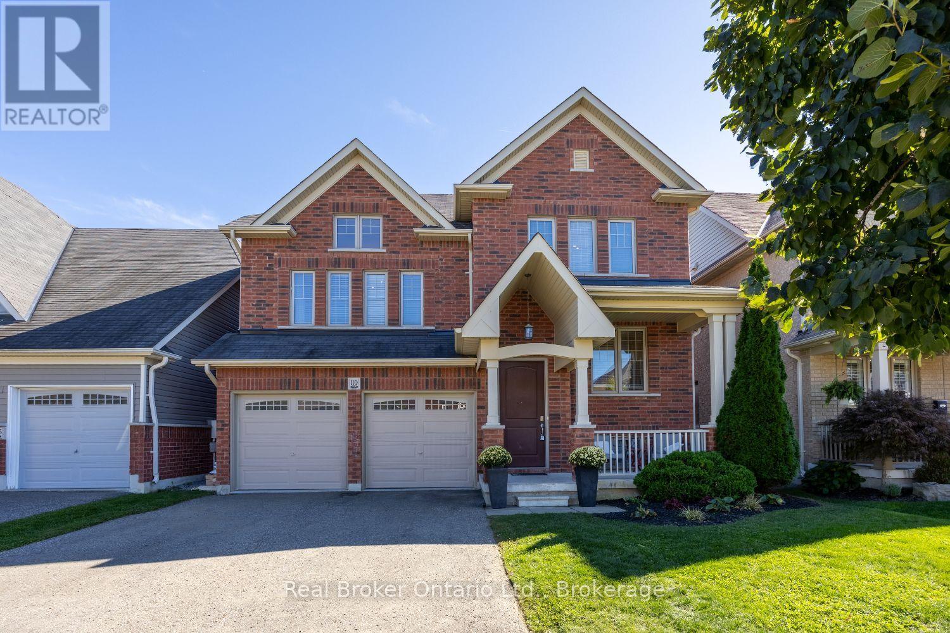
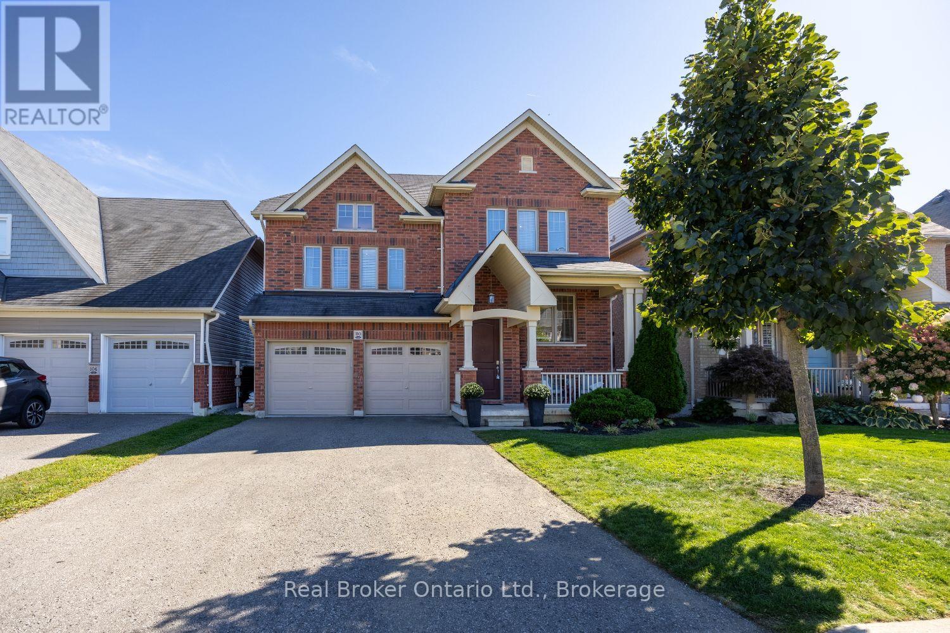
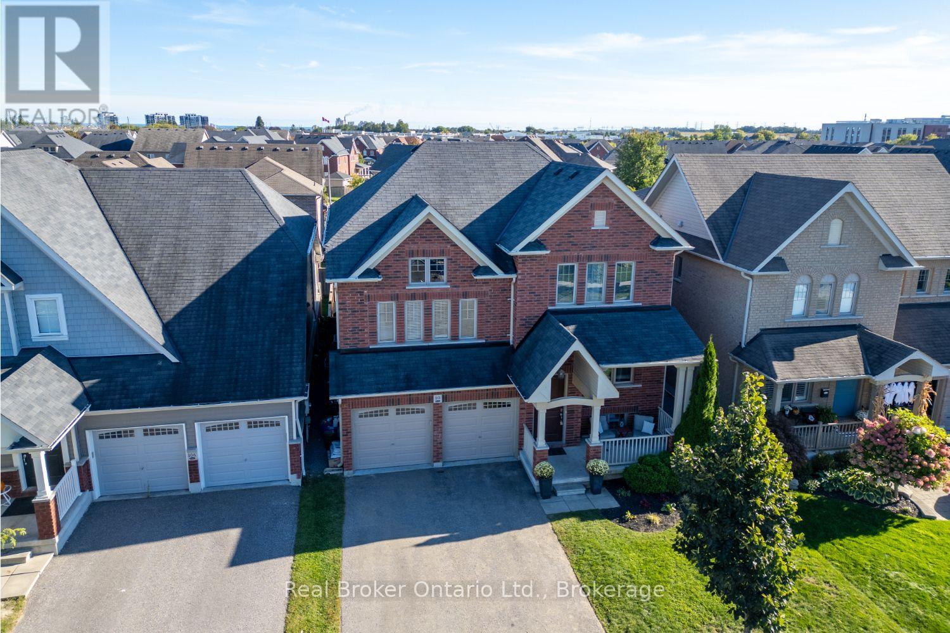
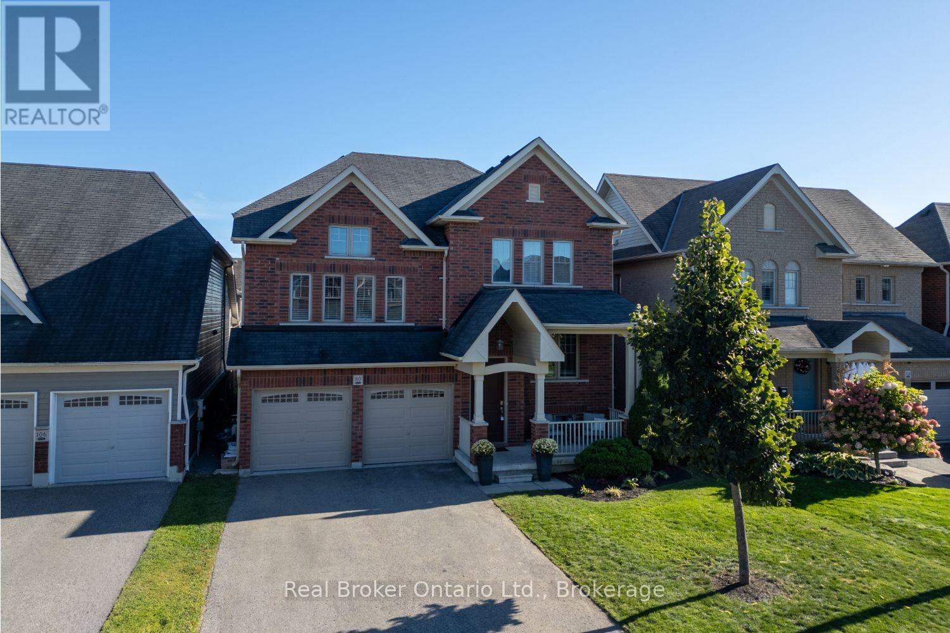
Welcome to this move-in-ready home, offering generous living space with a layout made for everyday family life and entertaining. Step inside to a bright, open-concept living and dining area with hardwood flooring. The eat-in kitchen offers ample cupboard and counter space, a center island with breakfast bar, tile backsplash, and a walk-out to the deck. Adjacent to the kitchen, the family room features a gas fireplace with mantle, built-in shelving and cupboards, and an accent wall. Main floor laundry and a 2pc powder room add everyday convenience, while the two car garage, with interior access, a gas heater, built-in shelving, and cubbies, provides additional parking, storage, and functionality. Upstairs, the sun-filled great room features large windows, creating the perfect spot to unwind or gather with family. The spacious primary bedroom features new broadloom, a walk-in closet with organizers, and a 5pc ensuite with double sinks, a soaker tub, and walk-in shower. Three additional bedrooms offer a unique setup, with two sharing a Jack & Jill bathroom, and the third enjoying semi-ensuite access. The finished basement adds impressive living and entertaining space, with a large rec room, built-in entertainment unit, a show-stopping wet bar with island, a bedroom, 3pc bathroom, and plenty of storage. Outside, enjoy the fully fenced backyard with a deck, hot tub, pergola, and raised garden beds, creating plenty of space to relax and enjoy the outdoors.
Map data © OpenStreetMap contributors
No open houses are scheduled for this home.
Can't make it? Request a private viewing.
| Kitchen | Main level | 3.96 x 7.47 m |
| Bedroom 5 | Basement | 3 x 3.94 m |
| Recreational, Games room | Basement | 7.26 x 7.9 m |
| Other | Basement | 3.48 x 2.62 m |
| Living room | Main level | 4.31 x 3 m |
| Dining room | Main level | 3.5 x 3 m |
| Family room | Main level | 5 x 4.33 m |
| Laundry room | Main level | 2.42 x 2.06 m |
| Great room | Second level | 4.89 x 5.46 m |
| Primary Bedroom | Second level | 3.65 x 5.49 m |
| Bedroom 2 | Second level | 3.36 x 3.04 m |
| Bedroom 3 | Second level | 3.8 x 4.06 m |
| Bedroom 4 | Second level | 3.37 x 3.34 m |