
 For sale 50
$600,000
4+1 bed3 bath1,100–1,500 sq ft
117 Lawrence Crescent
Bowmanville, Clarington
13 days agoMLS® E13847130
Royal LePage Frank Real Estate
1 Edsall Avenue
Bowmanville, Clarington, Ontario L1C2A7
For sale· Added
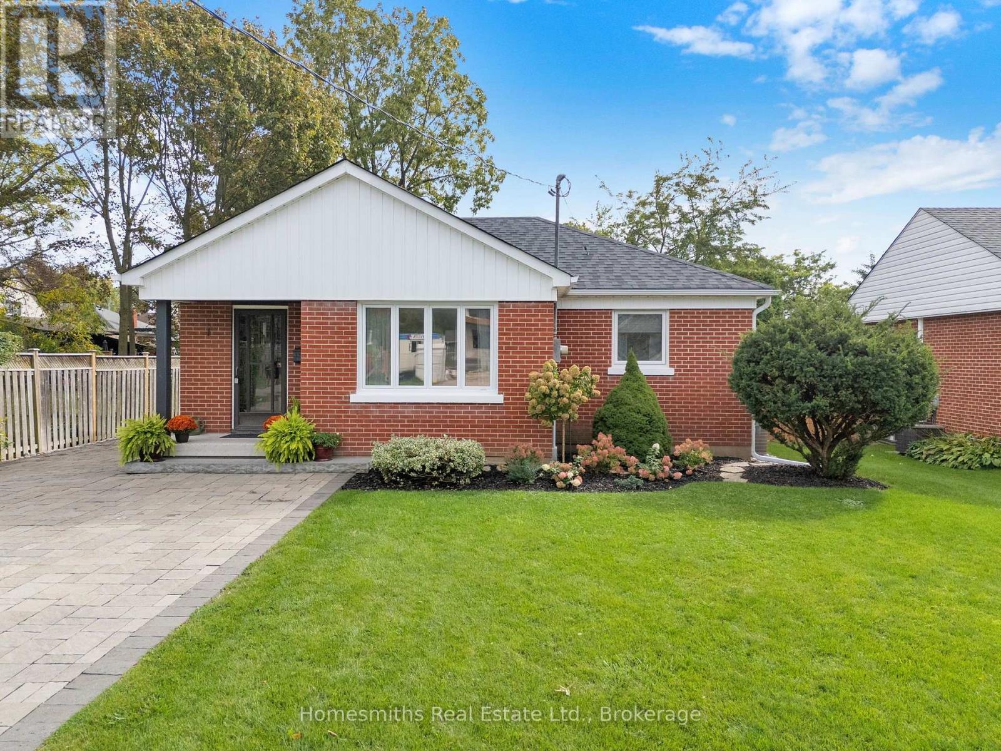
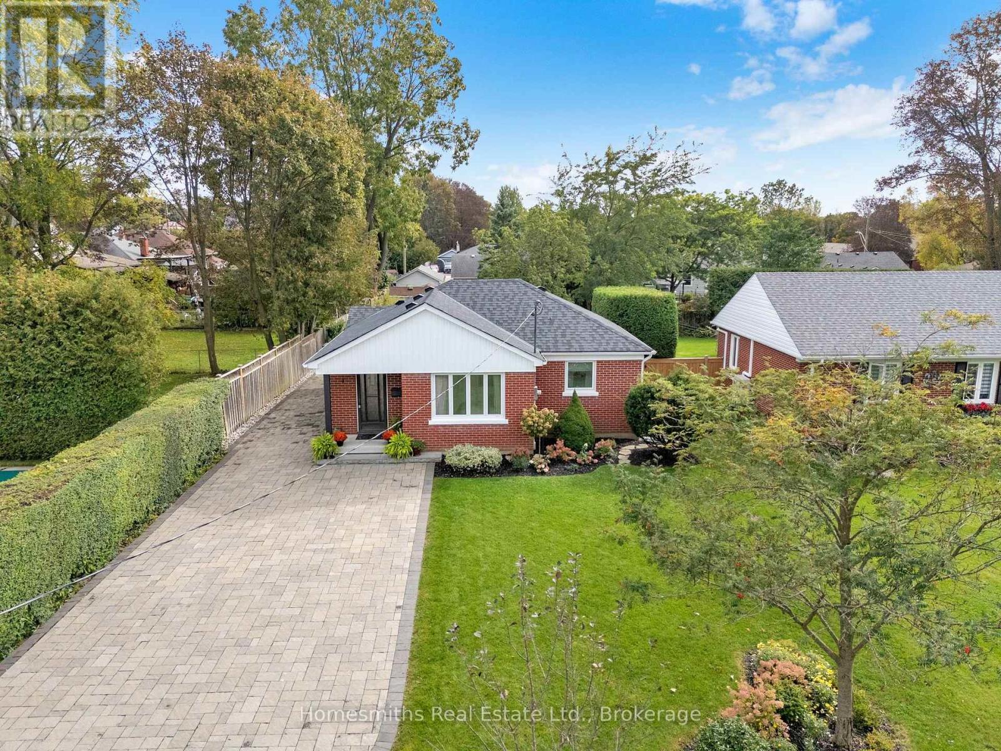
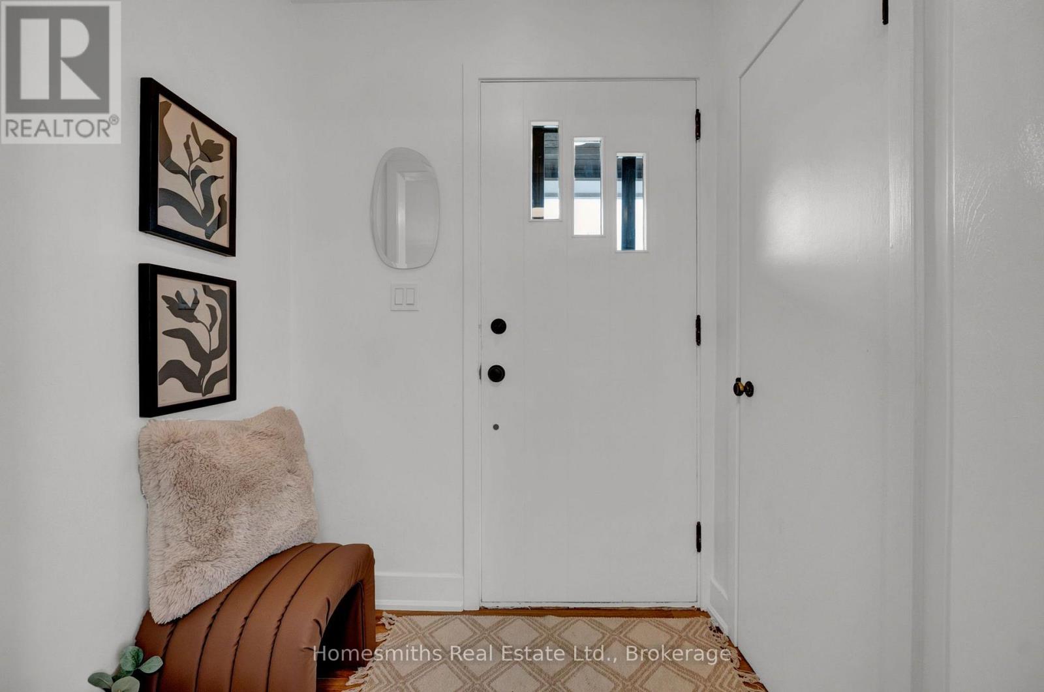
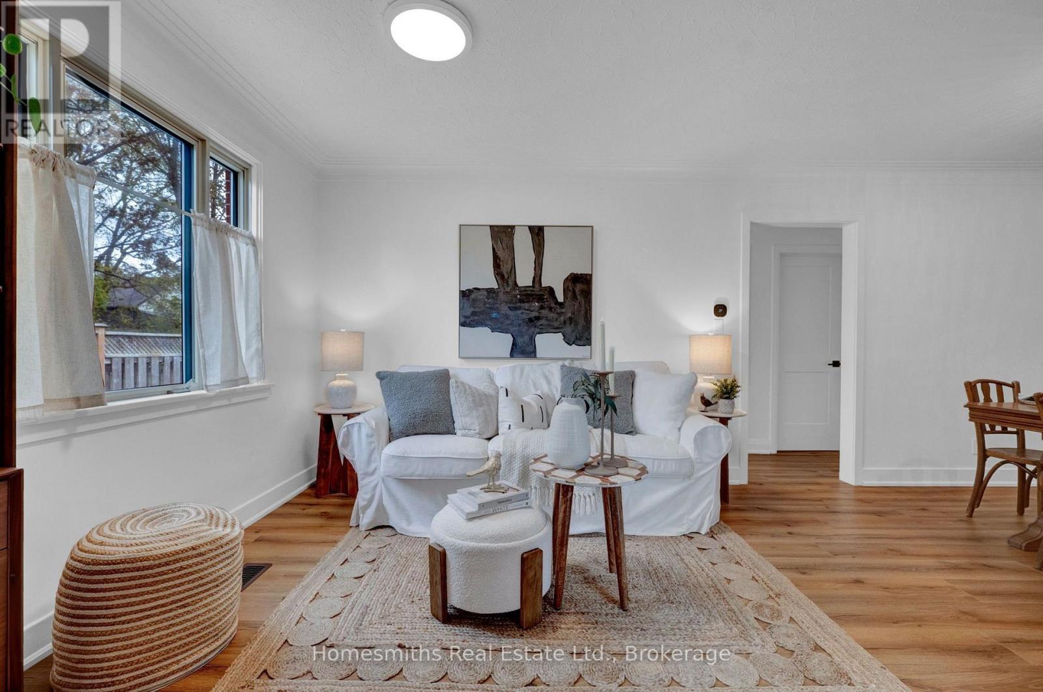
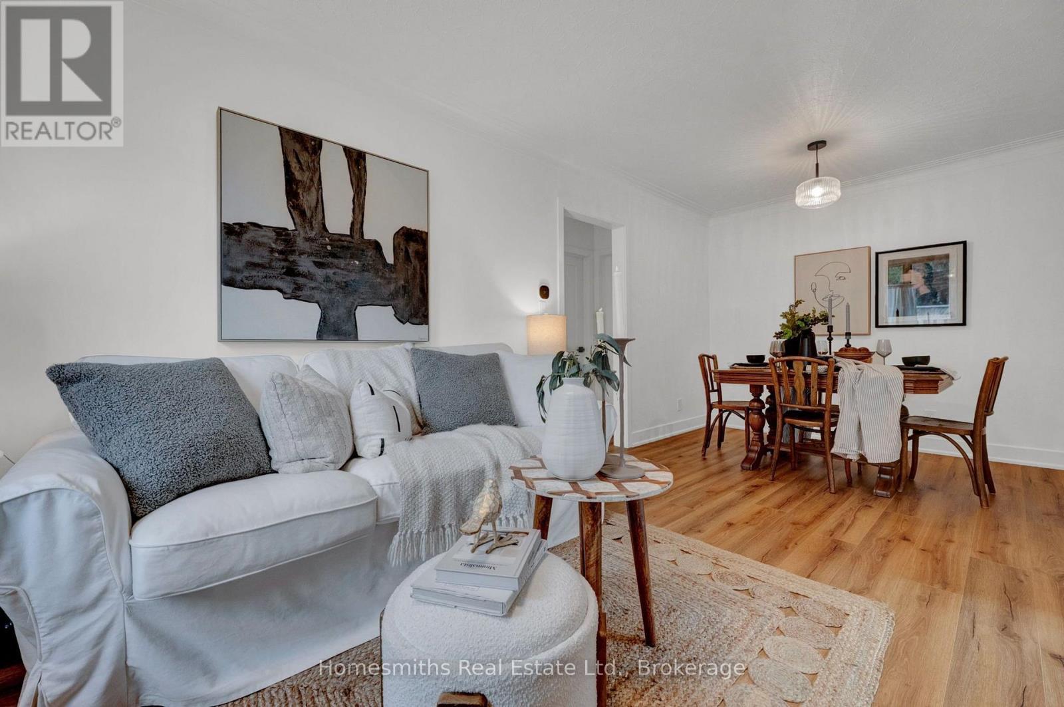
Welcome to 1 Edsall Ave, a tastefully renovated 2+1 bedroom , 2 bath bungalow on one of the most desirable streets in Bowmanville. Walking distance to the downtown, Bowmanville Valley walking trails and all amenities. New modern kitchen with built-in appliances will bring out the Chef in you! A bright south facing beamed ceiling sunroom to enjoy your morning coffee or, just relax with your favourite book and a glass of wine. Primary bedroom with convenient dual closets and large fully updated 3pce ensuite. Brand new roof with warranty. Extra large interlock driveway with ample parking. Both the home and fully landscaped oversized lot have been meticulously maintained. Whether you are a 1st time home owner or downsizing, this home is a must see. Don't miss this rare opportunity !
Map data © OpenStreetMap contributors
Eastern time. Can't make it? Request a private viewing.
| Kitchen | Main level | 3.38 x 2.84 m |
| Sunroom | Main level | 3.42 x 4.84 m |
| Living room | Main level | 3.76 x 2.8 m |
| Primary Bedroom | Main level | 3.4 x 3.34 m |
| Bedroom 2 | Main level | 2.18 x 3.32 m |
| Bedroom 3 | Lower level | 3.1 x 2.22 m |




