 For sale 50
$579,900
2+1 bed2 bath700–1,100 sq ft
989 Pioneer Road
Chisholm
2 months agoMLS® X13587972
Royal LePage Northern Life Realty, Brokerage
1702 South Shore Road
Chisholm, Ontario P0H1B0
For sale· Added
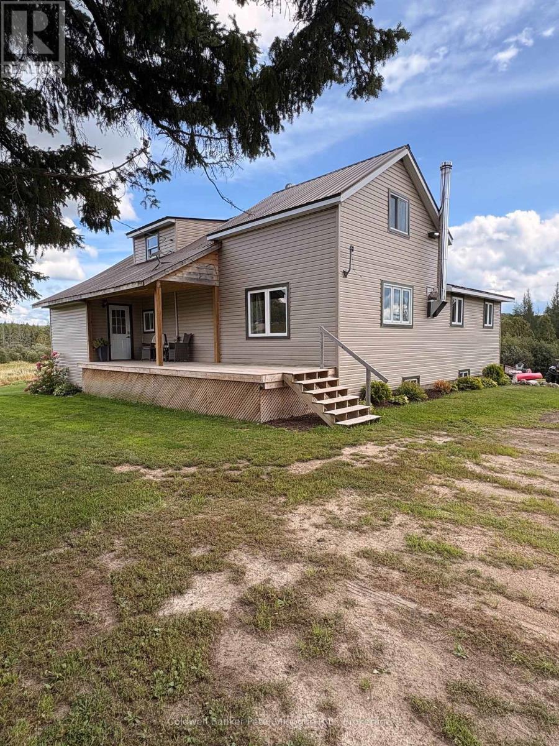
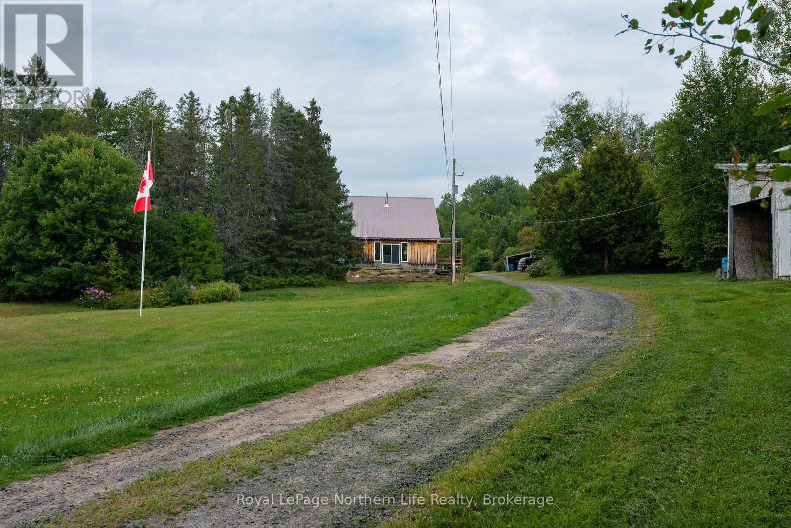
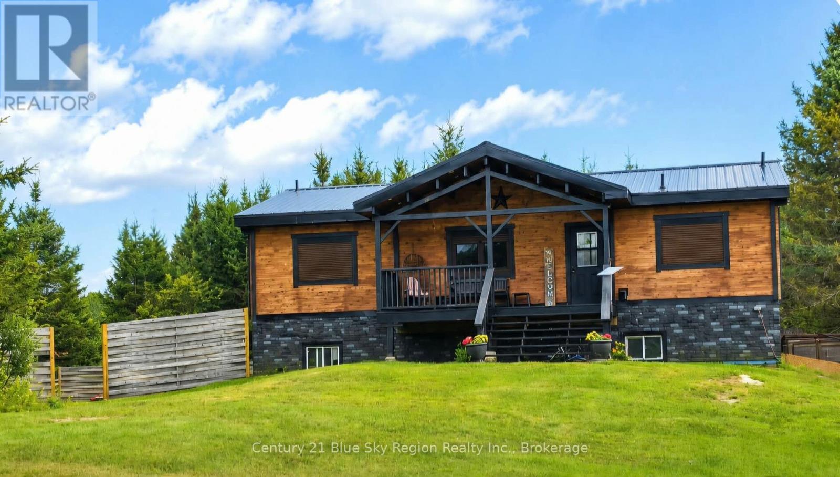
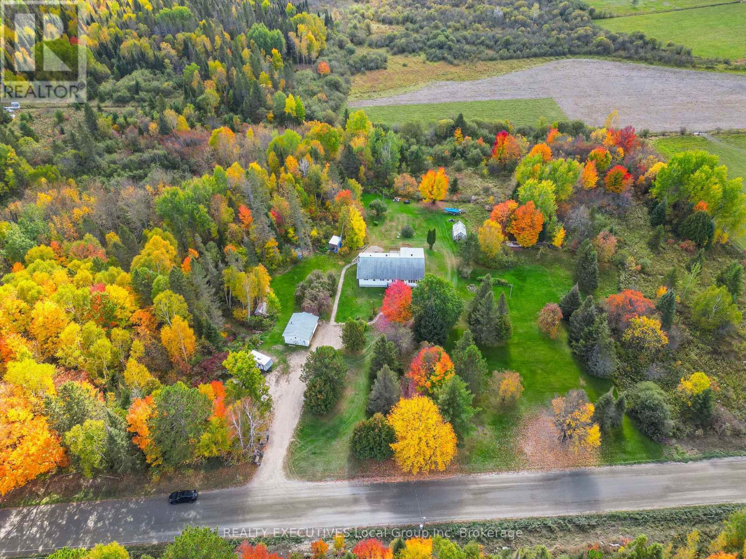
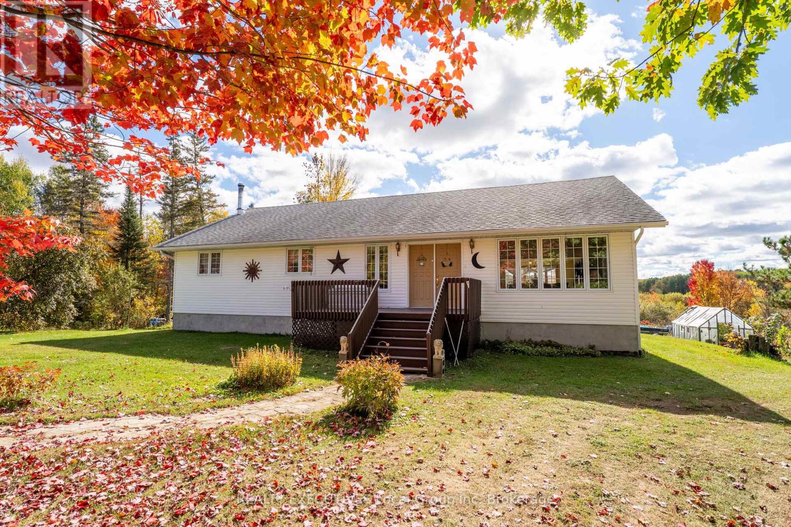
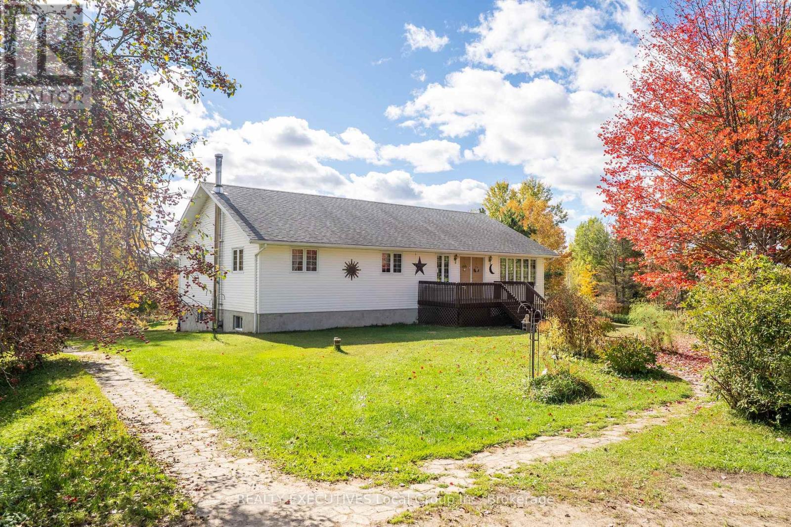
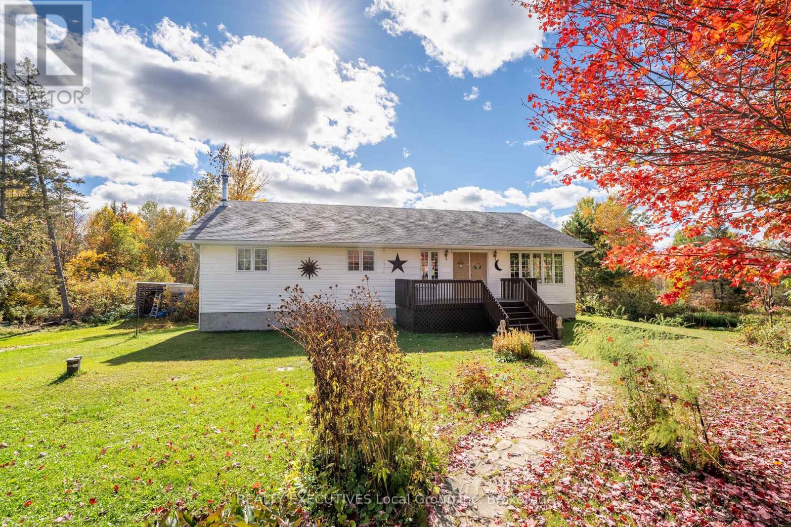
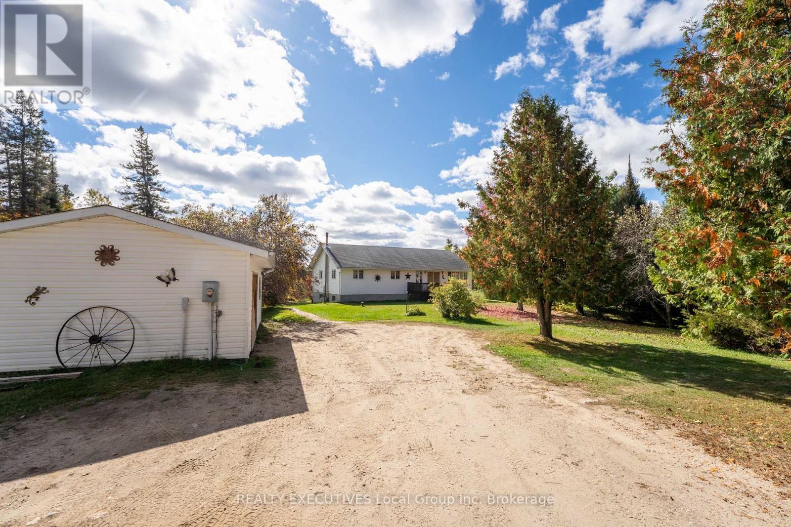
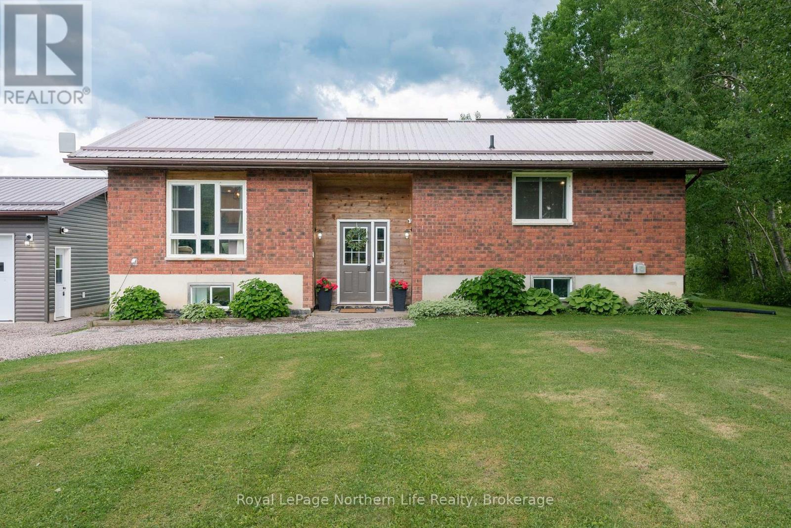
Tucked away in the country on just under 6 acres in Chisholm Township, this property offers space, privacy, and room for the whole family to grow. Lovingly owned by the same family since day one, it's ready to welcome its next owners! The upper level features 3 bedrooms, a 4-piece bathroom, and a spacious great room. The walkout lower level offers excellent potential for multi-generational living or additional family space, with 1 bedroom, a bar, a large storage closet, large family room, potential for a second bedroom with closet (or large storage room), laundry, another 4-piece bathroom, and plenty of room to make it your own. If you're looking for country living with serene surroundings with apple trees, solitude, Lake Nosbonsing access and amenities nearby, this property is full of possibilities!
Map data © OpenStreetMap contributors
No open houses are scheduled for this home.
Can't make it? Request a private viewing.
| Living room | Main level | 12.19 x 4.6 m |
| Bathroom | Lower level | 2.43 x 1.82 m |
| Kitchen | Main level | 5.21 x 3.38 m |
| Bathroom | Main level | 5.18 x 2.4 m |
| Primary Bedroom | Main level | 5.36 x 5.05 m |
| Bedroom 2 | Main level | 3.41 x 2.7 m |
| Bedroom 3 | Main level | 3.35 x 3.04 m |
| Recreational, Games room | Lower level | 7.62 x 7.01 m |
| Bedroom 4 | Lower level | 3.59 x 3.59 m |
| Other | Lower level | 4.35 x 3.35 m |
| Other | Lower level | 4.35 x 2.37 m |