 For sale 95
$899,000
2,500–3,000 sq ft
12 Main Street
Chelmsford
1 month agoMLS® 2129688
JOHN E. SMITH REALTY SUDBURY LIMITED, BROKERAGE
2981 Windstar Avenue
Chelmsford, Ontario P0M1L0
For sale· Added
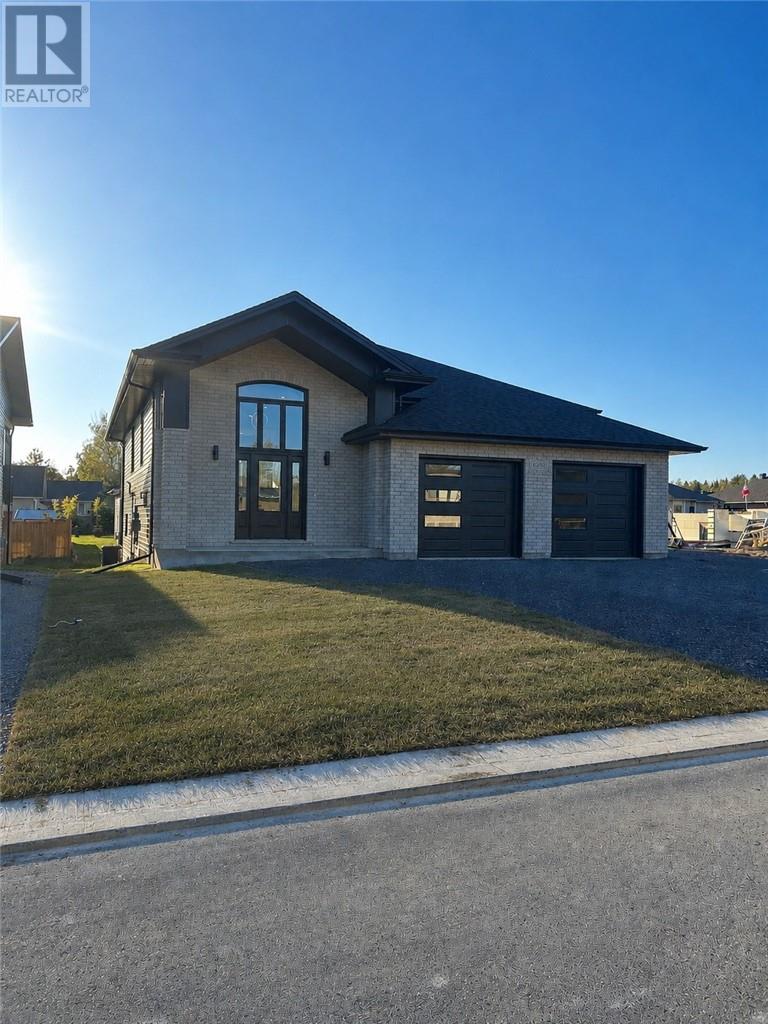
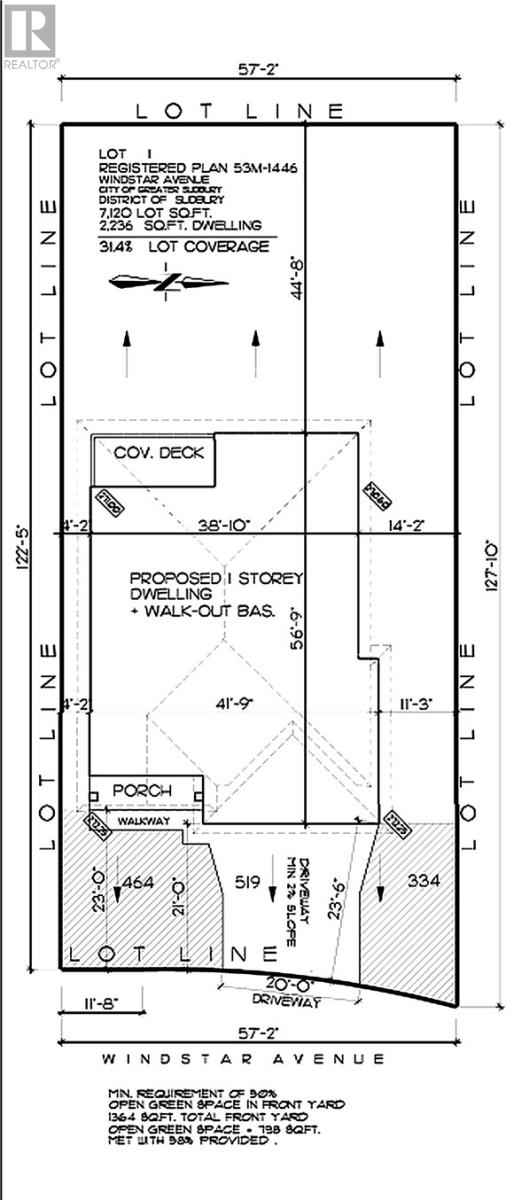
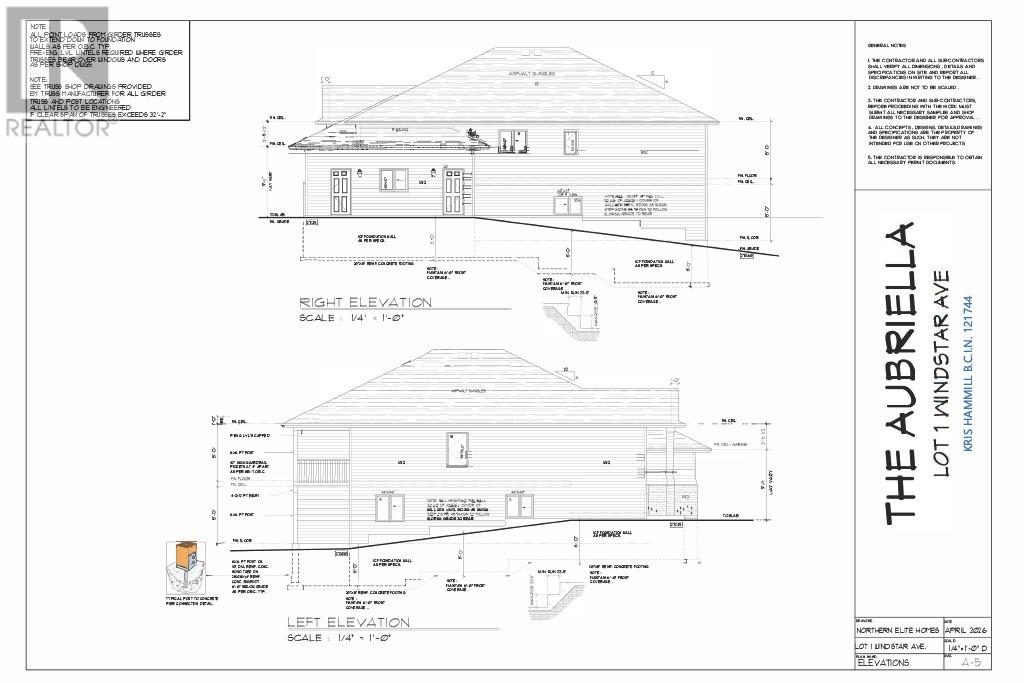
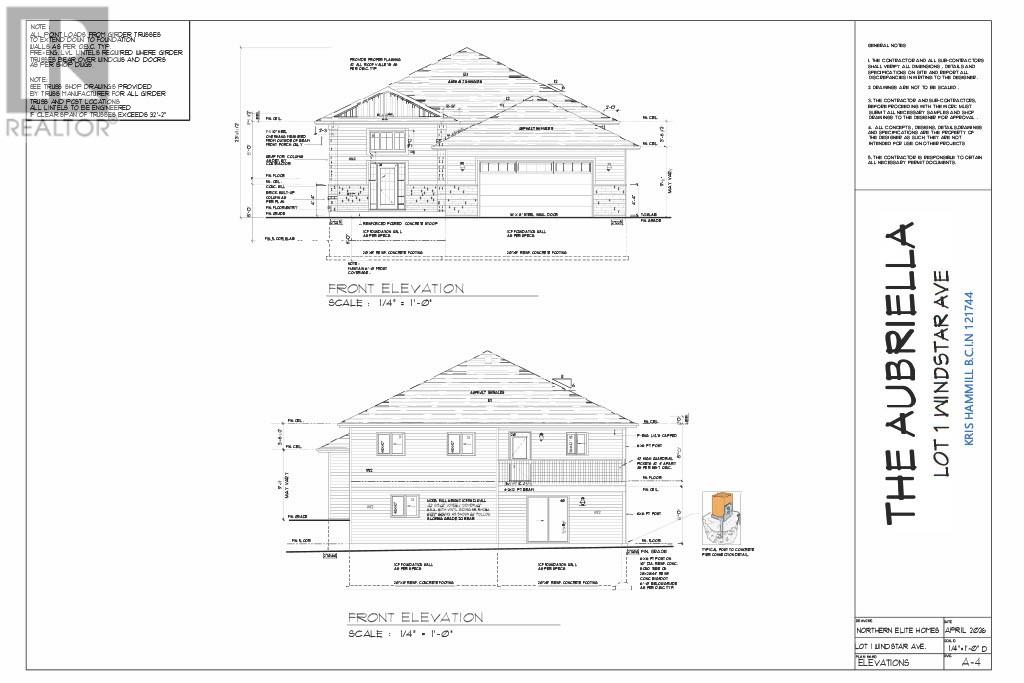
Welcome to the Aubriella Model Home by Northern Elite Homes. The large foyer entrance and cathedral ceiling create a warm and welcoming first impression as you arrive home. The open-concept main floor features a gourmet kitchen with island, spacious living and dining areas, and garden doors leading to a covered deck — the perfect spot to enjoy your morning coffee. The primary bedroom includes a walk-in closet and private ensuite, while two additional bedrooms complete the main level. The lower level offers a family room, laundry area, and mechanical room. Separate electrical and gas meters are included for added convenience. The secondary unit is thoughtfully designed with plenty of natural light, comfortable in-floor heating, and an open-concept layout. Featuring 2 bedrooms, a 4-piece bathroom, laundry room, and patio door walkout to the backyard, this space is ideal for extended family or rental potential. Separate electrical and gas meters provide independent living convenience.
Map data © OpenStreetMap contributors
No open houses are scheduled for this home.
Can't make it? Request a private viewing.
| Bedroom | Basement | 12 x 10 |
| Bedroom | Basement | 13'7 x 9'8 |
| Living room | Basement | 15 x 9 |
| Eat in kitchen | Basement | 16 x 15 |
| Recreational, Games room | Basement | 16' x 14' |
| Bedroom | Main level | 10'2 x 9 |
| Bedroom | Main level | 10'2 x 10 |
| Primary Bedroom | Main level | 14'11 x 12 |
| Living room/Dining room | Main level | 18'4 x 16'4 |
| Kitchen | Main level | 16'4 x 7 |