 For sale 83
$789,900
6 bed4 bath1,500–2,000 sq ft
312 Omer Street
Chelmsford
21 days agoMLS® 2130402
EXP REALTY, BROKERAGE (MAIN)
20 Hazel Street
Chelmsford, Ontario P0M1L0
For sale· Added
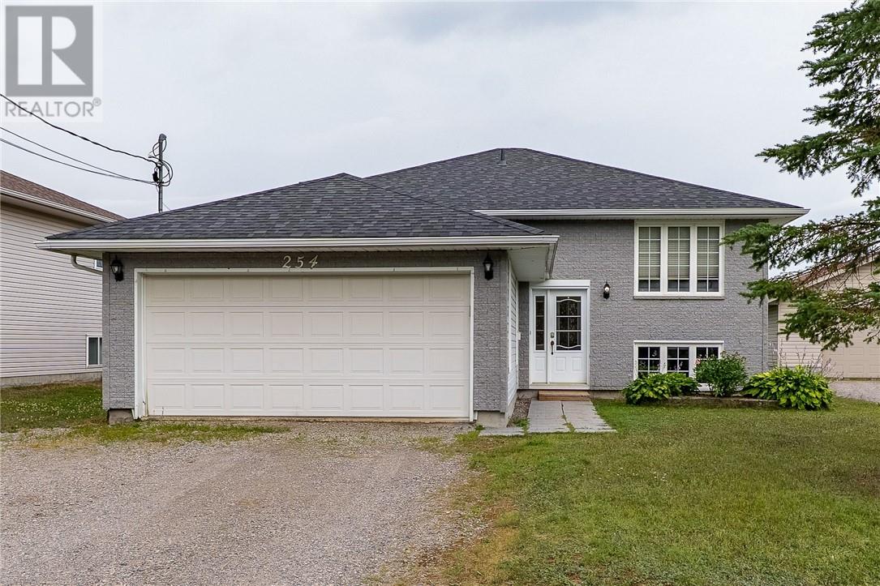
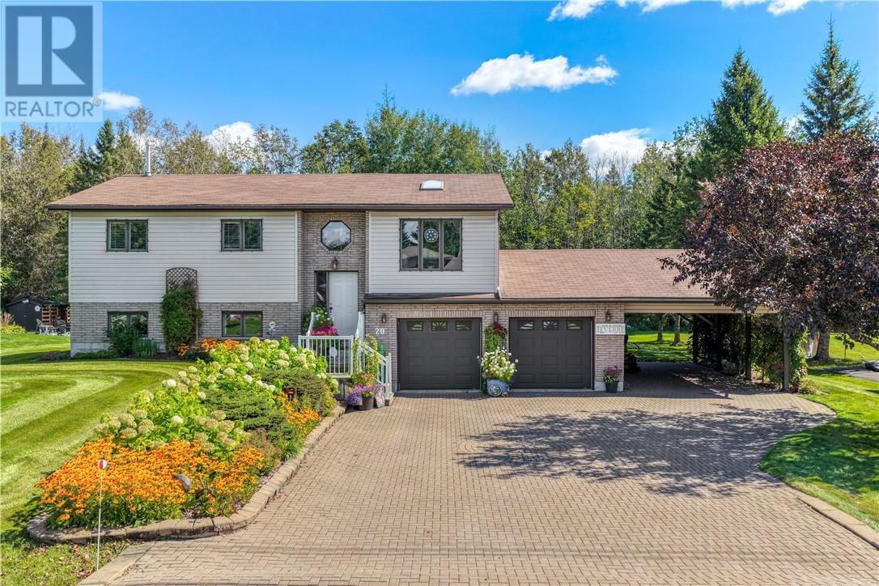
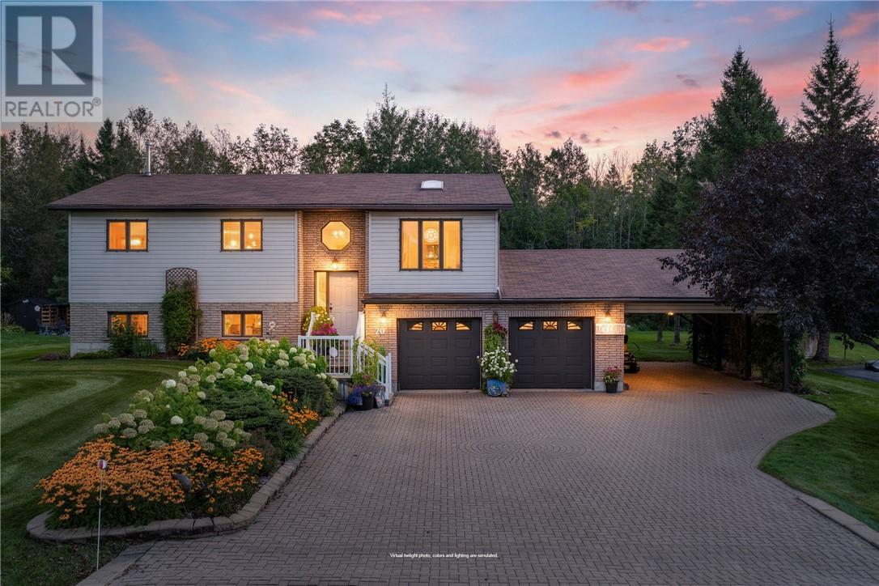
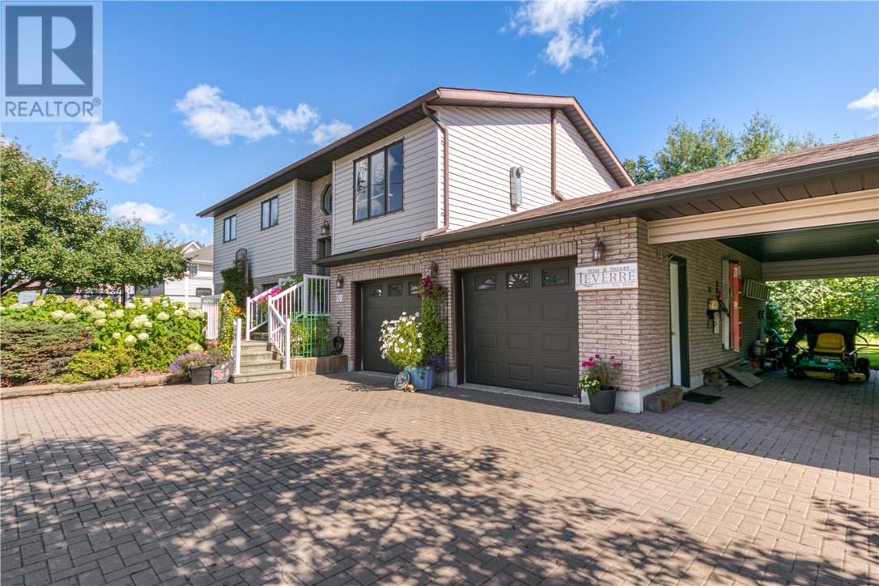
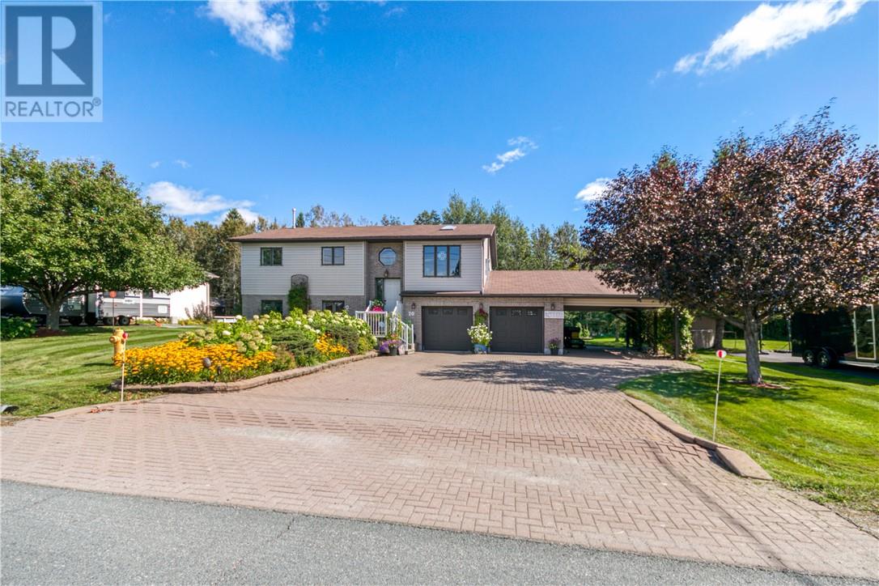
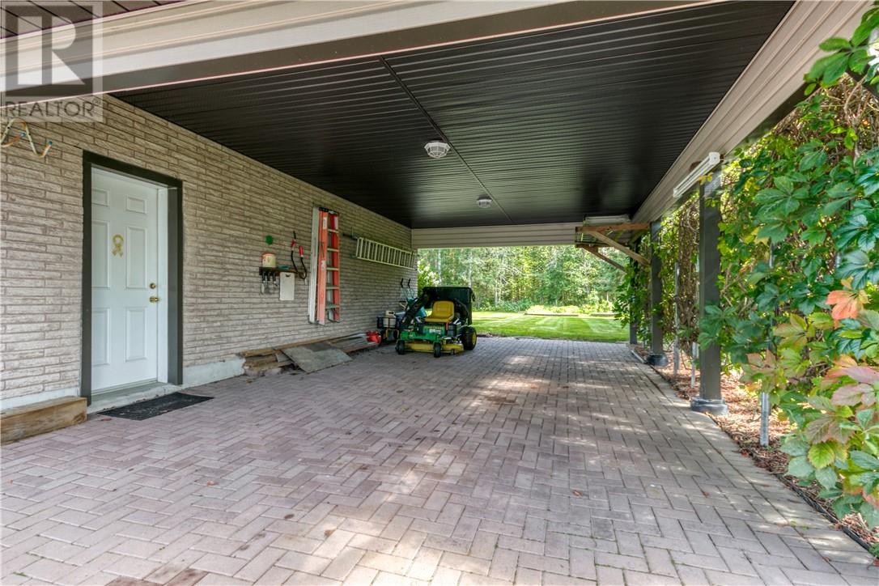
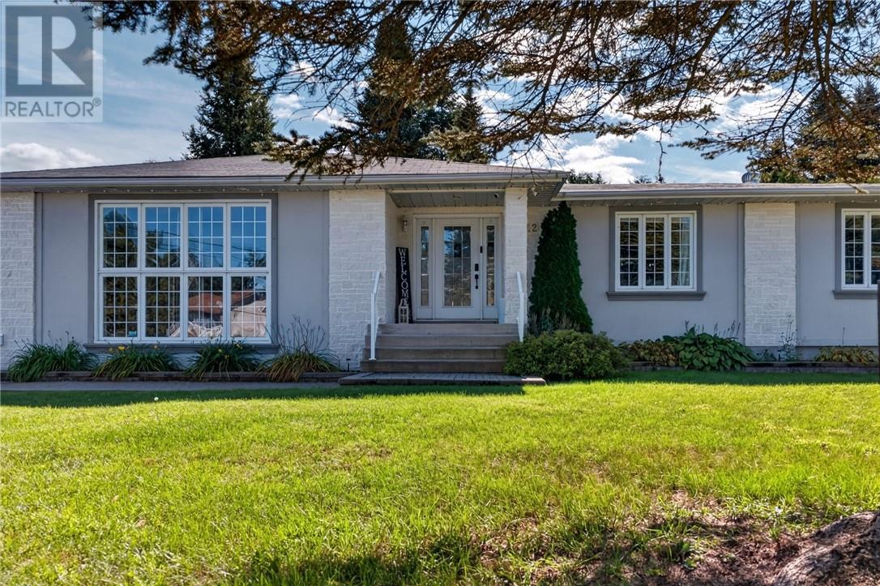
This well-cared-for raised ranch offers 3+1 bedrooms and three full bathrooms on a lot just over one-third of an acre in one of Chelmsford’s most prestigious neighbourhoods. A manicured lawn and layered gardens welcome you as you turn onto the wide lockstone driveway. Inside, west-facing exposure and a living-room skylight fill the open-concept main floor with natural light. The connected living and dining spaces lead to a walkout to the two-tier deck overlooking the backyard. Three bedrooms and two full bathrooms, including a primary ensuite, complete this level. Downstairs, a large recreation room, fourth bedroom and third full bathroom with soaker tub offer room to spread out. The lower level connects to the double attached garage, which also opens to the backyard. An adjoining carport gives you covered space for the toys without taking up valuable garage space. Outside, mature trees and established gardens frame a large, private-feeling yard with green space beyond. A brand-new heat pump with ductless air conditioning and two natural-gas fireplaces round out the home. Book a showing to experience how the indoor and outdoor spaces come together!
Map data © OpenStreetMap contributors
No open houses are scheduled for this home.
Can't make it? Request a private viewing.
| Laundry room | Lower level | 7.8 x 12.1 |
| Recreational, Games room | Lower level | 19.7 x 19.10 |
| Bedroom | Lower level | 11.6 x 11.1 |
| 3pc Bathroom | Lower level | 7.8 x 8.3 |
| 4pc Bathroom | Main level | 7.6 x 9.9 |
| 3pc Ensuite bath | Main level | 5.11 x 6.11 |
| Bedroom | Main level | 11.1 x 9.3 |
| Bedroom | Main level | 11.1 x 9.8 |
| Primary Bedroom | Main level | 13.1 x 12.0 |
| Dining room | Main level | 15.1 x 10.8 |
| Kitchen | Main level | 15.1 x 10.1 |
| Living room | Main level | 13.8 x 11.9 |