 For sale 50
$999,900
3+1 bed4 bath3,100 sq ft
236172 Concession 2b
Twp, Chatsworth
13 days agoMLS® 40867508
Real Broker Ontario Ltd.
600072 50 Sideroad South
Chatsworth, Ontario N0H1R0
For sale· Added
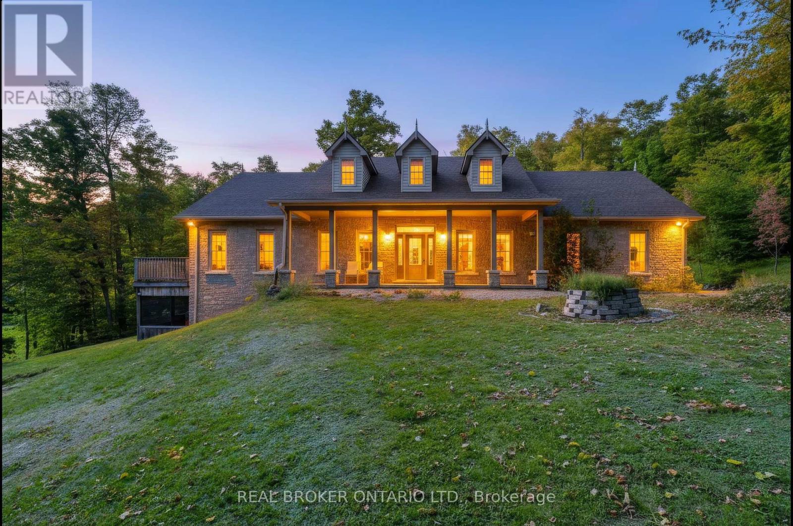
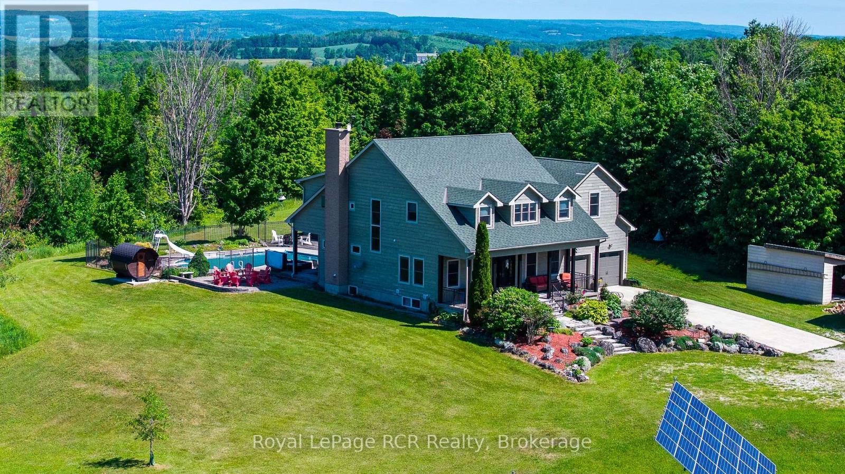
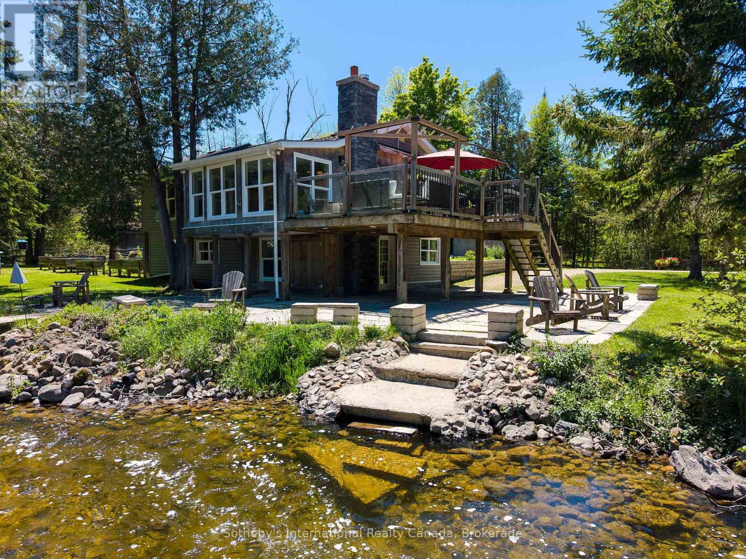
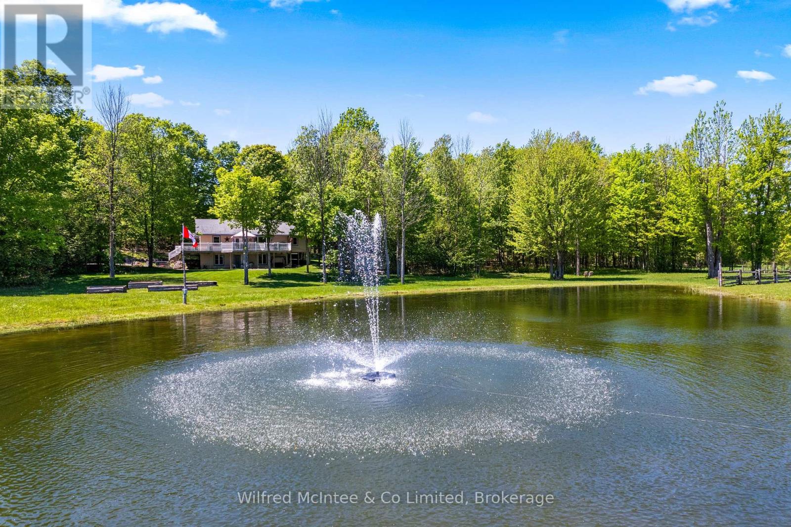
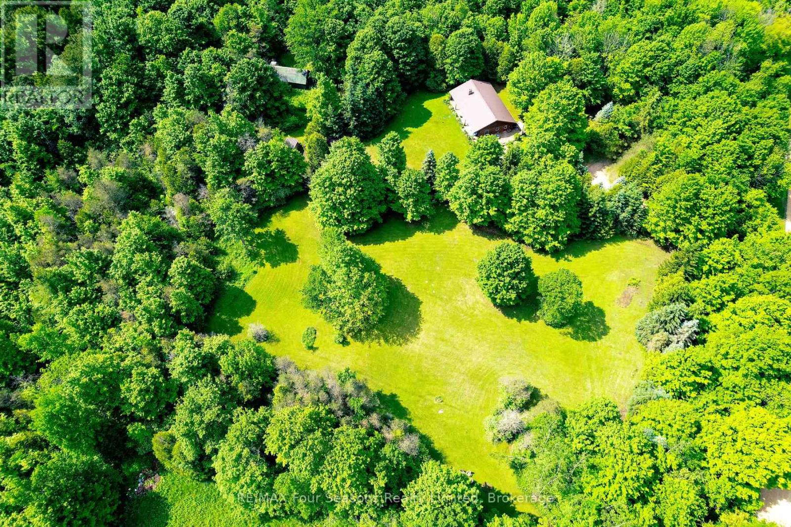
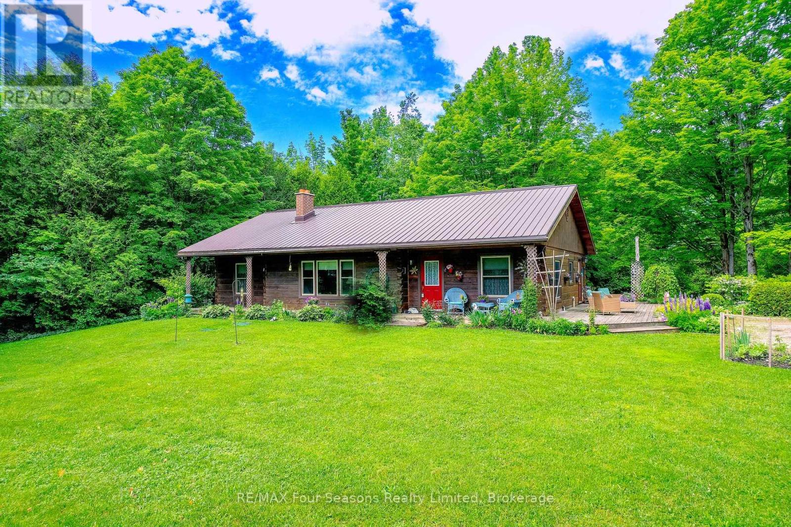
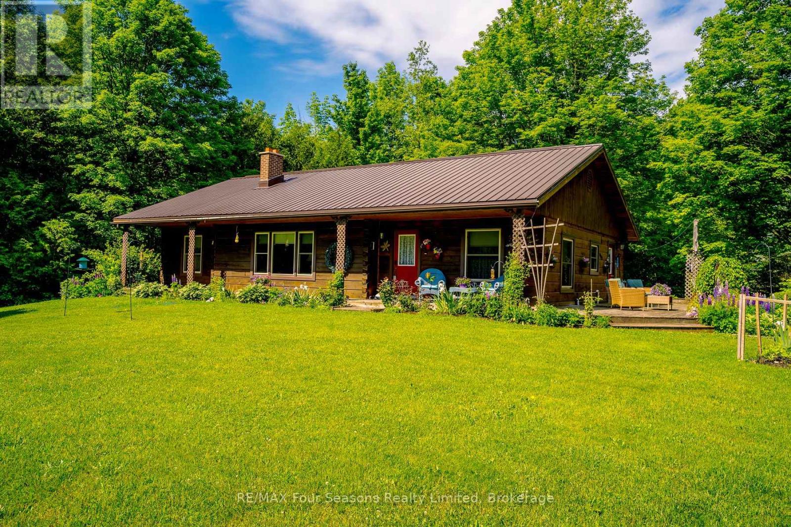
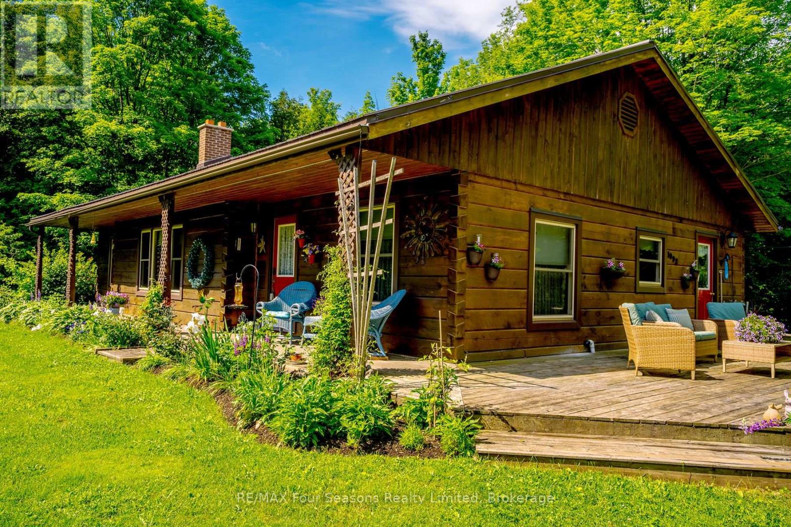
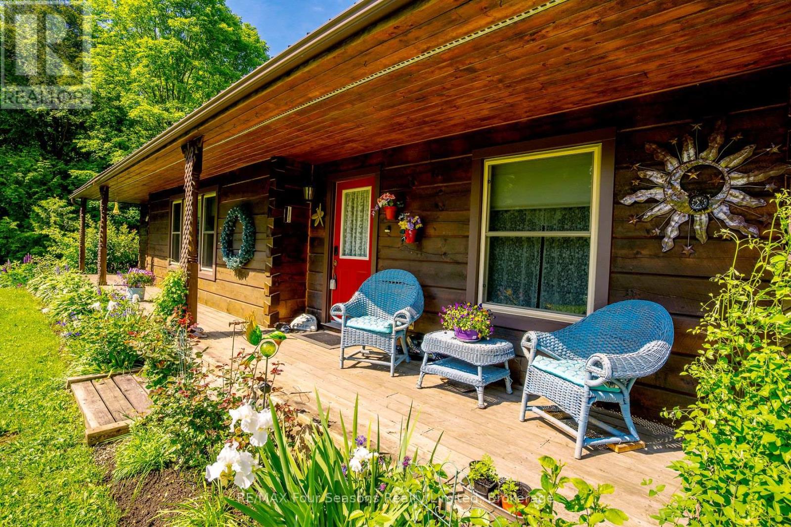
Welcome to your private country retreat, this beautifully maintained custom log home offers privacy, comfort, and exceptional outdoor living. Lovingly cared for inside and out, this year-round home that backs onto the Saugeen Conservation Lands, is surrounded by mature landscaping, garden beds, and a koi pond. Inside, you'll find an inviting atmosphere, with hardwood floors (2010) throughout the main living areas, two wood burning stoves, and a flood of natural light. The kitchen includes a newer stove (2 years old) and fridge (4 years old). Major updates provide peace of mind, including a steel roof (2009), new eavestroughs (2014), updated windows (2015), septic tank pumped in 2025, and gas line rerouted by Superior in 2020. The property is perfectly suited for hobby farming, recreation, or outdoor enthusiasts, featuring multiple outbuildings, a barn with electrical and water service, and established tractor and ATV trails winding through the land. Whether you're looking for a peaceful full-time residence, a family homestead, or a nature lover's escape, this unique property offers the perfect blend of rustic charm and practical updates.
Map data © OpenStreetMap contributors
No open houses are scheduled for this home.
Can't make it? Request a private viewing.
| Primary Bedroom | Main level | 3.96 x 3.53 m |
| Bedroom | Main level | 3.51 x 3.27 m |
| Bedroom | Main level | 2.51 x 3.5 m |
| Kitchen | Main level | 4.39 x 3.84 m |
| Living room | Main level | 5.81 x 7.08 m |
| Dining room | Main level | 4.14 x 3.96 m |