 For sale 50
$549,000
2+1 bed2 bath700–1,100 sq ft
580293 Sideroad 60 Sideroad West
Chatsworth
1 month agoMLS® X13703116
Grey County Real Estate Inc.
255263 1 Corners
Chatsworth, Ontario N0H2V0
For sale· Added
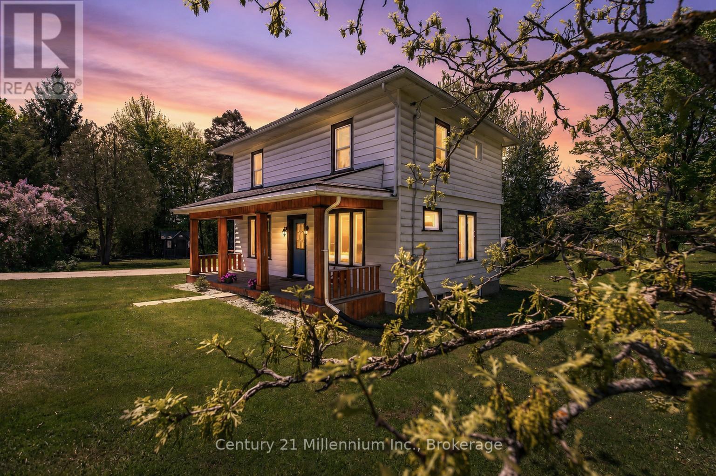
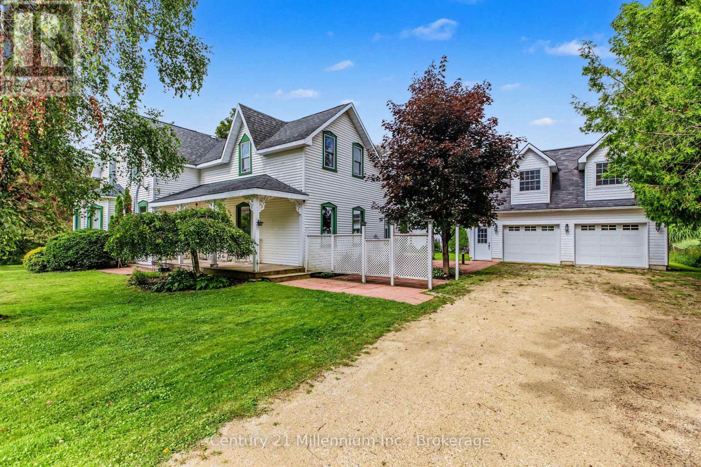
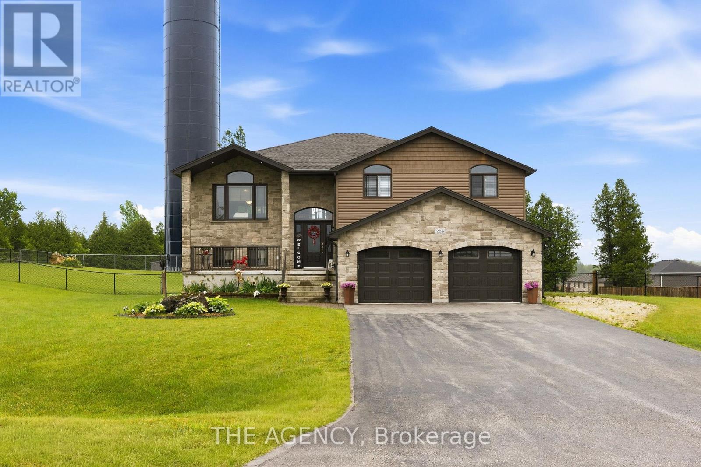
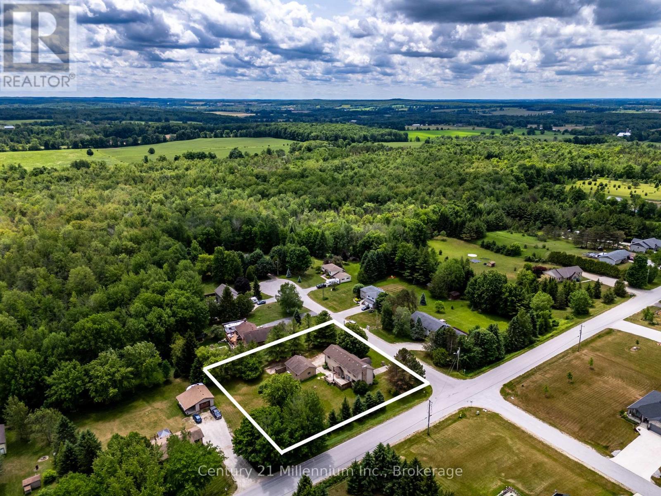
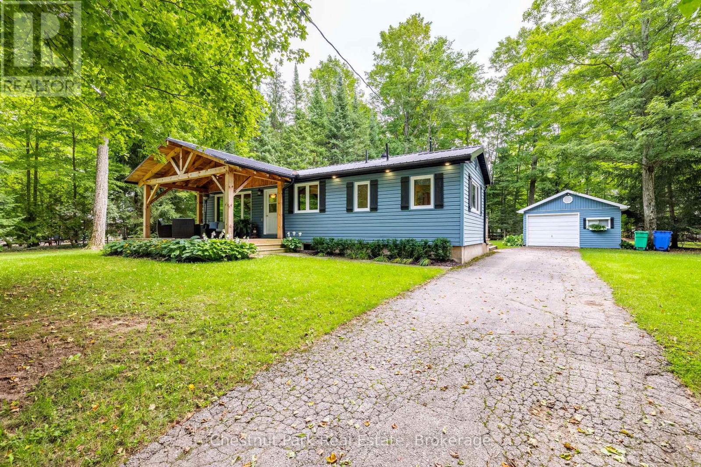
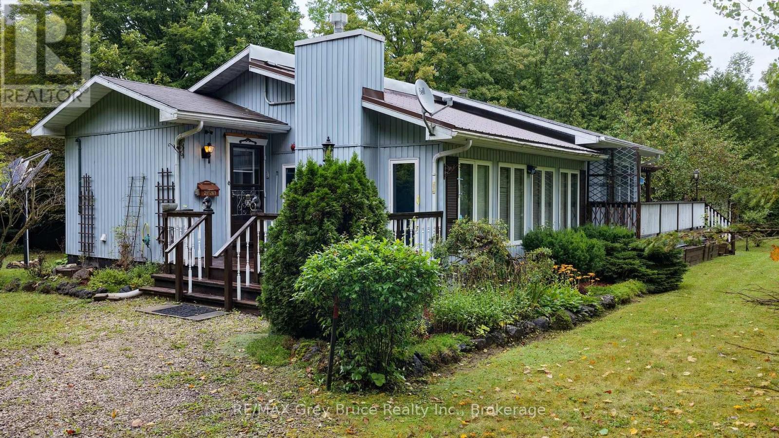
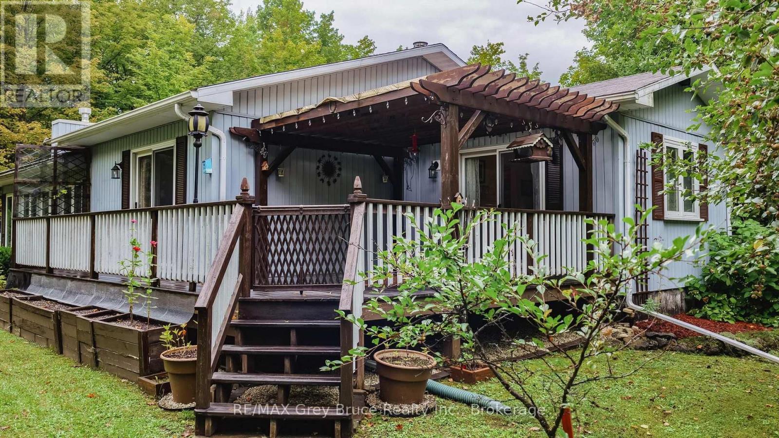
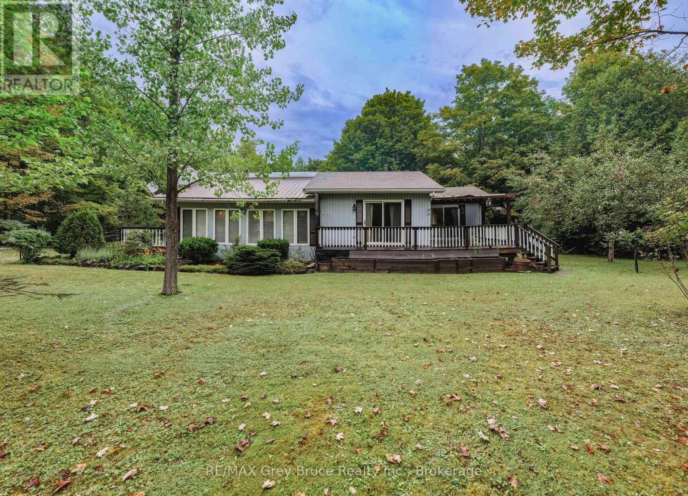
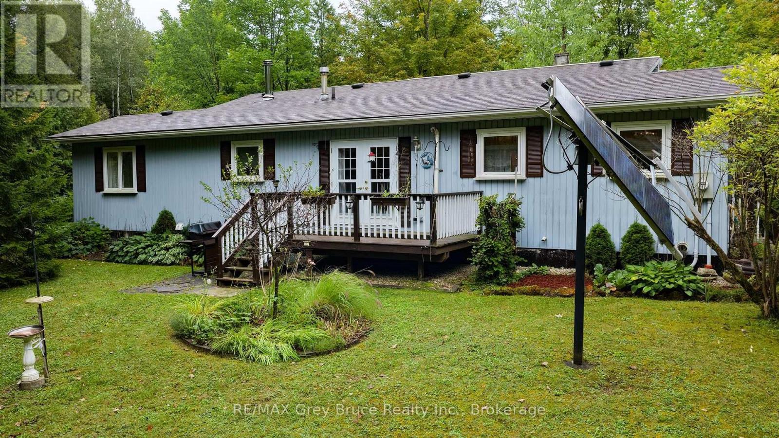
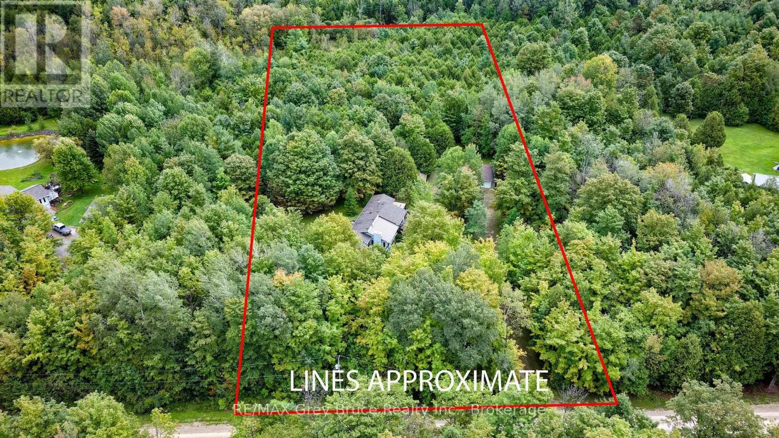
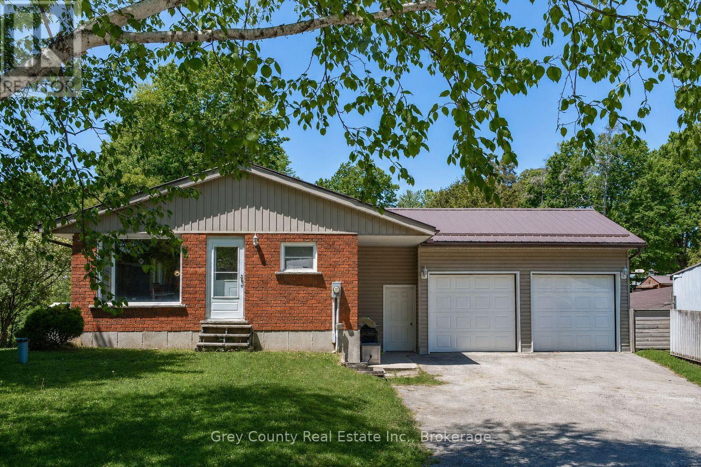
Nestled on a treed lot, surrounded by nature, this fabulous bungalow with detached shop, is ready for a new family to make lasting memories in. The spacious open concept kitchen with island seating, and large dining room, perfect for family gatherings. Just off this space, a large sunken living room, with propane fireplace, vaulted ceilings and TONS of windows to allow the southern sun to flow in. There are two good sized bedrooms, the primary bedroom feature a walk in. closet and Jack and Jill washroom. There is also a second bathroom/laundry combination on this floor. A true one floor living space for those who desire such. The lower level is open, unfinished and ready for whatever space you dream of. The home has back up solar powered system as well! The 5+ acres, features walking trails, so peaceful! The added bonus, the detached insulated garage, opens endless possibilities for the buyer. Perfectly located, close to a major highway, yet surrounded by mother nature, this is true gem of a property!
Map data © OpenStreetMap contributors
No open houses are scheduled for this home.
Can't make it? Request a private viewing.
| Laundry room | Main level | 2.44 x 1.75 m |
| Kitchen | Main level | 3.07 x 3.94 m |
| Dining room | Main level | 3.45 x 4.01 m |
| Bathroom | Main level | 2.34 x 2.9 m |
| Other | Main level | 1.78 x 2.44 m |
| Primary Bedroom | Main level | 4.65 x 3.94 m |
| Living room | Main level | 6.45 x 3.96 m |
| Bedroom 2 | Main level | 3.61 x 0.31 m |